Experience elevated city living in this beautifully remodeled Top-floor Co-op residence showcasing sweeping views of the Downtown Los Angeles skyline and an abundance of natural light. The thoughtfully designed floor plan features a spacious living area, a separate dining room ideal for entertaining, and a versatile den with a closet that may serve as a home office, study, or bonus room (buyer to verify permitted use). Generously sized bedrooms offer ample closet space, while the private balcony provides the perfect setting to enjoy breathtaking city lights and skyline views. The Association's finances are fully documented. Loan repayment plan in place maturing in 2032. The list price reflects the existence of the Association loan. Association Fees Include: property taxes, master insurance policy, hot/cold water, gas, common area maintenance, pool, laundry and Association loan repayment.
For sale
$299,000
4065 Ursula Ave APT 6, Los Angeles, CA 90008
2beds
1,100sqft
:
Get pre-qualified$2,492/mo
Residential, Stock Cooperative
Built in 1960
-- sqft lot
$-- Zestimate®
$272/sqft
$820/mo HOA
What's special
- 2 days |
- 634 |
- 33 |
Zillow last checked:
Listing updated:
Listed by:
Andre Morgan DRE # 02033151 323-371-6642,
Pacific Playa Realty 310-256-3040
Source: CLAW,MLS#: 26866265
Facts & features
Interior
Bedrooms & bathrooms
- Bedrooms: 2
- Bathrooms: 1
- Full bathrooms: 1
Rooms
- Room types: Bonus Room
Heating
- Central
Cooling
- Central Air
Appliances
- Laundry: Laundry Area
Features
- Flooring: Engineered Hardwood
- Has fireplace: No
- Fireplace features: None
Interior area
- Total structure area: 1,100
- Total interior livable area: 1,100 sqft
Property
Parking
- Total spaces: 1
- Parking features: Assigned
- Covered spaces: 1
Features
- Levels: Two
- Stories: 2
- Pool features: Association
- Has view: Yes
- View description: City
Lot
- Size: 0.59 Acres
Details
- Parcel number: 5028002028
- Zoning: LAR3
- Special conditions: Standard
- Other equipment: None
Construction
Type & style
- Home type: Cooperative
- Architectural style: Traditional
- Property subtype: Residential, Stock Cooperative
- Attached to another structure: Yes
Condition
- Year built: 1960
Community & HOA
Community
- Security: Gated
- Subdivision: Fountain Manor Estates Inc
HOA
- Has HOA: Yes
- Amenities included: Outdoor Cooking Area, Pool
- HOA fee: $820 monthly
Location
- Region: Los Angeles
Financial & listing details
- Price per square foot: $272/sqft
- Date on market: 8/3/2026
Estimated market value
Not available
Estimated sales range
Not available
Not available
Price history
| Date | Event | Price |
|---|---|---|
| 8/3/2026 | Listed for sale | $299,000-2.9%$272/sqft |
Source:  CLAW #26866265 Report a problem CLAW #26866265 Report a problem | ||
| 5/31/2023 | Sold | $308,000-5.2%$280/sqft |
Source: Agent Provided Report a problem | ||
| 4/4/2023 | Pending sale | $325,000$295/sqft |
Source: CLAW #22-163207 Report a problem | ||
| 3/14/2023 | Listed for sale | $325,000$295/sqft |
Source: CLAW #22-163207 Report a problem | ||
| 2/18/2023 | Listing removed | -- |
Source: CLAW #22-163207 Report a problem | ||
| 1/20/2023 | Price change | $325,000-7.1%$295/sqft |
Source: CLAW #22-163207 Report a problem | ||
| 11/14/2022 | Listed for sale | $350,000$318/sqft |
Source: CLAW #22-163207 Report a problem | ||
| 10/31/2022 | Pending sale | $350,000$318/sqft |
Source: CLAW #22-163207 Report a problem | ||
| 10/11/2022 | Listed for sale | $350,000$318/sqft |
Source: CLAW #22-163207 Report a problem | ||
| 9/21/2022 | Pending sale | $350,000$318/sqft |
Source: CLAW #22-163207 Report a problem | ||
| 7/28/2022 | Listed for sale | $350,000$318/sqft |
Source: CLAW #22-163207 Report a problem | ||
| 7/11/2022 | Pending sale | $350,000$318/sqft |
Source: CLAW #22-163207 Report a problem | ||
| 7/1/2022 | Listed for sale | $350,000$318/sqft |
Source: CLAW #22-163207 Report a problem | ||
| 6/21/2022 | Pending sale | $350,000$318/sqft |
Source: CLAW #22-163207 Report a problem | ||
| 6/2/2022 | Listed for sale | $350,000$318/sqft |
Source: CLAW #22-163207 Report a problem | ||
| 5/17/2022 | Listing removed | -- |
Source: CLAW #22-142297 Report a problem | ||
| 4/1/2022 | Listed for sale | $350,000+40%$318/sqft |
Source: CLAW #22-142297 Report a problem | ||
| 2/15/2019 | Listing removed | $250,000$227/sqft |
Source: Coldwell Banker Gene Armstrong #18397802 Report a problem | ||
| 10/19/2018 | Listed for sale | $250,000+49.7%$227/sqft |
Source: Coldwell Banker Gene Armstrong #18397802 Report a problem | ||
| 8/31/2009 | Listing removed | $167,000$152/sqft |
Source: Coldwell Banker Gene Armstrong, Inc. #09-374119 Report a problem | ||
| 6/22/2009 | Listed for sale | $167,000$152/sqft |
Source: Coldwell Banker Gene Armstrong, Inc. #09-374119 Report a problem | ||
Public tax history
Tax history is unavailable.
Monthly payment
Est. payment
Payment breakdown
Explore the cost of this home by adjusting the details. Changes won't be saved.Climate risks
Neighborhood: Baldwin Hills
Nearby schools
GreatSchools rating
- 3/10Hillcrest Drive Elementary SchoolGrades: K-5Distance: 0.3 mi
- 3/10Audubon Middle SchoolGrades: 6-8Distance: 1.5 mi
- 3/10Susan Miller Dorsey Senior High SchoolGrades: 9-12Distance: 0.8 mi
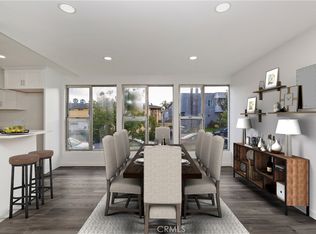
- $390,0002 bd2 ba1.1k sqft4065 Ursula Ave APT 2, Los Angeles, CA 90008Sold
- $--3 bd2 ba1.1k sqft4065 Ursula Ave, Los Angeles, CA 90008Off Market

- $---- bd-- ba-- sqft4065 Ursula Ave APT 14, Los Angeles, CA 90008Off Market
- $367,3002 bd1 ba-- sqft4065 Ursula Ave APT 1, Los Angeles, CA 90008Off Market
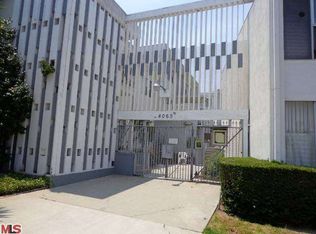
- $404,8002 bd2 ba970 sqft4065 Ursula Ave APT 10, Los Angeles, CA 90008Off Market
- $304,2001 bd1 ba811 sqft4064 Ursula Ave APT 10, Los Angeles, CA 90008Off Market
- $294,5001 bd1 ba790 sqft4064 Ursula Ave APT 14, Los Angeles, CA 90008Off Market
- $--1 bd1 ba-- sqft4060 Stevely Ave #24, Los Angeles, CA 90008Off Market
A local agent can set up tours, give advice and negotiate with sellers.
Similar homes
- $395,0002 bd1 ba969 sqft4034 Abourne Rd APT B, Los Angeles, CA 90008For Sale
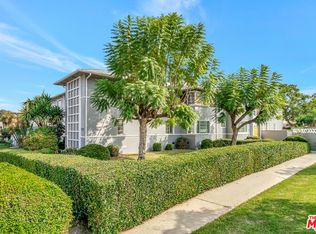 MLS ID #25616595, Juleen Exum DRE # 02110673, True Story Realty. CLAW
 - $425,0002 bd1 ba808 sqft5634 Clemson St, Los Angeles, CA 90016For Sale
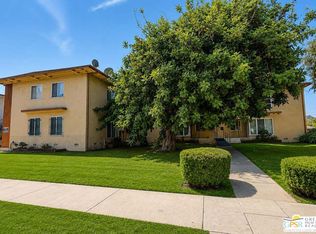 MLS ID #26865689PS, Dedra Chachere-Hunt DRE # 02072104, JP Salinger Realtors. CLAW
 - $339,0001 bd1 ba657 sqft5403 Newcastle Ave APT 19, Encino, CA 91316For Sale
 MLS ID #26862565, Alan Taylor DRE # 01369255, Compass. CLAW
 - $250,0001 bd1 ba581 sqft4125 S Figueroa St APT 119, Los Angeles, CA 90037For Sale
 MLS ID #26864281, Michael Govia DRE # 02019248, The Realty Exchange Firm. CLAW
 - $319,0001 bd1 ba726 sqft500 Evergreen St Unit 306, Inglewood, CA 90302For SaleMLS ID #26837017, Melissa James DRE # 01867119, Compass. CLAW
- $299,000-- bd1 ba750 sqft215 W 7th St APT 307, Los Angeles, CA 90014For SaleMLS ID #26839225, Yuri Huxley DRE # 01917264, Coldwell Banker Realty. CLAW
- $299,0001 bd1 ba928 sqft16601 Marquez Ave Unit 103, Pacific Palisades, CA 90272For SaleMLS ID #26668571, Greg Erpenbach DRE # 01881508, Equity Union. CLAW
- $274,9002 bd2 ba1k sqft5460 White Oak Ave Unit E308, Encino, CA 91316For SaleMLS ID #226001871, Renee Delgado, Altera Real Estate Services. CSMAOR
- $299,0001 bd1 ba650 sqft1119 Albany St APT 226, Los Angeles, CA 90015For SaleMLS ID #TR26122109, Nicole Lei, ACG Funding Inc.. CRMLS
- $429,0003 bd2 ba1.1k sqft7651 Los Angeles #13-T, Reseda, CA 91335For SaleMLS ID #SR26168131, Marina Onikul, Citywide Realty Services. CRMLS
- $295,0001 bd1 ba750 sqft11813 Runnymede St APT 36, North Hollywood, CA 91605For SaleMLS ID #26643443, David Cooke DRE # 02139838, Compass. CLAW
- $442,0002 bd1 ba862 sqft3311 1/2 W 78th St #112, Los Angeles, CA 90043For SaleMLS ID #26841107, Aisha Andrews DRE # 01706972, Architectural Estates. CLAW
- $440,0002 bd2 ba987 sqft550 W Regent St APT 124, Inglewood, CA 90301For SaleMLS ID #26732093, Joseph Bitew DRE # 01464932, IRealty. CLAW
- $338,0001 bd1 ba650 sqft1118 Valencia St APT 114, Los Angeles, CA 90015For SaleMLS ID #26852729, Hosh Maha DRE # 02131447, EstateX inc.. CLAW
- $390,0002 bd2 ba970 sqft267 S San Pedro St Unit 213, Los Angeles, CA 90012For SaleMLS ID #26856543, Thomas Inatomi DRE # 01276827, Berkshire Hathaway HomeServices California Properties. CLAW
- $340,0001 bd1 ba715 sqft421 S La Fayette Park Pl APT 711, Los Angeles, CA 90057For SaleMLS ID #25528921, Isaac Song DRE # 01861903, Level Real Estate. CLAW
- $274,9001 bd1 ba650 sqft7137 Coldwater Canyon Ave #12, North Hollywood, CA 91605For SaleMLS ID #26850103, Yuri Drell DRE # 02013823, Epique Realty. CLAW
- $280,0001 bd1 ba691 sqft5400 Newcastle Ave APT 45, Encino, CA 91316For SaleMLS ID #SR26096606, Andrea Santana, Luxury Collective. CRMLS
- $320,0002 bd1 ba805 sqft15516 Nordhoff St Unit 217, North Hills, CA 91343For SaleMLS ID #SR26135532, Luis Ardiano, The Agency. CRMLS
- $395,0001 bd1 ba643 sqft3734 S Canfield Ave APT 109, Los Angeles, CA 90034For SaleMLS ID #26797467, Melissa Improta DRE # 01265975, eXp Realty of Greater Los Angeles. CLAW
Local buyer's agents are ready to help
