STOP THE CAR!!! WHERE IN L.A. CAN YOU FIND FOR SUCH A LOW PRICE?! Discover the essence of LA living at an affordable price! This turn-key, single-level co-op offers the convenience of urban living with access to all of the conveniences, while living so close to the beautiful Kenneth Hahn Park and Recreation Center. A perfect blend of city convenience and outdoor enjoyment. This beautifully remodeled two-bedroom, two-bath boasts fresh paint, new laminate plank flooring, and newer lighting throughout.
The large picture windows showcase the versatile, open floor plan. Enjoy the well-appointed kitchen with quartz counter tops, new appliances, stainless sink with goose-neck faucet and all new cabinetry. The en-suite primary bedroom is complimented by two mirrored wardrobes and the adjacent fully upgraded bathroom with tiled walk-in shower, new fixtures vanity and mirror. The secondary bedroom conveniently shares a "Jack n Jill" bathroom with two-way access. This one is perfectly situated within the community with a private patio, and easy pool access. And that's not all! Brand new forced-air heater and new window air conditioners too. TAXES. water, trash, maintenance and insurance included in your monthly! Effortless access to the 405, 10 and 110 freeways or the Metro. Your new lifestyle awaits. See it today!
Sold for $390,000
Listed by: Berkshire Hathaway HomeServices California Realty • COLLEEN CHOISNET • Contact: 909-862-4851
Bought with: Figure 8 Realty
$390,000
4065 Ursula Ave APT 2, Los Angeles, CA 90008
2beds
1,100sqft
Condominium
Built in 1960
-- sqft lot
$519,900 Zestimate®
$355/sqft
$2,948 Estimated rent
Home value
$519,900
$458,000 - $587,000
$2,948/mo
Zestimate® history
Owner options
List your home for rent
$2,948/mo
Rent Zestimate®
Find your next renter with Zillow Rental Manager. Plus, with online applications, you can quickly screen prospective tenants – for free.
$2,948/mo
Rent Zestimate®
Refinance and save
$3,292/mo
Est. payment
Refinancing to a lower rate could help reduce your monthly payments and save thousands over the life of the loan.
$3,292/mo
Est. payment
Explore your selling options
Work with a Zillow partner agent
Leverage their expertise and Zillow's premium Showcase listings to get your home seen by more buyers.
Get startedList with your own agent
Get your home in front of millions of buyers by listing it on Zillow.
Learn how to do itSell it yourself
Take full control of how buyers see your home on Zillow by listing For Sale by Owner (FSBO).
List your homeWhat's special
Zillow last checked:
Listing updated:
Listed by:
COLLEEN CHOISNET DRE #00635832 909-633-4948,
Berkshire Hathaway HomeServices California Realty
Bought with:
Colt Maloney, DRE #01952570
Figure 8 Realty
Alyson Pryor, DRE #02169446
Figure 8 Realty
Source: CRMLS,MLS#: IV24183069 Originating MLS: California Regional MLS
Originating MLS: California Regional MLSFacts & features
Interior
Bedrooms & bathrooms
- Bedrooms: 2
- Bathrooms: 2
- Full bathrooms: 2
- Main level bathrooms: 2
- Main level bedrooms: 2
Rooms
- Room types: Bedroom, Kitchen, Living Room, Primary Bedroom
Primary bedroom
- Features: Main Level Primary
Primary bedroom
- Features: Primary Suite
Bedroom
- Features: All Bedrooms Down
Bedroom
- Features: Bedroom on Main Level
Bathroom
- Features: Tub Shower, Walk-In Shower
Kitchen
- Features: Kitchen/Family Room Combo, Quartz Counters, Remodeled, Updated Kitchen
Heating
- Forced Air
Cooling
- Wall/Window Unit(s)
Appliances
- Included: Dishwasher, Electric Range, Range Hood
- Laundry: Common Area
Features
- Breakfast Bar, Quartz Counters, All Bedrooms Down, Bedroom on Main Level, Main Level Primary, Primary Suite
- Flooring: Laminate
- Windows: Atrium
- Has fireplace: No
- Fireplace features: None
- Common walls with other units/homes: 2+ Common Walls
Interior area
- Total interior livable area: 1,100 sqft
Property
Parking
- Total spaces: 1
- Parking features: Garage
- Garage spaces: 1
Accessibility
- Accessibility features: No Stairs
Features
- Levels: One
- Stories: 1
- Entry location: One Level
- Patio & porch: Concrete, Enclosed, Patio, Porch
- Pool features: Community, Fenced, In Ground
- Has spa: Yes
- Spa features: Community, In Ground
- Fencing: Privacy,Wood
- Has view: Yes
- View description: Neighborhood, Pool
Lot
- Size: 0.59 Acres
- Features: 0-1 Unit/Acre
Details
- Parcel number: 5028002028
- Zoning: LAR3
- Special conditions: Standard
Construction
Type & style
- Home type: Condo
- Property subtype: Condominium
- Attached to another structure: Yes
Condition
- Updated/Remodeled,Turnkey
- New construction: No
- Year built: 1960
Utilities & green energy
- Sewer: Public Sewer, Shared Septic
- Water: Public
Community & HOA
Community
- Features: Curbs, Sidewalks, Gated, Pool
- Security: Carbon Monoxide Detector(s), Gated Community, Smoke Detector(s)
HOA
- Has HOA: Yes
- Amenities included: Maintenance Grounds, Insurance, Trash, Water
- Services included: Sewer
- HOA fee: $775 monthly
- HOA name: Fountain Manor Estates
Location
- Region: Los Angeles
Financial & listing details
- Price per square foot: $355/sqft
- Date on market: 9/5/2024
- Cumulative days on market: 194 days
- Listing terms: Submit
- Road surface type: Paved
Price history
| Date | Event | Price |
|---|---|---|
| 11/21/2024 | Sold | $390,000-2.5%$355/sqft |
Source:  CRMLS #IV24183069 Report a problem CRMLS #IV24183069 Report a problem | ||
| 10/4/2024 | Contingent | $399,800$363/sqft |
Source: CRMLS #IV24183069 Report a problem | ||
| 9/6/2024 | Listed for sale | $399,800$363/sqft |
Source: CRMLS #IV24183069 Report a problem | ||
Public tax history
Tax history is unavailable.
Neighborhood: Baldwin Hills
Nearby homes
- $--3 bd2 ba1.1k sqft4065 Ursula Ave, Los Angeles, CA 90008Off Market

- $---- bd-- ba-- sqft4065 Ursula Ave APT 14, Los Angeles, CA 90008Off Market
- $353,3002 bd1 ba-- sqft4065 Ursula Ave APT 1, Los Angeles, CA 90008Off Market
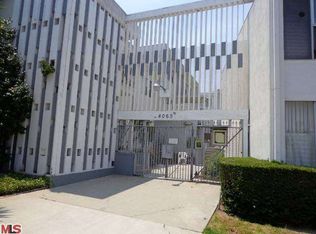
- $299,0002 bd1 ba1.1k sqft4065 Ursula Ave APT 6, Los Angeles, CA 90008For Sale

- $397,1002 bd2 ba970 sqft4065 Ursula Ave APT 10, Los Angeles, CA 90008Off Market
- $302,9001 bd1 ba811 sqft4064 Ursula Ave APT 10, Los Angeles, CA 90008Off Market
- $289,3001 bd1 ba790 sqft4064 Ursula Ave APT 14, Los Angeles, CA 90008Off Market
- $340,4001 bd1 ba-- sqft4060 Ursula Ave APT 13, Los Angeles, CA 90008Off Market
Nearby schools
GreatSchools rating
- 3/10Hillcrest Drive Elementary SchoolGrades: K-5Distance: 0.3 mi
- 3/10Audubon Middle SchoolGrades: 6-8Distance: 1.5 mi
- 3/10Susan Miller Dorsey Senior High SchoolGrades: 9-12Distance: 0.8 mi
Get a cash offer in 3 minutes
Find out how much your home could sell for in as little as 3 minutes with a no-obligation cash offer.
Estimated market value
$519,900
Get a cash offer in 3 minutes
Find out how much your home could sell for in as little as 3 minutes with a no-obligation cash offer.
Estimated market value
$519,900
- California
- Los Angeles County
- Los Angeles
- 90008
- Baldwin Hills
- 4065 Ursula Ave Apartment 2
Nearby cities
Nearby neighborhoods
Nearby zip codes
Other Los Angeles Topics
