Not all condos are created equal. This end unit proves it. At approximately 817 square feet, it offers two bedrooms, two full baths, and a rare kind of privacy for its size, only one shared wall, with light moving through the space most of the day. Set at the front of the community, guest parking is just steps from your door, no circling the block when people come to visit. The kitchen features white cabinetry, stone counters, and a brand new LG refrigerator that stays with the home. Perched in the corner is your future dining nook, already fitted with a recently installed ceiling fan overhead. Crystal light fixtures carry through the unit, a small detail that elevates the everyday. Both bedrooms come with their own bathroom, closet, and ceiling fan. In each bathroom, tile runs behind the mirror all the way to the ceiling, adding real character to the space. The in-unit LG washer and dryer are included, backed up by laundry on every floor and rentable storage for anything extra. Two dedicated parking spaces come with the unit, and the community offers a pool, spa, sauna, fitness center, recreation room, and BBQ area. HOA covers water, trash, and building upkeep. Everything you need is just minutes away, and it's easy to see why Hawthorne calls itself the "City of Good Neighbors." Bossa Nova is down the street for the nights you don't feel like cooking, with Far Field Beer Company right across the street for slower weekends, a family and pet friendly spot with a big patio, games, rotating food vendors, and enough beers on tap to make an afternoon out of it. Sprouts and Target handle the errands without eating up your whole day, and Urth Caffe is close enough to make your morning coffee run feel like a small ritual rather than a task. With the 110, 105, and 405 nearby, the rest of the city stays within easy reach too. This is a home for someone starting out, not settling.
For sale
$465,000
14405 Cerise Ave APT 1, Hawthorne, CA 90250
2beds
817sqft
:
Get pre-qualified$3,516/mo
Residential, Condominium
Built in 1985
-- sqft lot
$460,200 Zestimate®
$569/sqft
$385/mo HOA
What's special
- 11 days |
- 426 |
- 17 |
Zillow last checked:
Listing updated:
Listed by:
Tianna Smith DRE # 02105052 310-908-4974,
Realty One Group United 310-707-0800
Source: CLAW,MLS#: 26862013
Facts & features
Interior
Bedrooms & bathrooms
- Bedrooms: 2
- Bathrooms: 2
- Full bathrooms: 2
Rooms
- Room types: Other
Heating
- Wall
Cooling
- Ceiling Fan(s)
Appliances
- Included: Dishwasher, Dryer, Washer, Refrigerator, Range/Oven
- Laundry: Common Area, In Unit
Features
- Ceiling Fan(s)
- Flooring: Mixed
- Has fireplace: No
- Fireplace features: None
- Common walls with other units/homes: End Unit
Interior area
- Total structure area: 817
- Total interior livable area: 817 sqft
Property
Parking
- Total spaces: 2
- Parking features: Assigned, Storage, Secured, On Site
- Covered spaces: 2
Features
- Levels: One
- Stories: 3
- Entry location: Ground Level w/steps
- Pool features: Fenced, Association, Community
- Spa features: Community, Association Spa
- Has view: Yes
- View description: None
Lot
- Size: 1.43 Acres
Details
- Parcel number: 4071010044
- Zoning: HAR2*
- Special conditions: Standard
Construction
Type & style
- Home type: Condo
- Property subtype: Residential, Condominium
- Attached to another structure: Yes
Condition
- Year built: 1985
Community & HOA
Community
- Features: Community Mailbox
- Security: Gated
- Subdivision: Bodger Park Condominium
HOA
- Has HOA: Yes
- Amenities included: Fitness Center, Sauna, Pool, Gated, Gated Parking, Guest Parking, Assoc Barbecue, Landscaping, Assoc Pet Rules
- HOA fee: $385 monthly
Location
- Region: Hawthorne
Financial & listing details
- Price per square foot: $569/sqft
- Tax assessed value: $387,340
- Annual tax amount: $5,003
- Date on market: 7/24/2026
Estimated market value
$460,200
$437,000 - $483,000
$2,552/mo
Price history
| Date | Event | Price |
|---|---|---|
| 7/24/2026 | Listed for sale | $465,000+27.4%$569/sqft |
Source:  CLAW #26862013 Report a problem CLAW #26862013 Report a problem | ||
| 11/4/2021 | Sold | $365,000+1.4%$447/sqft |
Source: Public Record Report a problem | ||
| 9/22/2021 | Pending sale | $360,000$441/sqft |
Source:  CRMLS #SB21206521 Report a problem CRMLS #SB21206521 Report a problem | ||
| 9/18/2021 | Listed for sale | $360,000+12.5%$441/sqft |
Source: CRMLS #SB21206521 Report a problem | ||
| 9/10/2019 | Sold | $320,000+0.1%$392/sqft |
Source:  CRMLS #OC19164532 Report a problem CRMLS #OC19164532 Report a problem | ||
| 7/30/2019 | Pending sale | $319,800$391/sqft |
Source: Advance Estate Realty #OC19164532 Report a problem | ||
| 7/11/2019 | Price change | $319,800-4.5%$391/sqft |
Source: Advance Estate Realty #OC19164532 Report a problem | ||
| 7/10/2019 | Listed for sale | $335,000$410/sqft |
Source: Advance Estate Realty #OC19164532 Report a problem | ||
| 7/8/2019 | Pending sale | $335,000$410/sqft |
Source: Advance Estate Realty #OC19164532 Report a problem | ||
| 7/8/2019 | Listed for sale | $335,000$410/sqft |
Source: Advance Estate Realty #OC19164532 Report a problem | ||
| 7/1/2019 | Pending sale | $335,000$410/sqft |
Source: Advance Estate Realty #OC19164532 Report a problem | ||
| 5/17/2019 | Price change | $335,000-2.9%$410/sqft |
Source: Advance Estate Realty #OC19164532 Report a problem | ||
| 4/28/2019 | Listed for sale | $345,000+165.4%$422/sqft |
Source: Advance Estate Realty #OC19164532 Report a problem | ||
| 1/13/2010 | Sold | $130,000+37.6%$159/sqft |
Source: Public Record Report a problem | ||
| 8/28/2009 | Sold | $94,500-64.8%$116/sqft |
Source: Public Record Report a problem | ||
| 10/24/2007 | Sold | $268,394-12%$329/sqft |
Source: Public Record Report a problem | ||
| 12/30/2005 | Sold | $305,000-62.6%$373/sqft |
Source: Public Record Report a problem | ||
| 7/6/1998 | Sold | $815,000+900%$998/sqft |
Source: Public Record Report a problem | ||
| 5/11/1998 | Sold | $81,500$100/sqft |
Source: Public Record Report a problem | ||
Public tax history
| Year | Property taxes | Tax assessment |
|---|---|---|
| 2025 | $5,003 +3.3% | $387,340 +2% |
| 2024 | $4,846 +5.7% | $379,746 +2% |
| 2023 | $4,582 0% | $372,300 +2% |
| 2022 | $4,584 +11% | $365,000 +13% |
| 2021 | $4,131 -0.2% | $323,112 +1% |
| 2020 | $4,140 | $319,800 +112.6% |
| 2019 | $4,140 +115.5% | $150,421 +2% |
| 2018 | $1,921 | $147,473 +2% |
| 2017 | $1,921 +5% | $144,582 +2% |
| 2016 | $1,829 +2.8% | $141,748 +1.5% |
| 2015 | $1,780 +11.3% | $139,620 +10.8% |
| 2014 | $1,599 | $126,000 +32.6% |
| 2012 | -- | $95,000 -27.5% |
| 2011 | -- | $130,978 +38.6% |
| 2010 | -- | $94,500 -42.4% |
| 2009 | -- | $164,200 -45.1% |
| 2008 | -- | $299,000 -3.9% |
| 2007 | -- | $311,100 +2% |
| 2006 | -- | $305,000 +226.2% |
| 2005 | -- | $93,489 +4% |
| 2004 | -- | $89,861 +1.9% |
| 2003 | -- | $88,215 +2% |
| 2002 | -- | $86,487 +4% |
| 2000 | -- | $83,130 |
Find assessor info on the county website
Monthly payment
Est. payment
Payment breakdown
Explore the cost of this home by adjusting the details. Changes won't be saved.Climate risks
Neighborhood: Bodger Park
Nearby schools
GreatSchools rating
- NACarson SchoolGrades: Distance: 0.2 mi
- 3/10F. D. Roosevelt Elementary SchoolGrades: K-5Distance: 0.4 mi
- 4/10Leuzinger High SchoolGrades: 9-12Distance: 0.8 mi
- $440,0002 bd2 ba798 sqft14405 Cerise Ave APT 13, Hawthorne, CA 90250For Sale

- $443,0002 bd2 ba798 sqft14405 Cerise Ave APT 27, Hawthorne, CA 90250Sold
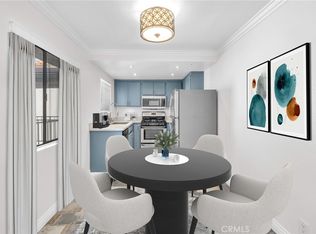
- $2,6502 bd2 ba808 sqft14405 Cerise Ave APT 29, Hawthorne, CA 90250For Rent

- $445,0002 bd2 ba856 sqft14405 Cerise Ave APT 31, Hawthorne, CA 90250Sold

- $405,0002 bd2 ba805 sqft14405 Cerise Ave APT 35, Hawthorne, CA 90250Sold
- $425,6002 bd2 ba808 sqft14405 Cerise Ave APT 2, Hawthorne, CA 90250Off Market
- $426,8002 bd2 ba808 sqft14405 Cerise Ave APT 3, Hawthorne, CA 90250Off Market
- $407,4002 bd2 ba856 sqft14405 Cerise Ave APT 4, Hawthorne, CA 90250Off Market
A local agent can set up tours, give advice and negotiate with sellers.
Similar homes
- $489,0002 bd1 ba858 sqft2890 E Artesia Blvd APT 60, Long Beach, CA 90805For Sale
 MLS ID #DW26168637, Veronica Mares, Vismar Real Estate. CRMLS
 - $440,0002 bd2 ba987 sqft550 W Regent St APT 124, Inglewood, CA 90301For Sale
 MLS ID #26732093, Joseph Bitew DRE # 01464932, IRealty. CLAW
 - $450,0002 bd2 ba921 sqft141 W Hillcrest Blvd APT 2, Inglewood, CA 90301For Sale
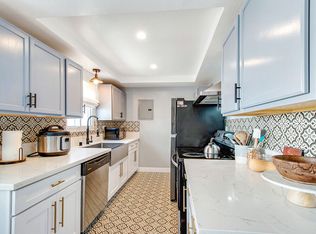 MLS ID #26849823, Ahmaad Coney DRE # 01392115, The Coney Group. CLAW
 - $495,0001 bd1 ba697 sqft4900 Overland Ave Unit 183, Culver City, CA 90230For Sale
 MLS ID #26866183, Martin Feinberg DRE # 00977561, KW Westside Estates. CLAW
 - $520,0002 bd3 ba1k sqft1450 W 146th St APT 14, Gardena, CA 90247For SaleMLS ID #26666143, Letty Vermeulen Hernandez DRE # 01773473, Aspire Los Angeles. CLAW
- $475,0001 bd1 ba848 sqft5674 Windsor Way Unit 210, Culver City, CA 90230For SaleMLS ID #26858665, Vivian Lesny DRE # 01409458, eXp Realty of Greater Los Angeles. CLAW
- $569,0001 bd2 ba870 sqft2559 Plaza Del Amo Unit 213, Torrance, CA 90503For SaleMLS ID #26864349, Jamie Lee DRE # 01462186, I & J Properties, Inc.. CLAW
- $519,0002 bd2 ba1k sqft5900 Canterbury Dr APT B217, Culver City, CA 90230For SaleMLS ID #26841673, Alexander Echeverria DRE # 01936552, Keller Williams Beverly Hills. CLAW
- $500,0002 bd2 ba929 sqft10757 Hortense St APT 303, North Hollywood, CA 91602For SaleMLS ID #26862065, Oleg Korolov DRE # 01955895, Dom Real Estate Group. CLAW
- $439,0002 bd2 ba1.1k sqft340 S Miraleste Dr Unit 269, San Pedro, CA 90732For SaleMLS ID #26651799, Kevin Hahn DRE # 02058069, Dream Realty & Investments Inc. CLAW
- $439,0002 bd1 ba800 sqft1485 Obispo Ave APT 6, Long Beach, CA 90804For SaleMLS ID #26866457, Assad Motavasseli DRE # 01968689, Compass. CLAW
- $499,0002 bd2 ba1k sqft132 S Edgemont St, Los Angeles, CA 90004For SaleMLS ID #26847193, Will Tiao DRE # 01918965, The Collective Realty. CLAW
- $460,0002 bd2 ba1.1k sqft4040 Via Marisol APT 121, Los Angeles, CA 90042For SaleMLS ID #SR26102636, Daniel Andalon, eXp Realty of Greater Los Angeles, Inc.. CRMLS
- $450,0001 bd1 ba644 sqft5650 Sumner Way Unit 102, Culver City, CA 90230For SaleMLS ID #26854985, Brian Christie DRE # 01416791, Estate Properties. CLAW
- $474,9991 bd1 ba937 sqft883 W 34th St Unit M, Long Beach, CA 90806For SaleMLS ID #26840733, Andrei Rafols DRE # 02020881, Beverly & Company Luxury Properties. CLAW
- $538,0002 bd2 ba961 sqft22230 S Vermont Ave Unit 103B, Torrance, CA 90502For SaleMLS ID #PW26092692, Paul Chun, Circa Properties, Inc.. CRMLS
- $459,9991 bd1 ba697 sqft4812 Hollow Corner Rd Unit 151, Culver City, CA 90230For SaleMLS ID #26841679, Jasmine Murray-Bruce DRE # 02051776, Rodeo Realty. CLAW
- $637,5002 bd1 ba818 sqft5464 Village Grn, Los Angeles, CA 90016For SaleMLS ID #26866605, Emilia Arau DRE # 01972517, Compass. CLAW
- $559,0002 bd2 ba1.1k sqft6405 Green Valley Cir Unit 209, Culver City, CA 90230For SaleMLS ID #26842463, Eliza Yumi Mandt-Rauch DRE # 01452272, Spalding & Associates. CLAW
- $520,0002 bd2 ba1k sqft1775 Ohio Ave Unit 110, Long Beach, CA 90804For SaleMLS ID #26850651, Daria Stakely DRE # 01833404, Pure Luxury Realty. CLAW
Local buyer's agents are ready to help
