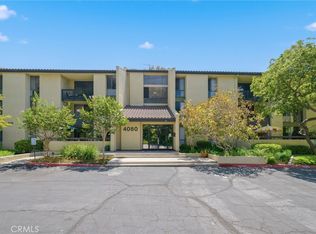
Welcome to 4040 Via Marisol #121, a beautifully renovated 2-bedroom, 2-bath condominium located in the desirable Monterey Hills community of Northeast Los Angeles. Thoughtfully redesigned with modern finishes and clean lines, this turnkey residence offers a seamless blend of style, comfort, and functionality.
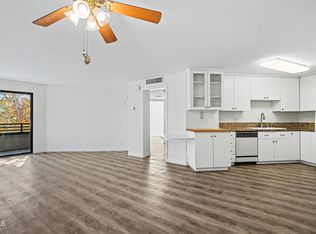
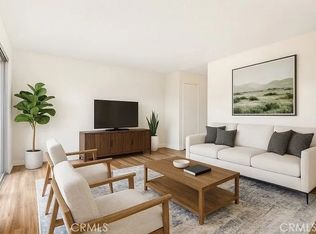
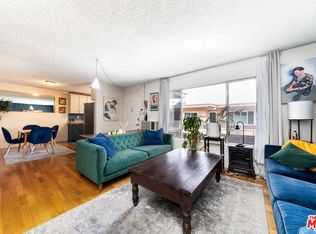
Inside, you’re greeted by a bright, open-concept layout where wide-plank flooring and recessed lighting create a warm, contemporary feel. The updated kitchen features sleek quartz countertops, shaker-style cabinetry, stainless steel appliances, and custom shelving, flowing effortlessly into the dining and living areas. Large sliding doors open to a private patio surrounded by greenery, creating an ideal indoor-outdoor living experience. Both bathrooms have been tastefully upgraded with designer finishes, while the spacious bedrooms offer flexibility for guests, work, or everyday living.
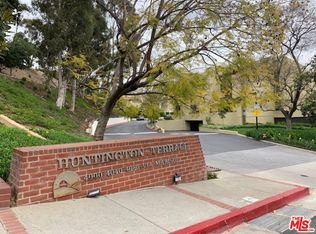
Residents enjoy access to resort-style amenities including a pool, spa, and beautifully maintained grounds within a hillside community. Conveniently located near the Figueroa and York Boulevard corridors, you’re just minutes from Highland Park favorites like Kitchen Mouse, Café Birdie, Las Cazuelas, and Goldburger, along with Occidental College and easy access to Downtown LA, Pasadena, and South Pasadena. A rare opportunity to own a fully updated home in one of Northeast LA’s most peaceful hillside communities.
For sale
Listed by: eXp Realty of Greater Los Angeles, Inc. • Daniel Andalon • Contact: 323-358-9316
Price cut: $35K (9/3)
$425,000
4040 Via Marisol APT 121, Los Angeles, CA 90042
2beds
1,100sqft
Condominium
Built in 1981
-- sqft lot
$447,500 Zestimate®
$386/sqft
$917/mo HOA
What's special
Shaker-style cabinetryBeautifully maintained groundsBright open-concept layoutWide-plank flooringSleek quartz countertopsStainless steel appliancesCustom shelving
- 121 days
- 1,262
- 80
Zillow last checked:
Listing updated:
Listed by:
Daniel Andalon DRE #02194166 323-358-9316,
eXp Realty of Greater Los Angeles, Inc.
Source: CRMLS,MLS#: SR26102636 Originating MLS: California Regional MLS
Originating MLS: California Regional MLSFacts & features
Interior
Bedrooms & bathrooms
- Bedrooms: 2
- Bathrooms: 2
- Full bathrooms: 1
- 3/4 bathrooms: 1
- Main level bathrooms: 2
- Main level bedrooms: 2
Rooms
- Room types: Bedroom, Primary Bathroom, Primary Bedroom
Primary bedroom
- Features: Main Level Primary
Bedroom
- Features: Bedroom on Main Level
Bathroom
- Features: Bathtub
Kitchen
- Features: Quartz Counters
Heating
- Central
Cooling
- Central Air
Appliances
- Included: Dishwasher, Microwave
- Laundry: Washer Hookup, Electric Dryer Hookup
Features
- Breakfast Area, Bedroom on Main Level, Main Level Primary
- Flooring: Tile, Vinyl
- Has fireplace: No
- Fireplace features: None
- Common walls with other units/homes: 2+ Common Walls
Interior area
- Total interior livable area: 1,100 sqft
Property
Parking
- Total spaces: 2
- Parking features: Assigned, Underground, Garage, Gated, On Site, Private, Tandem
- Attached garage spaces: 2
Accessibility
- Accessibility features: Safe Emergency Egress from Home
Features
- Levels: One
- Stories: 1
- Entry location: 1st Floor
- Pool features: In Ground, Association
- Has spa: Yes
- Spa features: Association
- Has view: Yes
- View description: Hills
Lot
- Size: 13.88 Acres
- Features: 11-15 Units/Acre
Details
- Parcel number: 5302011049
- Zoning: LARD5
- Special conditions: Short Sale
- Horse amenities: Riding Trail
Construction
Type & style
- Home type: Condo
- Property subtype: Condominium
- Attached to another structure: Yes
Condition
- Turnkey
- New construction: No
- Year built: 1981
Utilities & green energy
- Sewer: Public Sewer
- Water: Public
- Utilities for property: Electricity Connected, Natural Gas Connected, Sewer Connected, Water Connected
Community & HOA
Community
- Features: Curbs, Dog Park, Foothills, Golf, Hiking, Horse Trails, Stable(s), Park
- Security: Security Gate
HOA
- Has HOA: Yes
- Amenities included: Clubhouse, Controlled Access, Fitness Center, Pool, Pets Allowed, Recreation Room
- HOA fee: $917 monthly
- HOA name: Huntington Terrace HOA
- HOA phone: 909-923-2924
Location
- Region: Los Angeles
Financial & listing details
- Price per square foot: $386/sqft
- Tax assessed value: $504,900
- Date on market: 5/11/2026
- Cumulative days on market: 121 days
- Listing terms: Cash
- Road surface type: Paved
Foreclosure details
Estimated market value
$447,500
$425,000 - $470,000
$3,122/mo
Price history
| Date | Event | Price |
|---|---|---|
| 9/3/2026 | Price change | $425,000-7.6%$386/sqft |
Source:  CRMLS #SR26102636 Report a problem CRMLS #SR26102636 Report a problem | ||
| 7/11/2026 | Price change | $460,000-10.7%$418/sqft |
Source: CRMLS #SR26102636 Report a problem | ||
| 5/11/2026 | Price change | $515,000-17.6%$468/sqft |
Source: CRMLS #SR26102636 Report a problem | ||
| 4/22/2025 | Price change | $625,000+4.3%$568/sqft |
Source: CRMLS #P1-19804 Report a problem | ||
| 3/6/2025 | Listed for sale | $599,000-4.1%$545/sqft |
Source: CRMLS #P1-19804 Report a problem | ||
| 12/21/2024 | Listing removed | $624,900$568/sqft |
Source: CRMLS #P1-19804 Report a problem | ||
| 10/31/2024 | Listed for sale | $624,900+56.2%$568/sqft |
Source: CRMLS #P1-19804 Report a problem | ||
| 10/29/2024 | Listing removed | $3,107$3/sqft |
Source: Zillow Rentals Report a problem | ||
| 10/24/2024 | Listed for rent | $3,107$3/sqft |
Source: Zillow Rentals Report a problem | ||
| 9/19/2024 | Sold | $400,000-20%$364/sqft |
Source: CRMLS #OC24045533 Report a problem | ||
| 7/25/2024 | Listed for sale | $499,999$455/sqft |
Source: CRMLS #OC24045533 Report a problem | ||
| 7/16/2024 | Pending sale | $499,999$455/sqft |
Source: CRMLS #OC24045533 Report a problem | ||
| 6/24/2024 | Contingent | $499,999$455/sqft |
Source: CRMLS #OC24045533 Report a problem | ||
| 6/7/2024 | Price change | $499,999-4.8%$455/sqft |
Source: CRMLS #OC24045533 Report a problem | ||
| 5/11/2024 | Listed for sale | $525,000$477/sqft |
Source: CRMLS #OC24045533 Report a problem | ||
| 4/12/2024 | Contingent | $525,000$477/sqft |
Source: CRMLS #OC24045533 Report a problem | ||
| 3/12/2024 | Listed for sale | $525,000$477/sqft |
Source: CRMLS #OC24045533 Report a problem | ||
Public tax history
| Year | Property taxes | Tax assessment |
|---|---|---|
| 2026 | -- | $504,900 +2% |
| 2025 | $6,148 +127.7% | $495,000 +142.9% |
| 2024 | $2,699 +1.8% | $203,801 +2% |
| 2023 | $2,651 +4.7% | $199,806 +2% |
| 2022 | $2,532 +1.4% | $195,889 +2% |
| 2021 | $2,498 -0.8% | $192,049 +1% |
| 2020 | $2,519 | $190,081 +2% |
| 2019 | $2,519 +6% | $186,355 +2% |
| 2018 | $2,376 | $182,702 +2% |
| 2017 | $2,376 +2.2% | $179,120 +2% |
| 2016 | $2,324 +2.7% | $175,609 +1.5% |
| 2015 | $2,264 +0.7% | $172,973 +2% |
| 2014 | $2,248 | $169,585 +2.5% |
| 2012 | -- | $165,511 +2% |
| 2011 | -- | $162,266 +0.8% |
| 2010 | -- | $161,055 -0.2% |
| 2009 | -- | $161,438 +2% |
| 2008 | -- | $158,273 +2% |
| 2007 | -- | $155,171 +2% |
| 2006 | -- | $152,129 |
| 2005 | -- | $152,129 +4% |
| 2004 | -- | $146,223 +1.9% |
| 2003 | -- | $143,544 +2% |
| 2002 | -- | $140,731 +4% |
| 2000 | -- | $135,269 |
Find assessor info on the county website
Monthly payment
Est. payment
Payment breakdown
Explore the cost of this home by adjusting the details. Changes won't be saved.Climate risks
Neighborhood: El Sereno
Nearby schools
Schools provided by the listing agent
- High: Franklin
Source: CRMLS. This data may not be complete. We recommend contacting the local school district to confirm school assignments for this home.
- $349,4002 bd1 ba920 sqft4040 Via Marisol UNIT 123, Los Angeles, CA 90042Off Market

- $400,0002 bd2 ba1.1k sqft4080 Via Marisol APT 133, Los Angeles, CA 90042Sold
- $475,0002 bd2 ba1.1k sqft4080 Via Marisol APT 230, Los Angeles, CA 90042For Sale
- $539,7002 bd2 ba1.1k sqft4000 Via Marisol 205 #205, Los Angeles, CA 90042Off Market
Similar homes
- $525,0002 bd2 ba1k sqft4499 Via Marisol APT 244C, Los Angeles, CA 90042For Sale
 MLS ID #P1-25200, Esther Clauson, Keller Williams Los Angeles. CRMLS
 - $399,0002 bd1 ba800 sqft3424 Pueblo Ave Unit 8, Los Angeles, CA 90032For Sale
 MLS ID #PW26154231, Rose Alvarez, Coldwell Banker Envision. CRMLS
 - $449,0002 bd2 ba1k sqft5232 Corteen Pl Unit 25, Valley Village, CA 91607For Sale
 MLS ID #26985529, Korinna Sehringer DRE # 01968510, Keller Williams Realty Los Feliz. CLAW
 - $390,0002 bd2 ba970 sqft267 S San Pedro St Unit 213, Los Angeles, CA 90012For Sale
 MLS ID #26856543, Thomas Inatomi DRE # 01276827, Berkshire Hathaway HomeServices California Properties. CLAW
Local buyer's agents are ready to help
