Welcome to Crescent Heights, where modern comfort meets the energy of West Hollywood living. This beautifully updated 1-bedroom, 1-bathroom condo offers a bright, open-concept layout designed for both relaxation and effortless entertaining. Floor-to-ceiling windows invite an abundance of natural light, creating an airy and inviting atmosphere throughout the living space. Anchored by a stylish fireplace, the spacious living and dining area flows seamlessly to a private patio overlooking the pool—offering a serene, resort-like setting for morning coffee or unwinding at the end of the day. Upgrades abound, from wood-look tile flooring to recessed lighting throughout. The thoughtfully designed kitchen blends form and function with quartz countertops, sleek cabinetry, and a full suite of stainless-steel appliances. Numerous built-in storage solutions and a wet bar add both character and convenience. The bedroom serves as a peaceful retreat, generously sized with ample closet space and a calming ambiance. The bathroom reflects the home’s modern aesthetic, featuring updated fixtures, clean lines, and a large vanity with abundant storage. The building offers modern amenities for maximum convenience: enjoy a private fitness center, red-light therapy room, controlled building access and more. Ideally located just moments from the iconic Sunset Strip and Melrose Avenue and near landmarks like the Chateau Marmont, this home offers unmatched proximity to world-class dining, shopping, and entertainment hotspots. Whether enjoying a quiet evening at home or stepping out into one of Los Angeles’ most vibrant neighborhoods, enjoy the best West Hollywood has to offer.
For sale
Listed by: First Team Real Estate • Maxwell Carr • Contact: 949-690-2910
Price cut: $25.1K (8/15)
$449,900
1351 N Crescent Heights Blvd APT 114, West Hollywood, CA 90046
1beds
810sqft
Condominium
Built in 1972
-- sqft lot
$447,700 Zestimate®
$555/sqft
$631/mo HOA
What's special
- 122 days
- 889
- 56
Zillow last checked:
Listing updated:
Listed by:
Maxwell Carr DRE #01898611 949-690-2910,
First Team Real Estate
Source: CRMLS,MLS#: OC26092475 Originating MLS: California Regional MLS
Originating MLS: California Regional MLSFacts & features
Interior
Bedrooms & bathrooms
- Bedrooms: 1
- Bathrooms: 1
- Full bathrooms: 1
- Main level bathrooms: 1
- Main level bedrooms: 1
Rooms
- Room types: Bedroom, Primary Bedroom
Primary bedroom
- Features: Main Level Primary
Bedroom
- Features: All Bedrooms Down
Bedroom
- Features: Bedroom on Main Level
Bathroom
- Features: Bathroom Exhaust Fan, Bathtub, Enclosed Toilet, Quartz Counters, Remodeled, Separate Shower, Tub Shower, Upgraded
Kitchen
- Features: Kitchen/Family Room Combo, Quartz Counters, Remodeled, Updated Kitchen
Heating
- Central, Forced Air, Natural Gas
Cooling
- Central Air
Appliances
- Included: Electric Range, Free-Standing Range, Freezer, Disposal, Microwave, Refrigerator, Range Hood, Self Cleaning Oven, Vented Exhaust Fan, Water Heater
- Laundry: Common Area
Features
- Wet Bar, Built-in Features, Eat-in Kitchen, Elevator, Open Floorplan, Quartz Counters, Recessed Lighting, Storage, Bar, All Bedrooms Down, Bedroom on Main Level, Main Level Primary
- Flooring: Tile
- Windows: Drapes, Screens
- Has fireplace: Yes
- Fireplace features: Electric, Gas Starter, Living Room
- Common walls with other units/homes: 1 Common Wall,No One Below
Interior area
- Total interior livable area: 810 sqft
Video & virtual tour
Property
Parking
- Total spaces: 1
- Parking features: Assigned, Underground, Garage, Gated, Community Structure
- Attached garage spaces: 1
Accessibility
- Accessibility features: No Stairs
Features
- Levels: One
- Stories: 1
- Entry location: 1
- Patio & porch: Rear Porch, Enclosed, Patio
- Exterior features: Awning(s)
- Pool features: Community, Heated, In Ground, Association
- Fencing: Good Condition
- Has view: Yes
- View description: Courtyard, Pool
Lot
- Size: 0.86 Acres
- Features: Close to Clubhouse
Details
- Parcel number: 5554008033
- Special conditions: Standard
Construction
Type & style
- Home type: Condo
- Architectural style: Contemporary
- Property subtype: Condominium
- Attached to another structure: Yes
Materials
- Frame, Concrete, Copper Plumbing
- Foundation: Slab
- Roof: Flat
Condition
- Updated/Remodeled,Turnkey
- New construction: No
- Year built: 1972
Utilities & green energy
- Electric: Standard
- Sewer: Public Sewer
- Water: Public
Community & HOA
Community
- Features: Storm Drain(s), Street Lights, Sidewalks, Urban, Gated, Pool
- Security: Closed Circuit Camera(s), Carbon Monoxide Detector(s), Gated Community, Smoke Detector(s)
HOA
- Has HOA: Yes
- Amenities included: Clubhouse, Controlled Access, Fitness Center, Maintenance Grounds, Insurance, Management, Pool
- HOA fee: $631 monthly
- HOA name: Crescent Plaza
Location
- Region: West Hollywood
Financial & listing details
- Price per square foot: $555/sqft
- Tax assessed value: $535,443
- Date on market: 4/29/2026
- Cumulative days on market: 122 days
- Listing terms: Cash
- Road surface type: Paved
Estimated market value
$447,700
$425,000 - $470,000
$3,154/mo
Price history
| Date | Event | Price |
|---|---|---|
| 8/15/2026 | Price change | $449,900-5.3%$555/sqft |
Source:  CRMLS #OC26092475 Report a problem CRMLS #OC26092475 Report a problem | ||
| 7/15/2026 | Listed for sale | $474,999$586/sqft |
Source: CRMLS #OC26092475 Report a problem | ||
| 7/6/2026 | Contingent | $474,999$586/sqft |
Source: CRMLS #OC26092475 Report a problem | ||
| 4/29/2026 | Listed for sale | $474,999-22.8%$586/sqft |
Source: CRMLS #OC26092475 Report a problem | ||
| 2/7/2026 | Listing removed | $2,750$3/sqft |
Source: Zillow Rentals Report a problem | ||
| 1/17/2026 | Listed for rent | $2,750-3.5%$3/sqft |
Source: Zillow Rentals Report a problem | ||
| 2/4/2025 | Listing removed | $615,000$759/sqft |
Source:  CLAW #25-476117 Report a problem CLAW #25-476117 Report a problem | ||
| 1/3/2025 | Listed for sale | $615,000+23.2%$759/sqft |
Source: CLAW #25-476117 Report a problem | ||
| 1/3/2025 | Listing removed | $499,000$616/sqft |
Source: CLAW #24-474239 Report a problem | ||
| 12/24/2024 | Listed for sale | $499,000-3.1%$616/sqft |
Source: CLAW #24-474239 Report a problem | ||
| 11/5/2024 | Listing removed | $515,000$636/sqft |
Source: CLAW #24-441161 Report a problem | ||
| 10/4/2024 | Contingent | $515,000$636/sqft |
Source: CLAW #24-441161 Report a problem | ||
| 9/20/2024 | Listed for sale | $515,000+7.3%$636/sqft |
Source: CLAW #24-441161 Report a problem | ||
| 8/27/2024 | Listing removed | $2,850$4/sqft |
Source: CRMLS #SR24166754 Report a problem | ||
| 8/14/2024 | Listed for rent | $2,850$4/sqft |
Source: CRMLS #SR24166754 Report a problem | ||
| 1/8/2020 | Sold | $480,000-4%$593/sqft |
Source: Public Record Report a problem | ||
| 1/2/2020 | Pending sale | $499,900$617/sqft |
Source: Keller Williams Realty #PV19187414 Report a problem | ||
| 12/6/2019 | Price change | $499,900-3.7%$617/sqft |
Source: Keller Williams Realty #PV19187414 Report a problem | ||
| 10/3/2019 | Price change | $519,000-2.8%$641/sqft |
Source: Keller Williams Realty #PV19187414 Report a problem | ||
| 9/4/2019 | Price change | $534,000-2.9%$659/sqft |
Source: Keller Williams Realty #PV19187414 Report a problem | ||
| 8/9/2019 | Listed for sale | $549,900+80.3%$679/sqft |
Source: Keller Williams Realty #PV19187414 Report a problem | ||
| 8/7/2012 | Sold | $305,000-3.2%$377/sqft |
Source:  CLAW #12604653 Report a problem CLAW #12604653 Report a problem | ||
| 6/23/2012 | Price change | $315,000-6%$389/sqft |
Source: Real Living #12604653 Report a problem | ||
| 6/7/2012 | Price change | $335,000+3.1%$414/sqft |
Source: Real Living #12604653 Report a problem | ||
| 6/6/2012 | Listed for sale | $325,000-24.4%$401/sqft |
Source: Real Living #12604653 Report a problem | ||
| 2/12/2007 | Sold | $430,000+532.4%$531/sqft |
Source: Public Record Report a problem | ||
| 11/3/1995 | Sold | $68,000-13%$84/sqft |
Source: Public Record Report a problem | ||
| 11/30/1993 | Sold | $78,197$97/sqft |
Source: Public Record Report a problem | ||
Public tax history
| Year | Property taxes | Tax assessment |
|---|---|---|
| 2026 | -- | $535,443 +2% |
| 2025 | $6,572 +1.6% | $524,945 +2% |
| 2024 | $6,470 +1.7% | $514,653 +2% |
| 2023 | $6,365 +5.3% | $504,563 +2% |
| 2022 | $6,047 +0.6% | $494,670 +2% |
| 2021 | $6,014 -0.2% | $484,972 +41.2% |
| 2020 | $6,026 +35.5% | $343,419 +2% |
| 2019 | $4,447 +5% | $336,686 +2% |
| 2018 | $4,236 | $330,085 +2% |
| 2017 | $4,236 +2% | $323,614 +2% |
| 2016 | $4,152 +2.3% | $317,269 +1.5% |
| 2015 | $4,058 +1.5% | $312,505 +2% |
| 2014 | $4,000 | $306,384 -15.4% |
| 2012 | -- | $362,000 |
| 2011 | -- | $362,000 |
| 2010 | -- | $362,000 -11.3% |
| 2009 | -- | $408,300 -6.9% |
| 2008 | -- | $438,600 +420.3% |
| 2007 | -- | $84,305 +2% |
| 2006 | -- | $82,653 |
| 2005 | -- | $82,653 +4% |
| 2004 | -- | $79,445 +1.9% |
| 2003 | -- | $77,990 +2% |
| 2002 | -- | $76,462 +4% |
| 2000 | -- | $73,496 |
Find assessor info on the county website
Monthly payment
Est. payment
Payment breakdown
Explore the cost of this home by adjusting the details. Changes won't be saved.Climate risks
Neighborhood: 90046
Nearby schools
Schools provided by the listing agent
- Elementary: Gardner
- Middle: Bancroft
- High: Fairfax Senior
Source: CRMLS. This data may not be complete. We recommend contacting the local school district to confirm school assignments for this home.
- $846,8003 bd2 ba1.6k sqft1351 N Crescent Heights Blvd APT 101, West Hollywood, CA 90046Off Market
- $779,1002 bd2 ba1.2k sqft1351 N Crescent Heights Blvd APT 102, West Hollywood, CA 90046Off Market
- $727,8002 bd2 ba1.1k sqft1351 N Crescent Heights Blvd APT 103, West Hollywood, CA 90046Off Market
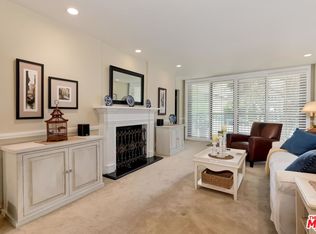
- $789,0002 bd2 ba1.2k sqft1351 N Crescent Heights Blvd APT 104, West Hollywood, CA 90046Off Market
Similar homes
- $460,0001 bd2 ba929 sqft7260 Hillside Ave Unit 207, Los Angeles, CA 90046For Sale
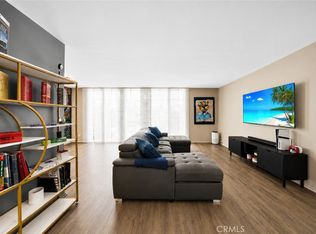 MLS ID #SR26066217, Vadim Gorobets, Regent California Realty. CRMLS
 - $599,0001 bd2 ba1k sqft1539 N Laurel Ave APT 202, Los Angeles, CA 90046For Sale
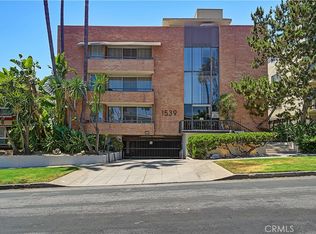 MLS ID #SB26140027, Ernesto Flores, DOMO Real Estate. CRMLS
 - $449,0002 bd1 ba861 sqft5706 Fair Ave APT 104, North Hollywood, CA 91601For Sale
 MLS ID #BB26156934, Harvey Good, Keller Williams Realty World Media Center. CRMLS
 - $517,0001 bd1 ba944 sqft1734 N Fuller Ave APT 107, Los Angeles, CA 90046For Sale
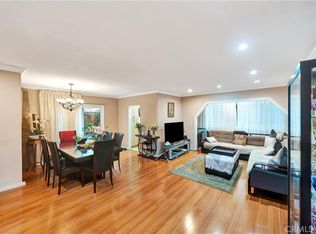 MLS ID #SR26037409, Eddie Grimberg, Beverly Global Realty. CRMLS
Local buyer's agents are ready to help
