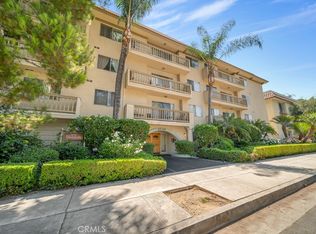
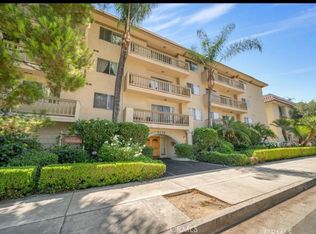
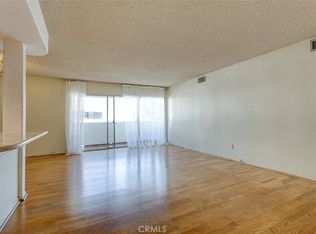
Beautifully renovated Encino condominium—move-in ready and waiting for you. This prime, front-facing corner unit with only one shared wall and two convenient parking spaces offers serene views of lush greenery—not your neighbor’s living room. Smooth ceilings, recessed lighting, and attractive flooring create a warm, welcoming entry. The stunning kitchen features a convenient service entrance, custom cabinetry, distinctive granite countertops, quality stainless-steel appliances (including refrigerator), and an exquisite tile backsplash. A large private balcony invites you to read, relax, or dine surrounded by nature. The primary bedroom is a true retreat, filled with natural light from a large window that frames tranquil exterior views. Mirrored wardrobes plus a walk-in closet provide excellent storage, while the beautifully remodeled en-suite bath boasts a striking walk-in shower. A spacious secondary bedroom and tastefully upgraded second bath complete the interior. At the heart of this well-maintained community, enjoy a refreshing pool and soothing spa. All this and just a short stroll to Ventura Boulevard. HOA includes earthquake insurance. Don’t miss this exceptional opportunity.
For sale
Listed by: Rodeo Realty • Marc Tahler • Contact: 818-970-3000
$449,950
5400 Lindley Ave Unit 101, Encino, CA 91316
2beds
1,122sqft
Condominium
Built in 1970
-- sqft lot
$449,300 Zestimate®
$401/sqft
$471/mo HOA
What's special
- 180 days
- 420
- 32
Zillow last checked:
Listing updated:
Listed by:
Marc Tahler DRE #01077251 818-970-3000,
Rodeo Realty,
Ken Zietz DRE #01403714,
Rodeo Realty
Source: CRMLS,MLS#: SR26156992 Originating MLS: California Regional MLS
Originating MLS: California Regional MLSFacts & features
Interior
Bedrooms & bathrooms
- Bedrooms: 2
- Bathrooms: 2
- Full bathrooms: 1
- 3/4 bathrooms: 1
- Main level bathrooms: 2
- Main level bedrooms: 2
Rooms
- Room types: Kitchen, Living Room, Primary Bathroom, Primary Bedroom
Primary bedroom
- Features: Main Level Primary
Primary bedroom
- Features: Primary Suite
Bathroom
- Features: Bathtub, Remodeled, Upgraded, Walk-In Shower
Kitchen
- Features: Remodeled, Updated Kitchen
Heating
- Central
Cooling
- Central Air
Appliances
- Included: Built-In Range, Dishwasher, Electric Oven, Electric Range, Refrigerator
- Laundry: Common Area
Features
- Balcony, Main Level Primary, Primary Suite
- Flooring: Laminate
- Has fireplace: No
- Fireplace features: None
- Common walls with other units/homes: 1 Common Wall
Interior area
- Total interior livable area: 1,122 sqft
Property
Parking
- Total spaces: 2
- Parking features: Assigned
- Garage spaces: 2
Features
- Levels: One
- Stories: 1
- Entry location: main
- Pool features: Community, Association
- Has spa: Yes
- Spa features: Community
- Has view: Yes
- View description: Neighborhood, Trees/Woods
Lot
- Size: 1.27 Acres
Details
- Parcel number: 2162003001
- Special conditions: Standard
Construction
Type & style
- Home type: Condo
- Property subtype: Condominium
- Attached to another structure: Yes
Condition
- New construction: No
- Year built: 1970
Utilities & green energy
- Sewer: Unknown
- Water: Public
- Utilities for property: Electricity Connected, Sewer Connected, Water Connected
Community & HOA
Community
- Features: Street Lights, Sidewalks, Pool
- Security: Closed Circuit Camera(s)
HOA
- Has HOA: Yes
- Amenities included: Controlled Access, Insurance, Pool, Water
- HOA fee: $471 monthly
- HOA name: Ports O' Call
- HOA phone: 818-907-6622
Location
- Region: Encino
Financial & listing details
- Price per square foot: $401/sqft
- Tax assessed value: $440,334
- Date on market: 7/18/2026
- Cumulative days on market: 180 days
- Listing terms: Cash to New Loan
Estimated market value
$449,300
$427,000 - $472,000
$3,095/mo
Price history
| Date | Event | Price |
|---|---|---|
| 8/5/2026 | Listed for sale | $449,950$401/sqft |
Source:  CRMLS #SR26156992 Report a problem CRMLS #SR26156992 Report a problem | ||
| 7/26/2026 | Contingent | $449,950$401/sqft |
Source: CRMLS #SR26156992 Report a problem | ||
| 7/18/2026 | Listed for sale | $449,950+435.7%$401/sqft |
Source: CRMLS #SR26156992 Report a problem | ||
| 4/5/1999 | Sold | $84,000+12%$75/sqft |
Source: Public Record Report a problem | ||
| 10/17/1996 | Sold | $75,000-42.7%$67/sqft |
Source: Public Record Report a problem | ||
| 8/6/1996 | Sold | $130,779$117/sqft |
Source: Public Record Report a problem | ||
Public tax history
| Year | Property taxes | Tax assessment |
|---|---|---|
| 2026 | -- | $440,334 +234.4% |
| 2025 | $1,640 +2% | $131,660 +2% |
| 2024 | $1,608 +1.9% | $129,079 +2% |
| 2023 | $1,578 +5% | $126,549 +2% |
| 2022 | $1,503 +1.7% | $124,068 +2% |
| 2021 | $1,477 -0.7% | $121,636 +1% |
| 2020 | $1,488 | $120,390 +2% |
| 2019 | $1,488 +5.2% | $118,030 +2% |
| 2018 | $1,414 | $115,716 +2% |
| 2017 | $1,414 +2.5% | $113,448 +2% |
| 2016 | $1,380 +3.3% | $111,224 +1.5% |
| 2015 | $1,335 +0.8% | $109,554 +2% |
| 2014 | $1,325 | $107,409 +2.5% |
| 2012 | -- | $104,828 +2% |
| 2011 | -- | $102,774 +0.8% |
| 2010 | -- | $102,007 -0.2% |
| 2009 | -- | $102,251 +2% |
| 2008 | -- | $100,247 +2% |
| 2007 | -- | $98,283 +2% |
| 2006 | -- | $96,357 |
| 2005 | -- | $96,357 +4% |
| 2004 | -- | $92,617 +1.9% |
| 2003 | -- | $90,921 +2% |
| 2002 | -- | $89,139 -12.6% |
| 2000 | -- | $102,000 |
Find assessor info on the county website
Monthly payment
Est. payment
Payment breakdown
Explore the cost of this home by adjusting the details. Changes won't be saved.Climate risks
Neighborhood: Encino


Similar homes
- $430,0002 bd2 ba1.2k sqft5454 Zelzah Ave APT 215, Encino, CA 91316For Sale
 MLS ID #SR25124906, Liliana Alfonso, Jason Mitchell Real Estate CA. CRMLS
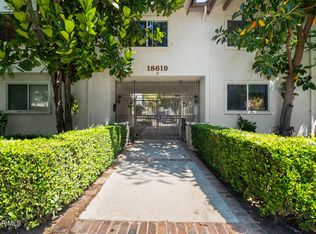
 - $459,0003 bd2 ba1.1k sqft18619 Collins St APT F30, Tarzana, CA 91356For Sale
 MLS ID #26006816, Rima Rafeh. GAVAR
 - $549,9502 bd2 ba1.1k sqft17914 Magnolia Blvd Unit 210, Encino, CA 91316For Sale
 MLS ID #SR26092074, Houman Jahangard, Royal Rep Realty, Inc.. CRMLS
 - $589,0002 bd2 ba1.6k sqft5330 Lindley Ave Unit 209, Encino, CA 91316For Sale
 MLS ID #SR26113756, Abraham Cohen, Equity Union. CRMLS
Local buyer's agents are ready to help
