Welcome to this tastefully updated condominium nestled in a well-maintained, tree-lined community. This spacious residence has been freshly renovated throughout and is move-in ready, offering the perfect blend of comfort, style, and California living.
The open-concept living and dining area impresses with luxury vinyl plank flooring, recessed lighting, and a charming arched architectural detail that flows seamlessly toward a private balcony — ideal for morning coffee or unwinding after a long day. A cozy fireplace anchors the living room, adding warmth and character to the bright, airy space.
The kitchen is a true standout, featuring rich espresso cabinetry, granite countertops, stainless steel appliances including an LG French door refrigerator, gas range, built-in microwave, and dishwasher — all centered around a sunny window with treetop views.
Generously sized bedrooms offer ceiling fans, newer flooring, and ample closet space. The primary suite enjoys a large en-suite bath with a dual-sink quartz vanity and stylish round mirrors. A second full bath with quartz counters and a tub/shower combo serves the additional bedroom.
A great bonus: in-unit stacked washer and dryer — no shared laundry runs needed. The community also offers a sparkling pool and spa, gated subterranean parking, and an on-site laundry facility.
This is a turnkey opportunity in a convenient San Fernando Valley location close to shops, dining, and freeways.
For sale
Listed by: Keller Williams Real Estate Services • Omar Bardumyan • Contact: 818-600-1787
$400,000
7211 Cozycroft Ave Unit 16, Winnetka, CA 91306
2beds
1,033sqft
:
Get pre-qualified$3,236/mo
Condominium
Built in 1984
-- sqft lot
$404,700 Zestimate®
$387/sqft
$564/mo HOA
What's special
Cozy fireplaceWell-maintained tree-lined communityPrivate balconyStylish round mirrorsSpacious residenceStainless steel appliancesTastefully updated condominium
- 76 days |
- 520 |
- 33 |
Likely to sell faster than
Zillow last checked:
Listing updated:
Listed by:
Omar Bardumyan DRE #01835366 818-600-1787,
Keller Williams Real Estate Services
Source: CRMLS,MLS#: BB26110280 Originating MLS: California Regional MLS
Originating MLS: California Regional MLSFacts & features
Interior
Bedrooms & bathrooms
- Bedrooms: 2
- Bathrooms: 2
- Full bathrooms: 2
- Main level bathrooms: 2
- Main level bedrooms: 2
Rooms
- Room types: Living Room, Primary Bathroom, Primary Bedroom
Bathroom
- Features: Bathtub
Heating
- Central
Cooling
- Central Air
Appliances
- Included: Gas Cooktop, Gas Oven, Microwave, Refrigerator, Dryer, Washer
- Laundry: Laundry Closet
Features
- Balcony
- Has fireplace: Yes
- Fireplace features: Living Room
- Common walls with other units/homes: 2+ Common Walls
Interior area
- Total interior livable area: 1,033 sqft
Property
Parking
- Total spaces: 3
- Parking features: Assigned, Covered, Garage, One Space, Community Structure, Tandem
- Garage spaces: 2
- Carport spaces: 1
- Covered spaces: 3
Features
- Levels: One
- Stories: 1
- Entry location: Street Level Lobby
- Pool features: Association
- Has spa: Yes
- Spa features: Association
- Has view: Yes
- View description: Neighborhood, River
- Has water view: Yes
- Water view: River
Lot
- Size: 1.38 Acres
Details
- Parcel number: 2113018038
- Special conditions: Trust
Construction
Type & style
- Home type: Condo
- Property subtype: Condominium
- Attached to another structure: Yes
Condition
- New construction: No
- Year built: 1984
Utilities & green energy
- Sewer: Public Sewer
- Water: Public
Community & HOA
Community
- Features: Curbs, Gutter(s), Sidewalks
HOA
- Has HOA: Yes
- Amenities included: Clubhouse, Controlled Access, Fitness Center, Maintenance Grounds, Pool, Spa/Hot Tub, Water
- HOA fee: $564 monthly
- HOA name: Park Avenue HOA
- HOA phone: 818-707-0200
Location
- Region: Winnetka
Financial & listing details
- Price per square foot: $387/sqft
- Tax assessed value: $276,415
- Annual tax amount: $3,440
- Date on market: 5/20/2026
- Cumulative days on market: 76 days
- Listing terms: Cash,Cash to New Loan
Estimated market value
$404,700
$384,000 - $425,000
$2,602/mo
Price history
| Date | Event | Price |
|---|---|---|
| 5/20/2026 | Listed for sale | $400,000+73.9%$387/sqft |
Source:  CRMLS #BB26110280 Report a problem CRMLS #BB26110280 Report a problem | ||
| 7/9/2014 | Sold | $230,000-3.8%$223/sqft |
Source: Public Record Report a problem | ||
| 6/14/2014 | Pending sale | $239,000$231/sqft |
Source: Arie Samuel Zajdman #SR14089604 Report a problem | ||
| 6/1/2014 | Price change | $239,000-2.4%$231/sqft |
Source: Arie Samuel Zajdman #SR14089604 Report a problem | ||
| 5/3/2014 | Listed for sale | $245,000+81.5%$237/sqft |
Source: Arie Samuel Zajdman #SR14089604 Report a problem | ||
| 1/20/2012 | Listing removed | $1,495$1/sqft |
Source: Park Regency Realty #F11146983 Report a problem | ||
| 12/7/2011 | Price change | $1,495-0.3%$1/sqft |
Source: Park Regency Realty #F11146983 Report a problem | ||
| 11/11/2011 | Listed for rent | $1,500$1/sqft |
Source: Park Regency Realty #F11146983 Report a problem | ||
| 10/20/2011 | Sold | $135,001-7.5%$131/sqft |
Source: Public Record Report a problem | ||
| 9/7/2011 | Listed for sale | $146,000+1.4%$141/sqft |
Source: Academy Realty #F11117050 Report a problem | ||
| 5/29/2011 | Listing removed | $144,000$139/sqft |
Source: Academy Realty #F11057719 Report a problem | ||
| 5/8/2011 | Listed for sale | $144,000+152.6%$139/sqft |
Source: Academy Realty #F11057719 Report a problem | ||
| 4/9/1997 | Sold | $57,000+3.6%$55/sqft |
Source: Public Record Report a problem | ||
| 1/10/1997 | Sold | $55,000$53/sqft |
Source: Public Record Report a problem | ||
Public tax history
| Year | Property taxes | Tax assessment |
|---|---|---|
| 2025 | $3,440 +1.3% | $276,415 +2% |
| 2024 | $3,394 +1.9% | $270,996 +2% |
| 2023 | $3,330 +4.9% | $265,683 +2% |
| 2022 | $3,173 +1.4% | $260,474 +2% |
| 2021 | $3,131 -0.9% | $255,368 +1% |
| 2020 | $3,160 | $252,751 +2% |
| 2019 | $3,160 +4.7% | $247,796 +2% |
| 2018 | $3,019 | $242,939 +2% |
| 2017 | $3,019 +2.3% | $238,176 +2% |
| 2016 | $2,951 +2.6% | $233,507 +1.5% |
| 2015 | $2,877 +60.9% | $230,000 +66.3% |
| 2014 | $1,788 | $138,325 +2.5% |
| 2012 | -- | $135,000 +86.3% |
| 2011 | -- | $72,448 +0.8% |
| 2010 | -- | $71,908 -0.2% |
| 2009 | -- | $72,079 +2% |
| 2008 | -- | $70,666 +2% |
| 2007 | -- | $69,281 +2% |
| 2006 | -- | $67,924 |
| 2005 | -- | $67,924 +4% |
| 2004 | -- | $65,288 +1.9% |
| 2003 | -- | $64,093 +2% |
| 2002 | -- | $62,837 +4% |
| 2000 | -- | $60,399 |
Find assessor info on the county website
Monthly payment
Est. payment
Payment breakdown
Explore the cost of this home by adjusting the details. Changes won't be saved.Climate risks
Neighborhood: Winnetka
Nearby schools
GreatSchools rating
- 4/10Fullbright Avenue Elementary SchoolGrades: K-5Distance: 0.5 mi
- 5/10John A. Sutter Middle SchoolGrades: 6-8Distance: 0.8 mi
- 4/10Canoga Park Senior High SchoolGrades: 9-12Distance: 1.3 mi
- $492,6002 bd2 ba1.1k sqft7211 Cozycroft Ave UNIT 56, Winnetka, CA 91306Off Market

- $460,0002 bd2 ba1k sqft7211 Cozycroft Ave UNIT 34, Winnetka, CA 91306Sold
- $521,8002 bd2 ba1k sqft7211 Cozycroft Ave UNIT 1, Winnetka, CA 91306Off Market
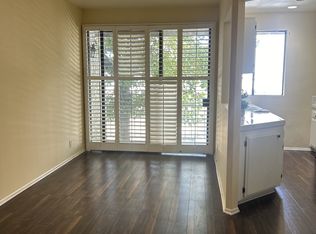
- $430,5002 bd2 ba1k sqft7211 Cozycroft Ave UNIT 2, Winnetka, CA 91306Off Market
- $414,0001 bd1 ba839 sqft7211 Cozycroft Ave UNIT 3, Winnetka, CA 91306Off Market
- $447,9002 bd2 ba1k sqft7211 Cozycroft Ave UNIT 4, Winnetka, CA 91306Off Market
- $436,7002 bd2 ba1k sqft7211 Cozycroft Ave UNIT 5, Winnetka, CA 91306Off Market
- $408,0002 bd2 ba1k sqft7211 Cozycroft Ave UNIT 7, Winnetka, CA 91306Off Market
A local agent can set up tours, give advice and negotiate with sellers.
Similar homes
- $398,0002 bd2 ba880 sqft20253 Keswick St APT 331, Winnetka, CA 91306For Sale
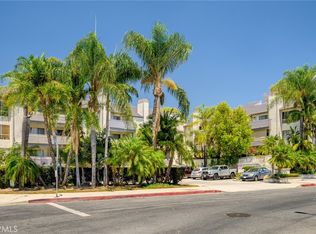 MLS ID #GD26167123, Artin Sarkissian, The Art In Real Estate. CRMLS
 - $420,0002 bd2 ba899 sqft7640 Oso Ave APT 318, Winnetka, CA 91306For Sale
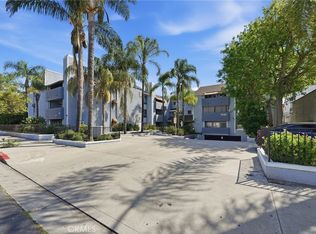 MLS ID #WS26073035, JONATHAN KHAW, First Team Real Estate. CRMLS
 - $410,0002 bd1 ba786 sqft20134 Leadwell St Unit 126, Winnetka, CA 91306For Sale
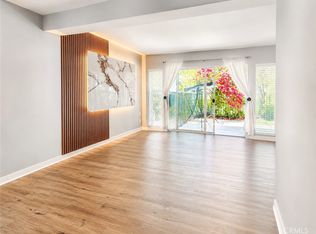 MLS ID #SR26159885, Inna Pylypenko, Coldwell Banker Realty. CRMLS
 - $389,9992 bd2 ba1k sqft7254 Vassar Ave APT 308, Canoga Park, CA 91303For Sale
 MLS ID #SW25217519, Seth Tapia, Real Brokerage Technologies. CRMLS
 - $460,0002 bd2 ba1.1k sqft20155 Keswick St Unit 209, Winnetka, CA 91306For SaleMLS ID #SR26023690, Ricardo Pardo, Luxury Collective. CRMLS
- $440,0002 bd2 ba872 sqft9920 Jordan Ave Unit 9, Chatsworth, CA 91311For SaleMLS ID #SR26076491, Brenda Tirona, JohnHart Real Estate. CRMLS
- $479,0003 bd2 ba1.1k sqft7800 N Topanga Canyon Blvd #216, Canoga Park, CA 91304For SaleMLS ID #SR26010193, Mai Matthesen, Equity Union. CRMLS
- $430,0002 bd2 ba1k sqft7320 Lennox Ave Unit D8, Los Angeles, CA 91405For SaleMLS ID #SR26084570, Nena Hill, Equity Union. CRMLS
- $459,0003 bd2 ba1.1k sqft18619 Collins St APT F30, Tarzana, CA 91356For SaleMLS ID #26005333, Rima Rafeh. GAVAR
- $455,0003 bd2 ba1k sqft5700 Etiwanda Ave Unit 154, Tarzana, CA 91356For SaleMLS ID #SR25242665, Anna Shaterkin, Peregrine Realty. CRMLS
- $489,9992 bd2 ba1k sqft5500 Owensmouth Ave APT 122, Woodland Hills, CA 91367For SaleMLS ID #PW26106941, Rishi Rana, Seven Gables Real Estate. CRMLS
- $425,9992 bd2 ba975 sqft9952 Sepulveda Blvd APT 5, Mission Hills, CA 91345For SaleMLS ID #SR26032808, Jean Sehic, Century 21 Masters. CRMLS
- $459,9992 bd2 ba1.2k sqft5454 Zelzah Ave APT 309, Encino, CA 91316For SaleMLS ID #SR26113077, Cade Cashman, Equity Union. CRMLS
- $490,0002 bd2 ba920 sqft5510 Owensmouth Ave APT 204, Woodland Hills, CA 91367For SaleMLS ID #SR26121679, Alireza Khalilifard, RE/MAX One. CRMLS
- $379,9991 bd1 ba833 sqft5328 Newcastle Ave Unit 57, Encino, CA 91316For SaleMLS ID #SR26119854, Orna Saghian, Pinnacle Estate Properties, Inc.. CRMLS
- $299,9991 bd1 ba640 sqft20327 Saticoy St Unit 102, Winnetka, CA 91306For SaleMLS ID #SR25261765, Pauline McLean, Equity Union. CRMLS
- $474,9992 bd2 ba1.2k sqft5400 Lindley Ave Unit 121, Encino, CA 91316For SaleMLS ID #SR26077730, Antonio Vaziri, Epique Realty. CRMLS
- $545,0002 bd2 ba1.1k sqft18433 Hatteras St Unit 507, Tarzana, CA 91356For SaleMLS ID #SR26122742, Fredy Gonzalez, Park Regency Realty. CRMLS
- $370,0002 bd1 ba812 sqft6041 Fountain Park Ln APT 9, Woodland Hills, CA 91367For SaleMLS ID #SR26080591, Eder Rojo, Moneta Real Estate. CRMLS
- $499,0002 bd2 ba1.2k sqft5334 Lindley Ave Unit 219, Encino, CA 91316For SaleMLS ID #SR26163087, Jayson Hooshmand, Rodeo Realty. CRMLS
Local buyer's agents are ready to help
