Welcome to 5700 Etiwanda Ave Unit 154, a bright and clean first-floor, one-level condo in the desirable California Village community of Tarzana. This move-in ready home features granite countertops, an ensuite bathroom, and a partially covered private patio with a storage room—perfect for relaxing or entertaining. Closets in every bedroom and linen closet provide ample storage space. Powerful central air will keep you cool in hot summers while you enjoy the pool and shaded walkways in the community.
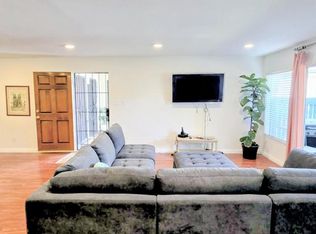
The open-concept layout includes a modern kitchen with granite counters that flows seamlessly into a light-filled living area. The spacious primary suite offers privacy and comfort, while the overall design makes everyday living easy and convenient.
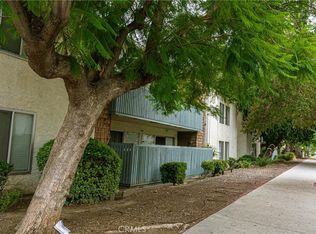
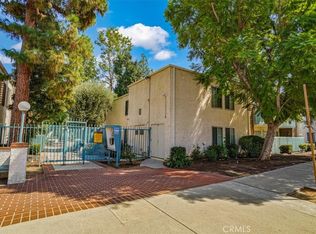
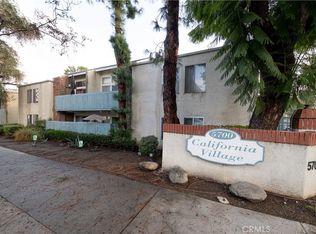
California Village offers resort-style amenities, including a pool, spa, recreation room, gated entry, and beautifully landscaped grounds. HOA dues include water, trash, and exterior maintenance for a low-maintenance lifestyle. Laundry room is close by and includes an app that alerts you when washing or drying is done.
This condo offers tandem assigned parking, central mail boxes. HOA includes water and trash services.
Ideally located just minutes from Ventura Boulevard’s restaurants and shopping, Providence Cedars-Sinai Tarzana Medical Center, Lake Balboa Park, Balboa Golf Course, and the 101 Freeway, this home offers the perfect blend of comfort, convenience, and Tarzana living.
Don’t miss this move-in ready Tarzana gem!
For sale
Listed by: Peregrine Realty • Anna Shaterkin • Contact: 818-512-9926
Price cut: $4.9K (6/22)
$455,000
5700 Etiwanda Ave Unit 154, Tarzana, CA 91356
3beds
1,096sqft
Condominium
Built in 1973
-- sqft lot
$456,200 Zestimate®
$415/sqft
$580/mo HOA
What's special
- 261 days |
- 359 |
- 13 |
Zillow last checked:
Listing updated:
Listed by:
Anna Shaterkin DRE #02221921 818-512-9926,
Peregrine Realty
Source: CRMLS,MLS#: SR25242665 Originating MLS: California Regional MLS
Originating MLS: California Regional MLSFacts & features
Interior
Bedrooms & bathrooms
- Bedrooms: 3
- Bathrooms: 2
- Full bathrooms: 2
- Main level bathrooms: 2
- Main level bedrooms: 3
Rooms
- Room types: Bedroom, Family Room, Kitchen, Laundry, Living Room, Primary Bathroom, Primary Bedroom, Office
Primary bedroom
- Features: Primary Suite
Primary bedroom
- Features: Main Level Primary
Bedroom
- Features: All Bedrooms Down
Bedroom
- Features: Bedroom on Main Level
Bathroom
- Features: Bathroom Exhaust Fan, Bathtub, Full Bath on Main Level, Low Flow Plumbing Fixtures, Linen Closet, Stone Counters, Separate Shower, Tub Shower
Kitchen
- Features: Granite Counters, Kitchen/Family Room Combo
Heating
- Central
Cooling
- Central Air
Appliances
- Included: Dishwasher, Electric Oven, Electric Range, Free-Standing Range, Gas Range, Gas Water Heater, Microwave, Refrigerator, Range Hood, Water Heater
- Laundry: Common Area
Features
- Balcony, Granite Counters, Open Floorplan, Pantry, Stone Counters, Storage, All Bedrooms Down, Bedroom on Main Level, Galley Kitchen, Main Level Primary, Primary Suite
- Flooring: Laminate, Tile, Vinyl
- Doors: Sliding Doors
- Has fireplace: No
- Fireplace features: None
- Common walls with other units/homes: 2+ Common Walls,No One Below
Interior area
- Total interior livable area: 1,096 sqft
Video & virtual tour
Property
Parking
- Total spaces: 4
- Parking features: Assigned, One Space, Tandem, Uncovered
- Garage spaces: 2
- Uncovered spaces: 2
Accessibility
- Accessibility features: Grab Bars, No Stairs, Accessible Doors, Accessible Hallway(s)
Features
- Levels: One
- Stories: 1
- Entry location: First floor
- Patio & porch: Concrete, Covered, Enclosed, Front Porch, Open, Patio, Stone
- Pool features: Community, Fenced, Filtered, Permits, Association
- Has spa: Yes
- Spa features: Association, Community, Permits
- Fencing: Wood
Lot
- Size: 6.47 Acres
Details
- Parcel number: 2157009086
- Special conditions: Standard
Construction
Type & style
- Home type: Condo
- Architectural style: Traditional
- Property subtype: Condominium
- Attached to another structure: Yes
Materials
- Stucco, Wood Siding
- Foundation: Slab
Condition
- New construction: No
- Year built: 1973
Utilities & green energy
- Electric: Standard
- Sewer: Public Sewer
- Water: Public
- Utilities for property: Cable Available, Electricity Connected, Natural Gas Connected, Phone Available, Sewer Connected, Underground Utilities, Water Connected
Community & HOA
Community
- Features: Biking, Hiking, Park, Storm Drain(s), Street Lights, Sidewalks, Urban, Valley, Gated, Pool
- Security: Carbon Monoxide Detector(s), Fire Detection System, Security Gate, Gated Community, Key Card Entry, Smoke Detector(s)
HOA
- Has HOA: Yes
- Amenities included: Clubhouse, Hot Water, Meeting Room, Management, Maintenance Front Yard, Pool, Pet Restrictions, Pets Allowed, Recreation Room, Spa/Hot Tub, Security, Trash, Water
- HOA fee: $580 monthly
- HOA name: California Village
- HOA phone: 818-704-1879
Location
- Region: Tarzana
Financial & listing details
- Price per square foot: $415/sqft
- Tax assessed value: $295,160
- Date on market: 10/18/2025
- Cumulative days on market: 261 days
- Listing terms: Cash,Cash to Existing Loan,Cash to New Loan,Conventional,Cal Vet Loan,1031 Exchange,FHA 203(b),FHA 203(k),FHA,Fannie Mae,Freddie Mac,Government Loan,Relocation Property,Submit,Trust Conveyance
- Inclusions: Fridge, dishwasher, microwave
Estimated market value
$456,200
$433,000 - $479,000
$3,151/mo
Price history
| Date | Event | Price |
|---|---|---|
| 6/22/2026 | Price change | $455,000-1.1%$415/sqft |
Source:  CRMLS #SR25242665 Report a problem CRMLS #SR25242665 Report a problem | ||
| 5/2/2026 | Price change | $459,900-1.1%$420/sqft |
Source: CRMLS #SR25242665 Report a problem | ||
| 4/3/2026 | Listed for sale | $465,000$424/sqft |
Source: CRMLS #SR25242665 Report a problem | ||
| 3/30/2026 | Listing removed | $2,695$2/sqft |
Source: Zillow Rentals Report a problem | ||
| 3/16/2026 | Price change | $2,695-10%$2/sqft |
Source: Zillow Rentals Report a problem | ||
| 2/26/2026 | Listed for rent | $2,995+39.3%$3/sqft |
Source: Zillow Rentals Report a problem | ||
| 2/13/2026 | Listing removed | $465,000$424/sqft |
Source: CRMLS #SR25242665 Report a problem | ||
| 12/15/2025 | Price change | $465,000-2.9%$424/sqft |
Source: CRMLS #SR25242665 Report a problem | ||
| 11/16/2025 | Price change | $479,000-2%$437/sqft |
Source: CRMLS #SR25242665 Report a problem | ||
| 11/6/2025 | Price change | $489,000-2%$446/sqft |
Source: CRMLS #SR25242665 Report a problem | ||
| 11/1/2025 | Price change | $499,000-2.2%$455/sqft |
Source: CRMLS #SR25242665 Report a problem | ||
| 10/18/2025 | Listed for sale | $510,000+117%$465/sqft |
Source: CRMLS #SR25242665 Report a problem | ||
| 1/10/2017 | Listing removed | $2,150+48.3%$2/sqft |
Source: Zillow Rental Manager Report a problem | ||
| 3/8/2013 | Sold | $235,000-28.8%$214/sqft |
Source: Public Record Report a problem | ||
| 1/9/2013 | Listing removed | $1,450$1/sqft |
Source: Prudential Calif.Realty #F12118717 Report a problem | ||
| 1/7/2013 | Price change | $1,450-12.1%$1/sqft |
Source: Prudential Calif.Realty #F12118717 Report a problem | ||
| 11/16/2012 | Price change | $1,650-8.3%$2/sqft |
Source: Prudential Calif.Realty #F12118717 Report a problem | ||
| 9/24/2012 | Listed for rent | $1,800$2/sqft |
Source: Prudential Calif.Realty #F12118717 Report a problem | ||
| 4/26/2005 | Sold | $330,000$301/sqft |
Source: Public Record Report a problem | ||
Public tax history
| Year | Property taxes | Tax assessment |
|---|---|---|
| 2026 | -- | $295,160 +2% |
| 2025 | $3,611 +1.4% | $289,374 +2% |
| 2024 | $3,561 +1.9% | $283,701 +2% |
| 2023 | $3,494 +4.9% | $278,139 +2% |
| 2022 | $3,330 +1.4% | $272,686 +2% |
| 2021 | $3,286 -0.9% | $267,341 +1% |
| 2020 | $3,317 | $264,600 +2% |
| 2019 | $3,317 +4.8% | $259,413 +2% |
| 2018 | $3,164 | $254,327 +2% |
| 2017 | $3,164 +2.3% | $249,341 +2% |
| 2016 | $3,094 +2.6% | $244,453 +1.5% |
| 2015 | $3,016 +0.9% | $240,782 +2% |
| 2014 | $2,988 | $236,066 +22.3% |
| 2012 | -- | $193,000 |
| 2011 | -- | $193,000 |
| 2010 | -- | $193,000 -9.2% |
| 2009 | -- | $212,600 -34.7% |
| 2008 | -- | $325,500 -5.2% |
| 2007 | -- | $343,331 +2% |
| 2006 | -- | $336,600 |
| 2005 | -- | $336,600 +73.9% |
| 2004 | -- | $193,547 +2.6% |
| 2003 | -- | $188,630 +49.7% |
| 2002 | -- | $126,000 +14.5% |
| 2000 | -- | $110,000 |
Find assessor info on the county website
Monthly payment
Est. payment
Payment breakdown
Explore the cost of this home by adjusting the details. Changes won't be saved.Climate risks
Neighborhood: Tarzana
Nearby schools
GreatSchools rating
- 6/10Emelita Academy Charter SchoolGrades: K-5Distance: 0.4 mi
- 4/10Reseda Senior High SchoolGrades: 6-12Distance: 0.9 mi
- 9/10Gaspar De Portola Middle SchoolGrades: 6-8Distance: 0.9 mi
- $460,0003 bd2 ba1k sqft5700 Etiwanda Ave UNIT 105, Tarzana, CA 91356Sold

- $395,0003 bd2 ba1k sqft5700 Etiwanda Ave UNIT 123, Tarzana, CA 91356Sold
- $480,0003 bd2 ba1k sqft5700 Etiwanda Ave UNIT 126, Tarzana, CA 91356Sold
- $415,0002 bd1 ba855 sqft5700 Etiwanda Ave UNIT 142, Tarzana, CA 91356Sold
- $469,0003 bd2 ba1k sqft5700 Etiwanda Ave UNIT 149, Tarzana, CA 91356For Sale
- $375,0002 bd1 ba855 sqft5700 Etiwanda Ave UNIT 166, Tarzana, CA 91356Sold
- $415,0002 bd2 ba938 sqft5700 Etiwanda Ave UNIT 167, Tarzana, CA 91356Sold
- $400,0002 bd1 ba855 sqft5700 Etiwanda Ave UNIT 170, Tarzana, CA 91356Sold
A local agent can set up tours, give advice and negotiate with sellers.
Similar homes
- $469,0003 bd2 ba1k sqft5700 Etiwanda Ave Unit 149, Tarzana, CA 91356For Sale
 MLS ID #SR25273425, Kenneth Marker, Rodeo Realty. CRMLS
 - $459,0003 bd2 ba1.1k sqft18619 Collins St APT F30, Tarzana, CA 91356For Sale
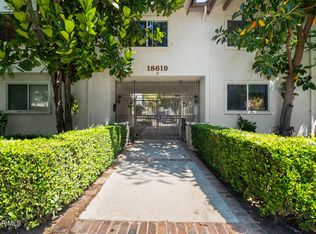 MLS ID #26005333, Rima Rafeh. GAVAR
 - $380,0002 bd1 ba855 sqft5700 Etiwanda Ave Unit 212, Tarzana, CA 91356For Sale
 MLS ID #CV26163138, Daniel Fraijo, REALTY MASTERS & ASSOCIATES. CRMLS
 - $330,0001 bd2 ba830 sqft18645 Hatteras St Unit 234, Tarzana, CA 91356For Sale
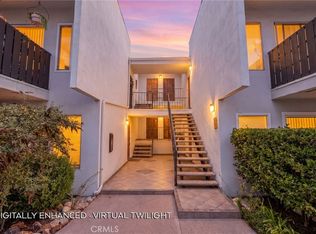 MLS ID #SR26183071, Raquel Magro, Pinnacle Estate Properties, Inc.. CRMLS
 - $410,0002 bd2 ba940 sqft5325 Newcastle Ave Unit 108, Encino, CA 91316For SaleMLS ID #NP26168928, Roya Lotfi, Coldwell Banker Realty. CRMLS
- $489,9993 bd2 ba960 sqft10331 Lindley Ave Unit 150, Porter Ranch, CA 91326For SaleMLS ID #SR26088117, Sean Poliseno, eXp Realty of California Inc.. CRMLS
- $449,0003 bd2 ba1.1k sqft7800 Topanga Canyon Blvd APT 216, Canoga Park, CA 91304For SaleMLS ID #SR26170940, Mai Matthesen, Equity Union. CRMLS
- $449,0002 bd2 ba1.1k sqft7924 Woodman Ave Unit 22, Panorama City, CA 91402For SaleMLS ID #SR26170718, Hosep Stepanian, Broker Intrust Real Estate-Hosep Stepanian. CRMLS
- $579,0003 bd3 ba1.2k sqft7420 Corbin Ave Unit 8, Reseda, CA 91335For SaleMLS ID #SR26182639, Ghazal Falahi, Equity Union. CRMLS
- $394,9002 bd2 ba930 sqft15425 Sherman Way APT 240, Los Angeles, CA 91406For SaleMLS ID #CV26112349, Christopher Perea, COMPLETE HOME REALTY. CRMLS
- $450,0003 bd2 ba1.1k sqft13825 Beaver St Unit 35, Sylmar, CA 91342For SaleMLS ID #GD26071338, Vartan Markarian, Markarian Realty. CRMLS
- $400,0002 bd2 ba1k sqft7211 Cozycroft Ave Unit 16, Winnetka, CA 91306For SaleMLS ID #BB26181627, Omar Bardumyan, Keller Williams Real Estate Services. CRMLS
- $379,0001 bd1 ba823 sqft5334 Lindley Ave Unit 126, Encino, CA 91316For SaleMLS ID #SR26184008, Tamara Gorin, Elite Realty Group. CRMLS
- $628,8882 bd2 ba1.2k sqft5334 Lindley Ave Unit 337, Encino, CA 91316For SaleMLS ID #BB26090563, Sarkis Kalinyan, Coldwell Banker Hallmark Realty. CRMLS
- $279,9992 bd2 ba990 sqft5460 White Oak Ave Unit F105, Encino, CA 91316For SaleMLS ID #SR25126133, Dalia Blumenfeld, Keller Williams Encino/Sherman Oaks. CRMLS
- $460,0002 bd2 ba1.1k sqft20155 Keswick St Unit 209, Winnetka, CA 91306For SaleMLS ID #SR26023690, Ricardo Pardo, Luxury Collective. CRMLS
- $420,0002 bd2 ba899 sqft7640 Oso Ave APT 318, Winnetka, CA 91306For SaleMLS ID #WS26073035, JONATHAN KHAW, First Team Real Estate. CRMLS
- $365,0002 bd2 ba862 sqft19350 Sherman Way Unit 210, Reseda, CA 91335For SaleMLS ID #SR26180391, Serdar Dagkesen, JohnHart Real Estate. CRMLS
- $515,0003 bd2 ba1.1k sqft6223 Morse Ave, North Hollywood, CA 91606For SaleMLS ID #SR26022202, Raquel Magro, Pinnacle Estate Properties, Inc.. CRMLS
- $499,0002 bd2 ba973 sqft5055 Coldwater Canyon Ave APT 105, Sherman Oaks, CA 91423For SaleMLS ID #SR26111384, Monica Rodriguez Valencia, Luxury Collective. CRMLS
Local buyer's agents are ready to help
