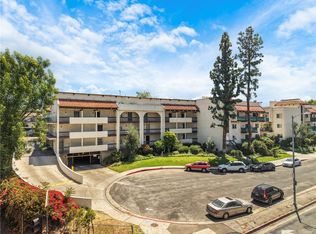
Welcome to Unit F105 at 5460 White Oak Avenue, a well-maintained 2-bedroom, 2-bathroom condo located in the heart of Encino. With 990 square feet of functional living space, this ground-level unit offers a fantastic layout and great value—ready for a new owner to make it their own.
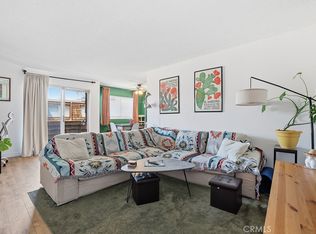
Ideal for both homeowners and investors, this unit features a dual-primary design with two generously sized bedrooms on opposite sides of the living area, each with its own full bathroom and large mirrored closets. The open living and dining space flows effortlessly to a private patio—perfect for relaxing or entertaining.
While the unit is in original condition, it has been well cared for and provides a blank canvas for your personal updates or remodeling vision.
Enjoy unmatched convenience with easy ground-floor access and a location just steps from the community laundry room—a rare and highly desirable feature.
Located within the sought-after Encino Oaks gated community, residents enjoy resort-style amenities including a swimming pool, spa, fitness center, tennis courts, recreation room, and more. HOA dues cover water, sewer, trash, and common area maintenance.
Just moments from Ventura Boulevard’s restaurants, shops, Trader Joe’s, and with quick access to the 101 and 405 freeways—this is the perfect opportunity to own in a central and vibrant area of Encino.
Don’t miss out—this value-packed condo is ready for its next chapter!
For sale
Listed by: Keller Williams Encino/Sherman Oaks • Dalia Blumenfeld • Contact: 818-264-5647
$279,999
5460 White Oak Ave Unit F105, Encino, CA 91316
2beds
990sqft
:
Get pre-qualified$2,953/mo
Condominium
Built in 1971
-- sqft lot
$269,500 Zestimate®
$283/sqft
$1,091/mo HOA
What's special
Swimming poolTennis courtsPrivate patioDual-primary designGround-level unitFantastic layoutGenerously sized bedrooms
- 394 days |
- 722 |
- 30 |
Zillow last checked:
Listing updated:
Listed by:
Dalia Blumenfeld DRE #02049107 818-264-5647,
Keller Williams Encino/Sherman Oaks,
Veronica Rivera DRE #01784197 818-464-5543,
Keller Williams Encino/Sherman Oaks
Source: CRMLS,MLS#: SR25126133 Originating MLS: California Regional MLS
Originating MLS: California Regional MLSFacts & features
Interior
Bedrooms & bathrooms
- Bedrooms: 2
- Bathrooms: 2
- Full bathrooms: 2
- Main level bathrooms: 1
- Main level bedrooms: 1
Rooms
- Room types: Primary Bedroom
Primary bedroom
- Features: Multiple Primary Suites
Heating
- Central
Cooling
- Central Air
Appliances
- Included: Dishwasher, Electric Oven, Electric Range
- Laundry: Common Area
Features
- Multiple Primary Suites
- Has fireplace: No
- Fireplace features: None
- Common walls with other units/homes: 2+ Common Walls
Interior area
- Total interior livable area: 990 sqft
Property
Parking
- Total spaces: 2
- Parking features: Assigned, Community Structure
- Garage spaces: 2
Features
- Levels: One
- Stories: 1
- Entry location: 1
- Pool features: Community, Association
- Has view: Yes
- View description: None
Lot
- Size: 9.33 Acres
Details
- Parcel number: 2257019035
- Zoning: LAR3
- Special conditions: Short Sale
Construction
Type & style
- Home type: Condo
- Property subtype: Condominium
- Attached to another structure: Yes
Condition
- New construction: No
- Year built: 1971
Utilities & green energy
- Sewer: Public Sewer
- Water: Public
Community & HOA
Community
- Features: Street Lights, Sidewalks, Valley, Pool
HOA
- Has HOA: Yes
- Amenities included: Fitness Center, Outdoor Cooking Area, Barbecue, Picnic Area, Pool, Spa/Hot Tub, Tennis Court(s)
- HOA fee: $1,091 monthly
- HOA name: Encino Oaks
- HOA phone: 818-501-3301
Location
- Region: Encino
Financial & listing details
- Price per square foot: $283/sqft
- Tax assessed value: $375,478
- Annual tax amount: $4,516
- Date on market: 6/5/2025
- Cumulative days on market: 394 days
- Listing terms: Cash
Foreclosure details
Estimated market value
$269,500
$256,000 - $283,000
$2,512/mo
Price history
| Date | Event | Price |
|---|---|---|
| 1/5/2026 | Listed for sale | $279,999$283/sqft |
Source:  CRMLS #SR25126133 Report a problem CRMLS #SR25126133 Report a problem | ||
| 12/17/2025 | Pending sale | $279,999$283/sqft |
Source: CRMLS #SR25126133 Report a problem | ||
| 12/11/2025 | Contingent | $279,999$283/sqft |
Source: CRMLS #SR25126133 Report a problem | ||
| 8/19/2025 | Price change | $279,999-6.7%$283/sqft |
Source: CRMLS #SR25126133 Report a problem | ||
| 6/5/2025 | Listed for sale | $299,999-9.1%$303/sqft |
Source: CRMLS #SR25126133 Report a problem | ||
| 3/13/2018 | Sold | $330,000+14.2%$333/sqft |
Source:  CLAW #18308380 Report a problem CLAW #18308380 Report a problem | ||
| 2/10/2018 | Listed for sale | $289,000$292/sqft |
Source: Pinnacle Estate Properties #18308380 Report a problem | ||
| 2/10/2018 | Pending sale | $289,000$292/sqft |
Source: Pinnacle Estate Properties #18308380 Report a problem | ||
| 1/31/2018 | Listed for sale | $289,000+72%$292/sqft |
Source: Pinnacle Estate Properties #18308380 Report a problem | ||
| 7/27/2012 | Sold | $168,000+6.3%$170/sqft |
Source: Public Record Report a problem | ||
| 5/18/2012 | Listed for sale | $158,100-42.9%$160/sqft |
Source: Homepath #F12062577 Report a problem | ||
| 9/13/2011 | Sold | $276,798+4.5%$280/sqft |
Source: Public Record Report a problem | ||
| 1/31/2008 | Sold | $265,000+130.4%$268/sqft |
Source: Public Record Report a problem | ||
| 10/25/2000 | Sold | $115,000$116/sqft |
Source: Public Record Report a problem | ||
Public tax history
| Year | Property taxes | Tax assessment |
|---|---|---|
| 2025 | $4,516 +1.3% | $375,478 +2% |
| 2024 | $4,459 +2% | $368,117 +2% |
| 2023 | $4,372 +5% | $360,900 +2% |
| 2022 | $4,164 +1.3% | $353,824 +2% |
| 2021 | $4,108 -0.9% | $346,887 +1% |
| 2020 | $4,148 | $343,331 +2% |
| 2019 | $4,148 +82.2% | $336,600 +85.1% |
| 2018 | $2,276 | $181,816 +2% |
| 2017 | $2,276 +2.3% | $178,252 +2% |
| 2016 | $2,224 +2.7% | $174,757 +1.5% |
| 2015 | $2,166 +0.8% | $172,133 +2% |
| 2014 | $2,148 | $168,762 +8.9% |
| 2012 | -- | $155,000 -12.5% |
| 2011 | -- | $177,200 |
| 2010 | -- | $177,200 |
| 2009 | -- | $177,200 +34.3% |
| 2008 | -- | $131,921 +2% |
| 2007 | -- | $129,335 +2% |
| 2006 | -- | $126,800 |
| 2005 | -- | $126,800 +4% |
| 2004 | -- | $121,878 +1.9% |
| 2003 | -- | $119,645 +2% |
| 2002 | -- | $117,300 +26.1% |
| 2000 | -- | $93,000 |
Find assessor info on the county website
Monthly payment
Est. payment
Payment breakdown
Explore the cost of this home by adjusting the details. Changes won't be saved.Climate risks
Neighborhood: Encino
Nearby schools
GreatSchools rating
- 9/10Encino Charter Elementary SchoolGrades: K-5Distance: 1 mi
- 9/10Gaspar De Portola Middle SchoolGrades: 6-8Distance: 1.5 mi
- 7/10Birmingham Community Charter High SchoolGrades: 9-12Distance: 1.4 mi
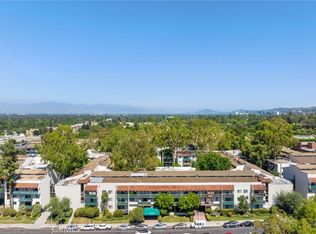
- $240,0001 bd1 ba683 sqft5460 White Oak Ave UNIT A120, Los angeles, CA 91316Sold
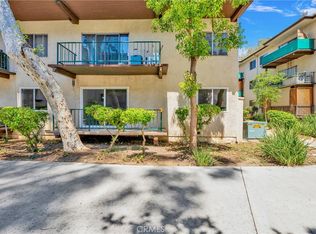
- $240,0002 bd2 ba990 sqft5460 White Oak Ave UNIT A124, Van Nuys, CA 91316Sold
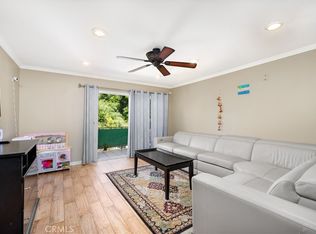
- $300,0002 bd2 ba990 sqft5460 White Oak Ave UNIT E116, Encino, CA 91316Sold
- $229,9002 bd2 ba990 sqft5460 White Oak Ave UNIT G101, Los angeles, CA 91316Foreclosure

- $226,0002 bd2 ba990 sqft5460 White Oak Ave UNIT G102, Los angeles, CA 91316Sold
- $268,0002 bd2 ba990 sqft5460 White Oak Ave UNIT G106, Encino, CA 91316Sold
- $275,0002 bd2 ba990 sqft5460 White Oak Ave UNIT H105, Encino, CA 91316Sold
- $278,0002 bd2 ba990 sqft5460 White Oak Ave UNIT A215, Los Angeles, CA 91316Sold
A local agent can set up tours, give advice and negotiate with sellers.
Similar homes
- $410,0002 bd2 ba940 sqft5325 Newcastle Ave Unit 108, Encino, CA 91316For Sale
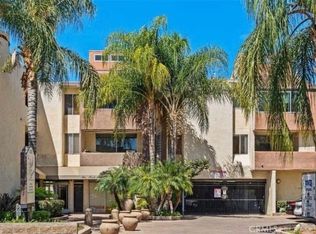 MLS ID #NP26168928, Roya Lotfi, Coldwell Banker Realty. CRMLS
 - $295,0002 bd2 ba990 sqft5460 White Oak Ave Unit B103, Los Angeles, CA 91316For Sale
 BHHS broker feed
 - $280,0001 bd1 ba691 sqft5400 Newcastle Ave APT 45, Encino, CA 91316For Sale
 MLS ID #SR26096606, Andrea Santana, Luxury Collective. CRMLS
 - $349,0002 bd2 ba905 sqft5349 Newcastle Ave APT 20, Encino, CA 91316For Sale
 MLS ID #SR26134304, Marly Tempel, Rodeo Realty. CRMLS
 - $195,0001 bd1 ba683 sqft5460 White Oak Ave Unit E207, Los Angeles, CA 91316For SaleMLS ID #SR26165402, Mahin Sedighi, Rodeo Realty. CRMLS
- $388,8002 bd2 ba1.1k sqft5349 Newcastle Ave APT 56, Encino, CA 91316For SaleMLS ID #SR26167176, Lina Soifer, Equity Union. CRMLS
- $349,0002 bd2 ba905 sqft5403 Newcastle Ave APT 12, Encino, CA 91316For SaleMLS ID #SR26119185, Zeev Perez, Equity Union. CRMLS
- $345,0002 bd2 ba944 sqft5403 Newcastle Ave APT 28, Encino, CA 91316For SaleMLS ID #BB26013725, Hooman Zahedi, Redfin Corporation. CRMLS
- $250,0002 bd2 ba896 sqft18530 Hatteras St Unit 226, Tarzana, CA 91356For SaleMLS ID #BB26036269, Jacob Iloulian, Jacob Iloulian. CRMLS
- $199,0001 bd1 ba683 sqft5460 White Oak Ave Unit E129, Los Angeles, CA 91316For SaleMLS ID #SR26130387, George Kpachavi, LPT Realty, Inc. CRMLS
- $399,9933 bd2 ba1.1k sqft5412 Lindley Ave Unit 108, Encino, CA 91316For SaleMLS ID #BB26157871, Bradley Korb, Brad Korb Real Estate Group. CRMLS
- $389,0001 bd1 ba823 sqft5334 Lindley Ave Unit 126, Encino, CA 91316For SaleMLS ID #SR26117940, Tamara Gorin, Elite Realty Group. CRMLS
- $349,0001 bd1 ba795 sqft5412 Lindley Ave Unit 322, Encino, CA 91316For SaleMLS ID #GD26130091, Sintia Moosisian, Real Brokerage Technologies, I. CRMLS
- $379,9991 bd1 ba833 sqft5328 Newcastle Ave Unit 57, Encino, CA 91316For SaleMLS ID #SR26119854, Orna Saghian, Pinnacle Estate Properties, Inc.. CRMLS
- $300,0002 bd2 ba946 sqft13825 Beaver St Unit 96, Sylmar, CA 91342For SaleMLS ID #CV26169044, Maria Sarmiento, MJM Property Management Group. CRMLS
- $398,0002 bd2 ba880 sqft20253 Keswick St APT 331, Winnetka, CA 91306For SaleMLS ID #GD26167123, Artin Sarkissian, The Art In Real Estate. CRMLS
- $374,0002 bd2 ba1k sqft18530 Hatteras St Unit 337, Tarzana, CA 91356For SaleMLS ID #SR26137106, Steve Julian, Luxury Collective. CRMLS
- $269,9001 bd1 ba511 sqft21800 Schoenborn St Unit 215, Canoga Park, CA 91304For SaleMLS ID #SR26172242, Eduardo Nava, Luxury Collective. CRMLS
- $359,0002 bd1 ba880 sqft20214 Cohasset St Unit 16, Winnetka, CA 91306For SaleMLS ID #SR26096880, Bobby Karami, Rodeo Realty. CRMLS
- $350,0002 bd1 ba750 sqft15425 Sherman Way #107A, Van Nuys, CA 91406For SaleMLS ID #GD26099621, Artin Sarkissian, The Art In Real Estate. CRMLS
Local buyer's agents are ready to help
