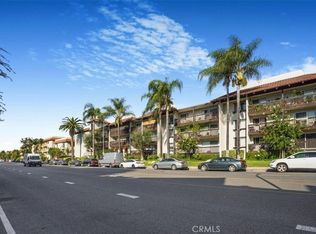
PRICE REDUCTION. Spacious one bedroom condo in the resort-like desirable community in Encino. Double door entry to the unit leads you to the inviting living room with laminate flooring through out the unit as well as crown moldings, recessed lights, fireplace and wet bar. Updated kitchen with granite countertops and breakfast bar. good sized dining area. Bathroom has a walk-in shower and separate jacuzzi tub. Lots of closet space in the unit, A/C and heat. When its time to relax there is an oversized balcony for you to enjoy. You may also enjoy beautiful pool, SPA, BBQ area, lounge, rec/game room, party room and not to forget the gym. There are 2 elevators, 2 laundry rooms on each floor as well as 2 trash chute rooms. Unit has 2 assigned parking spaces in gated garage. Entire building went thru major renovation just a few years ago.
Community is located within walking distance to the Ventura Blvd with all its restaurants, entertainment, stores and places of worship, conveniently located to the fwys as well as West side. Easy to show - SUPRA
For sale
Listed by: Elite Realty Group • Tamara Gorin • Contact: 805-358-5777
$379,000
5334 Lindley Ave Unit 126, Encino, CA 91316
1beds
823sqft
Condominium
Built in 1970
-- sqft lot
$371,700 Zestimate®
$461/sqft
$513/mo HOA
What's special
- 96 days
- 209
- 3
Zillow last checked:
Listing updated:
Listed by:
Tamara Gorin DRE #00973865 805-358-5777,
Elite Realty Group
Source: CRMLS,MLS#: SR26184008 Originating MLS: California Regional MLS
Originating MLS: California Regional MLSFacts & features
Interior
Bedrooms & bathrooms
- Bedrooms: 1
- Bathrooms: 1
- Full bathrooms: 1
- Main level bathrooms: 1
- Main level bedrooms: 1
Rooms
- Room types: Bedroom, Entry/Foyer, Kitchen, Living Room, Primary Bedroom
Primary bedroom
- Features: Main Level Primary
Bedroom
- Features: All Bedrooms Down
Bathroom
- Features: Bathroom Exhaust Fan, Bathtub, Full Bath on Main Level, Jetted Tub, Low Flow Plumbing Fixtures, Separate Shower, Upgraded, Vanity, Walk-In Shower
Kitchen
- Features: Granite Counters, Remodeled, Updated Kitchen
Heating
- Central, Electric
Cooling
- Central Air, Electric
Appliances
- Included: Built-In Range, Dishwasher, Electric Cooktop, Electric Oven, Electric Range, Free-Standing Range, Disposal, Microwave, Refrigerator, Range Hood, Water Heater
- Laundry: Common Area
Features
- Breakfast Bar, Balcony, Crown Molding, Elevator, Granite Counters, Recessed Lighting, See Remarks, Trash Chute, Track Lighting, Bar, All Bedrooms Down, Main Level Primary
- Flooring: Laminate
- Windows: Blinds, Insulated Windows, Screens
- Has fireplace: Yes
- Fireplace features: Living Room, Wood Burning
- Common walls with other units/homes: 2+ Common Walls
Interior area
- Total interior livable area: 823 sqft
Property
Parking
- Total spaces: 2
- Parking features: Assigned, Controlled Entrance, Electric Gate, Paved, One Space
- Attached garage spaces: 2
Accessibility
- Accessibility features: No Stairs, Accessible Doors
Features
- Levels: One
- Stories: 1
- Entry location: street
- Exterior features: Lighting, Rain Gutters
- Pool features: Community, Fenced, Filtered, Heated, In Ground, Association
- Has spa: Yes
- Spa features: Above Ground, Association, Community, Heated
Lot
- Size: 2.14 Acres
- Features: Sprinklers In Rear, Sprinklers In Front, Lot Over 40000 Sqft, Landscaped, Level, Near Public Transit, Paved, Sprinklers Timer
Details
- Parcel number: 2162003135
- Zoning: LAR3
- Special conditions: Standard
Construction
Type & style
- Home type: Condo
- Architectural style: Contemporary,Mediterranean
- Property subtype: Condominium
- Attached to another structure: Yes
Materials
- Frame, Stucco
- Roof: Common Roof,Flat
Condition
- New construction: No
- Year built: 1970
Utilities & green energy
- Electric: Electricity - On Property, 220 Volts in Kitchen
- Sewer: Public Sewer
- Water: Public
- Utilities for property: Cable Available, Electricity Connected, Sewer Connected, Water Connected
Community & HOA
Community
- Features: Curbs, Gutter(s), Street Lights, Sidewalks, Gated, Pool
- Security: Fire Detection System, Security Gate, Gated Community, Smoke Detector(s), Security Lights
HOA
- Has HOA: Yes
- Amenities included: Billiard Room, Controlled Access, Fitness Center, Insurance, Meeting/Banquet/Party Room, Maintenance Front Yard, Barbecue, Pool, Pet Restrictions, Recreation Room, Spa/Hot Tub, Trash, Water
- Services included: Earthquake Insurance
- HOA fee: $480 monthly
- HOA name: Encino Villass
- HOA phone: 818-587-9500
- Second HOA fee: $33 monthly
Location
- Region: Encino
Financial & listing details
- Price per square foot: $461/sqft
- Tax assessed value: $345,805
- Date on market: 8/21/2026
- Cumulative days on market: 96 days
- Listing terms: Cash to New Loan
- Road surface type: Alley Paved, Paved
Estimated market value
$371,700
$353,000 - $390,000
$2,375/mo
Price history
| Date | Event | Price |
|---|---|---|
| 8/21/2026 | Listed for sale | $379,000+22.3%$461/sqft |
Source:  CRMLS #SR26184008 Report a problem CRMLS #SR26184008 Report a problem | ||
| 2/28/2020 | Sold | $310,000+3.4%$377/sqft |
Source: CRISNet / SRAR #SR19212770 Report a problem | ||
| 11/29/2019 | Pending sale | $299,888$364/sqft |
Source: Pacific Inter Capital Investment Solutions, Inc #SR19212770 Report a problem | ||
| 10/31/2019 | Price change | $299,888-4.8%$364/sqft |
Source: Pacific Inter Capital Investment Solutions, Inc #SR19212770 Report a problem | ||
| 10/19/2019 | Price change | $314,999-0.9%$383/sqft |
Source: Pacific Inter Capital Investment Solutions, Inc #SR19212770 Report a problem | ||
| 9/26/2019 | Price change | $318,000-2.1%$386/sqft |
Source: Pacific Inter Capital Investment Solutions, Inc #SR19212770 Report a problem | ||
| 9/6/2019 | Listed for sale | $324,900-1.2%$395/sqft |
Source: Pacific Inter Capital Investment Solutions, Inc #SR19212770 Report a problem | ||
| 10/10/2018 | Listing removed | $329,000$400/sqft |
Source: Metropolitan R. E. Group, Inc #318002119 Report a problem | ||
| 5/30/2018 | Listed for sale | $329,000+10%$400/sqft |
Source: Metropolitan R. E. Group, Inc #318002119 Report a problem | ||
| 9/7/2017 | Listing removed | $299,000$363/sqft |
Source: Metropolitan R. E. Group, Inc #317006032 Report a problem | ||
| 8/15/2017 | Listed for sale | $299,000+19.6%$363/sqft |
Source: Metropolitan R. E. Group, Inc #317006032 Report a problem | ||
| 6/10/2013 | Listing removed | $1,400$2/sqft |
Source: Century 21 Hollywood #SR13083025 Report a problem | ||
| 5/7/2013 | Listed for rent | $1,400$2/sqft |
Source: Century 21 EDVA #SR13083025 Report a problem | ||
| 11/13/2010 | Listing removed | $249,999$304/sqft |
Source: Pacific Inter Capital Investment Solutio #F1853319 Report a problem | ||
| 8/19/2010 | Listed for sale | $249,999-10.7%$304/sqft |
Source: Pacific Inter Capital Investment Solutio #F1853319 Report a problem | ||
| 9/21/2006 | Sold | $280,000$340/sqft |
Source: Public Record Report a problem | ||
Public tax history
| Year | Property taxes | Tax assessment |
|---|---|---|
| 2026 | -- | $345,805 +2% |
| 2025 | $4,077 +1.3% | $339,025 +2% |
| 2024 | $4,026 +2% | $332,379 +2% |
| 2023 | $3,947 +5% | $325,863 +2% |
| 2022 | $3,759 +1.3% | $319,474 +2% |
| 2021 | $3,710 -2.5% | $313,211 +41.2% |
| 2020 | $3,806 +37.3% | $221,887 +2% |
| 2019 | $2,772 +4.7% | $217,537 +2% |
| 2018 | $2,647 | $213,272 +2% |
| 2017 | $2,647 +2.3% | $209,091 +2% |
| 2016 | $2,587 +2.5% | $204,992 +1.5% |
| 2015 | $2,523 +0.9% | $201,914 +2% |
| 2014 | $2,501 | $197,959 +32% |
| 2012 | -- | $150,000 -10.2% |
| 2011 | -- | $167,000 -11.2% |
| 2010 | -- | $188,000 +0.2% |
| 2009 | -- | $187,700 -34.3% |
| 2008 | -- | $285,600 +2% |
| 2007 | -- | $280,000 +139.4% |
| 2006 | -- | $116,969 |
| 2005 | -- | $116,969 +4% |
| 2004 | -- | $112,429 +1.9% |
| 2003 | -- | $110,369 +2% |
| 2002 | -- | $108,206 +35.3% |
| 2000 | -- | $80,000 |
Find assessor info on the county website
Monthly payment
Est. payment
Payment breakdown
Explore the cost of this home by adjusting the details. Changes won't be saved.Climate risks
Neighborhood: Encino


Similar homes
- $410,0002 bd2 ba940 sqft5325 Newcastle Ave Unit 108, Encino, CA 91316For Sale
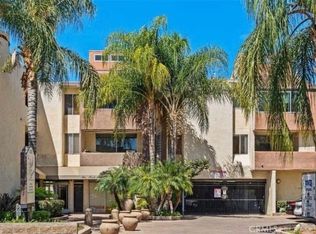 MLS ID #NP26168928, Roya Lotfi, Coldwell Banker Realty. CRMLS
 - $349,0002 bd2 ba905 sqft5349 Newcastle Ave APT 20, Encino, CA 91316For Sale
 MLS ID #SR26134304, Marly Tempel, Rodeo Realty. CRMLS
 - $350,0002 bd2 ba1.1k sqft5349 Newcastle Ave APT 56, Encino, CA 91316For Sale
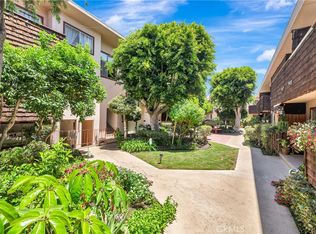 MLS ID #SR26167176, Lina Soifer, Equity Union. CRMLS
 - $345,0002 bd2 ba905 sqft5403 Newcastle Ave APT 12, Encino, CA 91316For Sale
 MLS ID #SR26119185, Zeev Perez, Equity Union. CRMLS
Local buyer's agents are ready to help
