Nestled in the heart of Encino, California, this charming condominium at the Encino Villas offers a blend of comfort, convenience, and contemporary living. This beautiful large unit is located on the top floor at The end of the hallway, providing privacy within the community.
As you step inside, you’re greeted by a spacious and light-filled dining area adorned with elegant finishes like crown molding and modern fixtures like recessed lighting. Upgrades include double pane windows, New AC/Heat Unit. You can enjoy partial Mountain and City views from the extra large balcony.
The open-concept layout seamlessly connects the living room, dining area, and kitchen, creating an inviting space for relaxation and entertainment. The kitchen features granite countertops, stainless steel appliances, and ample storage, making meal preparation a delight.
Large primary bedrooms with their own private bathrooms. These stylish bathrooms have travertine tiles and granite countertops and one includes a relaxing hot tub bath. Inside the bedrooms you can find generous closet spaces and large windows that fill the room with natural light & rod to also provide privacy.
Additional highlights of this residence include 2 assigned parking spots side by side in a secured garage. Washer/drier on the same floor with private lockers. Access to upgraded community amenities such as a pool & spa that have been redone, new gym, new recreation room with pool table and new roof also.
Conveniently located near Trader Joe's, other grocery stores, great restaurants & bars, Balboa park, Reseda Hiking trail(2 miles), Pierce College/CSUN and major freeways, this property offers the perfect blend of urban convenience and suburban tranquility. Don’t miss the opportunity to make this your new home sweet home in Encino!
Sold for $570,000
Listed by: HARTNELL REAL ESTATE • Dora Szugyi • Contact: 310-818-6554
Bought with: Beverly and Company
Tax assessed value
$570,000
5334 Lindley Ave Unit 339, Encino, CA 91316
2beds
1,205sqft
Condominium
Built in 1970
-- sqft lot
$559,500 Zestimate®
$473/sqft
$3,500 Estimated rent
Home value
$559,500
$515,000 - $604,000
$3,500/mo
Zestimate® history
Owner options
List your home for rent
$3,500/mo
Rent Zestimate®
Find your next renter with Zillow Rental Manager. Plus, with online applications, you can quickly screen prospective tenants – for free.
$3,500/mo
Rent Zestimate®
Refinance and save
$4,105/mo
Est. payment
Refinancing to a lower rate could help reduce your monthly payments and save thousands over the life of the loan.
$4,105/mo
Est. payment
Explore your selling options
Work with a Zillow partner agent
Leverage their expertise and Zillow's premium Showcase listings to get your home seen by more buyers.
Get startedList with your own agent
Get your home in front of millions of buyers by listing it on Zillow.
Learn how to do itSell it yourself
Take full control of how buyers see your home on Zillow by listing For Sale by Owner (FSBO).
List your homeWhat's special
Zillow last checked:
Listing updated:
Listed by:
Dora Szugyi DRE #01808732 310-818-6554,
HARTNELL REAL ESTATE
Bought with:
Casey Karimi Jahanbaksh, DRE #02020916
Beverly and Company
Source: CRMLS,MLS#: EV24112157 Originating MLS: California Regional MLS
Originating MLS: California Regional MLSFacts & features
Interior
Bedrooms & bathrooms
- Bedrooms: 2
- Bathrooms: 2
- Full bathrooms: 2
- Main level bathrooms: 2
- Main level bedrooms: 2
Rooms
- Room types: Bedroom, Kitchen, Living Room, Primary Bathroom, Primary Bedroom, Dining Room
Primary bedroom
- Features: Primary Suite
Bedroom
- Features: All Bedrooms Down
Bathroom
- Features: Bathtub, Closet, Granite Counters, Tub Shower
Kitchen
- Features: Granite Counters
Heating
- Central
Cooling
- Central Air
Appliances
- Included: Built-In Range, Dishwasher, ENERGY STAR Qualified Appliances, ENERGY STAR Qualified Water Heater, Freezer, Gas Range, Microwave, Refrigerator, Trash Compactor, Water Heater
- Laundry: Common Area
Features
- Balcony, Crown Molding, Separate/Formal Dining Room, Granite Counters, Recessed Lighting, All Bedrooms Down, Primary Suite
- Flooring: Laminate, Tile
- Doors: Double Door Entry, Sliding Doors
- Windows: Double Pane Windows, Drapes
- Has fireplace: Yes
- Fireplace features: Gas, Living Room
- Common walls with other units/homes: 1 Common Wall,End Unit,No One Above
Interior area
- Total interior livable area: 1,205 sqft
Property
Parking
- Total spaces: 3
- Parking features: Attached Carport, Assigned, Controlled Entrance, Community Structure
- Attached garage spaces: 2
- Carport spaces: 1
- Covered spaces: 3
Accessibility
- Accessibility features: Safe Emergency Egress from Home, Accessible Elevator Installed, Parking
Features
- Levels: Three Or More
- Stories: 3
- Entry location: Front of the building
- Patio & porch: Concrete, Covered, Deck, Open, Patio, Terrace
- Exterior features: Barbecue
- Pool features: Community, Fenced, Heated, In Ground, Association
- Has spa: Yes
- Spa features: Association, Heated, In Ground
- Fencing: Block,Good Condition,Stucco Wall,Wire
- Has view: Yes
- View description: City Lights, Mountain(s)
Lot
- Size: 2.14 Acres
- Features: Close to Clubhouse, Near Park, Over 40 Units/Acre
Details
- Parcel number: 2162003228
- Zoning: LAR3
- Special conditions: Standard
Construction
Type & style
- Home type: Condo
- Architectural style: Contemporary,Modern
- Property subtype: Condominium
- Attached to another structure: Yes
Materials
- Block, Natural Building, Concrete, Wood Siding
- Foundation: Block, Brick/Mortar, Combination
- Roof: Composition,Common Roof,Shingle
Condition
- Turnkey
- New construction: No
- Year built: 1970
Utilities & green energy
- Sewer: Public Sewer
- Water: Public
- Utilities for property: Electricity Available, Water Available
Green energy
- Energy efficient items: Appliances, Water Heater
Community & HOA
Community
- Features: Urban, Gated, Park, Pool
- Security: Fire Sprinkler System, Security Gate, Gated Community, Smoke Detector(s)
HOA
- Has HOA: Yes
- Amenities included: Billiard Room, Clubhouse, Fitness Center, Barbecue, Pool, Spa/Hot Tub
- HOA fee: $449 monthly
- HOA name: Encino Villas
- HOA phone: 818-587-9500
Location
- Region: Encino
Financial & listing details
- Price per square foot: $473/sqft
- Tax assessed value: $570,000
- Annual tax amount: $6,934
- Date on market: 6/10/2024
- Cumulative days on market: 130 days
- Listing terms: Cash,Conventional,FHA,Fannie Mae,Freddie Mac,VA Loan
- Road surface type: Paved
Price history
| Date | Event | Price |
|---|---|---|
| 12/6/2024 | Sold | $570,000-0.9%$473/sqft |
Source:  CRMLS #EV24112157 Report a problem CRMLS #EV24112157 Report a problem | ||
| 11/20/2024 | Contingent | $575,000$477/sqft |
Source: CRMLS #EV24112157 Report a problem | ||
| 10/18/2024 | Listed for sale | $575,000$477/sqft |
Source: CRMLS #EV24112157 Report a problem | ||
| 10/12/2024 | Contingent | $575,000$477/sqft |
Source: CRMLS #EV24112157 Report a problem | ||
| 9/30/2024 | Listed for sale | $575,000$477/sqft |
Source: CRMLS #EV24112157 Report a problem | ||
| 9/20/2024 | Contingent | $575,000$477/sqft |
Source: CRMLS #EV24112157 Report a problem | ||
| 9/9/2024 | Price change | $575,000-2.4%$477/sqft |
Source: CRMLS #EV24112157 Report a problem | ||
| 7/4/2024 | Listed for sale | $589,000+53%$489/sqft |
Source: CRMLS #EV24112157 Report a problem | ||
| 2/5/2009 | Listing removed | $385,000$320/sqft |
Source: Listhub #F1787122 Report a problem | ||
| 10/16/2008 | Price change | $385,000-3.5%$320/sqft |
Source: Listhub #F1787122 Report a problem | ||
| 9/28/2008 | Price change | $399,000-3.9%$331/sqft |
Source: Listhub #F1787122 Report a problem | ||
| 8/23/2008 | Listed for sale | $415,000+7.8%$344/sqft |
Source: Listhub #F1787122 Report a problem | ||
| 4/30/2007 | Sold | $385,000$320/sqft |
Source: Public Record Report a problem | ||
| 4/13/2006 | Sold | $385,000$320/sqft |
Source: Public Record Report a problem | ||
Public tax history
| Year | Property taxes | Tax assessment |
|---|---|---|
| 2025 | $6,934 +13.1% | $570,000 +12.7% |
| 2024 | $6,131 +2% | $505,686 +2% |
| 2023 | $6,011 +12.8% | $495,772 +9.7% |
| 2022 | $5,330 +10.2% | $452,000 +11.1% |
| 2021 | $4,835 -2% | $407,000 |
| 2020 | $4,932 | $407,000 |
| 2019 | $4,932 +2.6% | $407,000 +2% |
| 2018 | $4,806 | $399,000 +11.5% |
| 2017 | $4,806 +11.7% | $358,000 +10.8% |
| 2016 | $4,302 +11.4% | $323,000 +5.2% |
| 2015 | $3,862 +2.7% | $307,000 |
| 2014 | $3,761 | $307,000 +52.7% |
| 2012 | -- | $201,000 -5.8% |
| 2011 | -- | $213,300 |
| 2010 | -- | $213,300 |
| 2009 | -- | $213,300 -34.9% |
| 2008 | -- | $327,700 -16.6% |
| 2007 | -- | $392,700 +117.7% |
| 2006 | -- | $180,389 |
| 2005 | -- | $180,389 +4% |
| 2004 | -- | $173,386 +1.9% |
| 2003 | -- | $170,209 +2% |
| 2002 | -- | $166,872 +38.5% |
| 2000 | -- | $120,500 |
Find assessor info on the county website
Neighborhood: Encino
Nearby homes
- $522,0002 bd2 ba1.2k sqft5334 Lindley Ave UNIT 115, Encino, CA 91316Sold
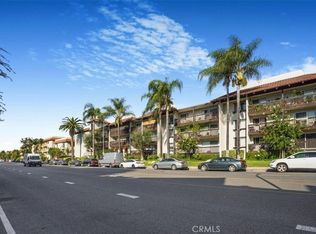
- $565,0002 bd2 ba1.2k sqft5334 Lindley Ave UNIT 122, Encino, CA 91316Sold

- $389,0001 bd1 ba823 sqft5334 Lindley Ave UNIT 126, Encino, CA 91316For Sale

- $430,0001 bd1 ba823 sqft5334 Lindley Ave UNIT 208, Encino, CA 91316Sold

- $435,0001 bd1 ba823 sqft5334 Lindley Ave UNIT 306, Encino, CA 91316Sold
- $425,0001 bd1 ba823 sqft5334 Lindley Ave UNIT 307, Encino, CA 91316Sold
- $499,0002 bd2 ba1.2k sqft5334 Lindley Ave UNIT 319, Encino, CA 91316Sold
- $675,8882 bd2 ba1.2k sqft5334 Lindley Ave UNIT 337, Encino, CA 91316For Sale
Nearby schools
GreatSchools rating
- 8/10Nestle Avenue Charter SchoolGrades: K-5Distance: 0.5 mi
- 9/10Gaspar De Portola Middle SchoolGrades: 6-8Distance: 0.9 mi
- 4/10Reseda Senior High SchoolGrades: 6-12Distance: 1.4 mi
Schools provided by the listing agent
- High: Reseda
Source: CRMLS. This data may not be complete. We recommend contacting the local school district to confirm school assignments for this home.
Get a cash offer in 3 minutes
Find out how much your home could sell for in as little as 3 minutes with a no-obligation cash offer.
Estimated market value
$559,500
Get a cash offer in 3 minutes
Find out how much your home could sell for in as little as 3 minutes with a no-obligation cash offer.
Estimated market value
$559,500
- California
- Los Angeles County
- Los Angeles
- 91316
- Encino
- 5334 Lindley Ave Unit 339
Nearby cities
Nearby neighborhoods
Nearby zip codes
Other Los Angeles Topics
