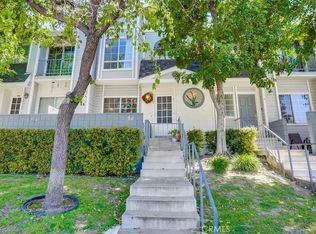
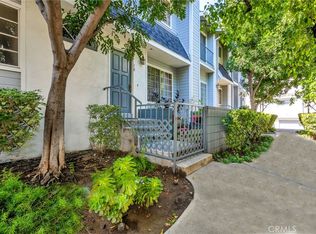
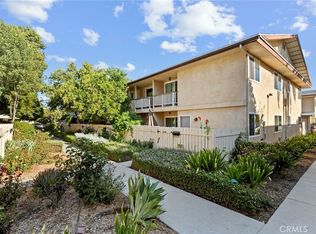
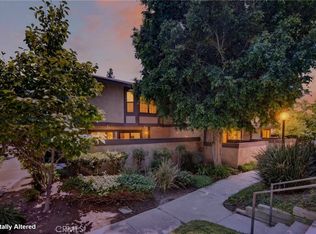
Welcome to this spacious three-level END UNIT townhome residence in the desirable Belmont Townhomes community. NEWLY REMODELED KITCHEN AND BATHROOMS WITH NEW APPLIANCES add a fresh, updated feel throughout the home. Featuring 3 bedrooms, 2.5 bathrooms, and approximately 1,213 sq. ft. of living space, this home offers a comfortable and versatile layout designed for everyday living.
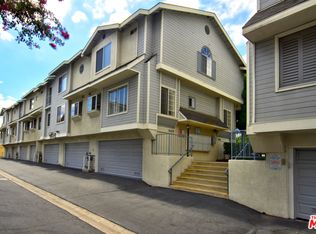
The entry level includes a private two-car attached garage and a generously sized bonus room with a laundry area, perfect for a home office, gym, playroom, or additional storage.
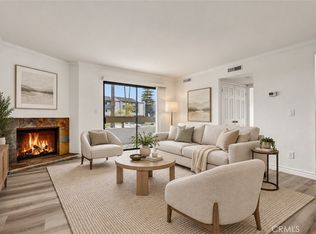
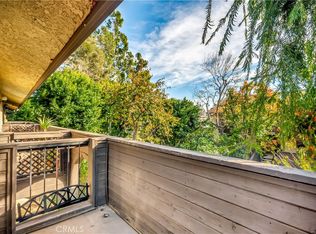
The main living level features a bright and inviting living room with a cozy fireplace, a dedicated dining area, and a beautifully remodeled kitchen with new appliances, including a refrigerator, gas range, microwave, and dishwasher. A convenient powder room and additional closet complete this level, while the private patio provides a pleasant space to relax or enjoy the outdoors.
Upstairs, you’ll find all three bedrooms and two full remodeled bathrooms, along with ample closet space and a functional layout that provides privacy from the main living areas.
The community offers a swimming pool and guest parking, and is conveniently located near shopping, dining, public transportation, Pierce College, CSUN, Northridge shopping destinations, and Woodland Hills.
A great opportunity to enjoy updated interiors, spacious living, a flexible floor plan, and desirable community amenities.
Under contract
Listed by: Equity Union • Ghazal Falahi • Contact: 310-503-9662
$579,000
7420 Corbin Ave Unit 8, Reseda, CA 91335
3beds
1,213sqft
Condominium
Built in 1988
-- sqft lot
$569,600 Zestimate®
$477/sqft
$440/mo HOA
What's special
- 60 days
- 287
- 13
Zillow last checked:
Listing updated:
Listed by:
Ghazal Falahi DRE #02194209 310-503-9662,
Equity Union
Source: CRMLS,MLS#: SR26182639 Originating MLS: California Regional MLS
Originating MLS: California Regional MLSFacts & features
Interior
Bedrooms & bathrooms
- Bedrooms: 3
- Bathrooms: 3
- Full bathrooms: 2
- 1/2 bathrooms: 1
Rooms
- Room types: Bedroom, Kitchen, Laundry, Living Room
Bedroom
- Features: All Bedrooms Up
Bathroom
- Features: Bathroom Exhaust Fan, Bathtub, Tub Shower
Kitchen
- Features: Granite Counters, Remodeled, Updated Kitchen
Heating
- Central
Cooling
- Central Air
Appliances
- Included: Dishwasher, Disposal, Gas Range, Microwave, Refrigerator
- Laundry: Inside
Features
- All Bedrooms Up
- Flooring: Laminate
- Has fireplace: Yes
- Fireplace features: Living Room
- Common walls with other units/homes: 1 Common Wall
Interior area
- Total interior livable area: 1,213 sqft
Property
Parking
- Total spaces: 2
- Parking features: Direct Access, Garage
- Attached garage spaces: 2
Features
- Levels: Three Or More
- Stories: 3
- Entry location: Front Door
- Patio & porch: Concrete, Enclosed
- Pool features: Association
- Has spa: Yes
- Spa features: Association
Lot
- Size: 1.12 Acres
- Features: Paved
Details
- Parcel number: 2116004087
- Special conditions: Standard
Construction
Type & style
- Home type: Condo
- Property subtype: Condominium
- Attached to another structure: Yes
Materials
- Roof: Shingle
Condition
- New construction: No
- Year built: 1988
Utilities & green energy
- Sewer: Public Sewer
- Water: Public
Community & HOA
Community
- Features: Sidewalks
HOA
- Has HOA: Yes
- Amenities included: Pool
- HOA fee: $440 monthly
- HOA name: Belmont Townhomes
- HOA phone: 888-810-9533
Location
- Region: Reseda
Financial & listing details
- Price per square foot: $477/sqft
- Tax assessed value: $290,960
- Date on market: 8/21/2026
- Cumulative days on market: 60 days
- Listing terms: Cash,Cash to New Loan,Conventional
- Inclusions: Appliances, washer & dryer
Estimated market value
$569,600
$541,000 - $598,000
$3,076/mo
Price history
| Date | Event | Price |
|---|---|---|
| 10/4/2026 | Contingent | $579,000$477/sqft |
Source:  CRMLS #SR26182639 Report a problem CRMLS #SR26182639 Report a problem | ||
| 8/21/2026 | Listed for sale | $579,000+162%$477/sqft |
Source: CRMLS #SR26182639 Report a problem | ||
| 5/14/2013 | Listing removed | $2,000$2/sqft |
Source: Flat Fee Inc. Report a problem | ||
| 5/11/2013 | Price change | $2,000+2.6%$2/sqft |
Source: Flat Fee Inc. Report a problem | ||
| 4/15/2013 | Listed for rent | $1,950$2/sqft |
Source: Flat Fee Inc. Report a problem | ||
| 5/27/2010 | Sold | $221,000+10.5%$182/sqft |
Source: Public Record Report a problem | ||
| 12/21/2009 | Sold | $200,000+1.5%$165/sqft |
Source: Public Record Report a problem | ||
| 10/24/2009 | Listed for sale | $197,000-50.1%$162/sqft |
Source: John Aaroe Group, Inc. #F1823714 Report a problem | ||
| 4/24/2009 | Sold | $395,000$326/sqft |
Source: Agent Provided Report a problem | ||
| 1/20/2006 | Sold | $395,000$326/sqft |
Source: Public Record Report a problem | ||
Public tax history
| Year | Property taxes | Tax assessment |
|---|---|---|
| 2026 | -- | $290,960 +2% |
| 2025 | $3,577 +1.4% | $285,256 +2% |
| 2024 | $3,527 +1.9% | $279,663 +2% |
| 2023 | $3,461 +4.9% | $274,180 +2% |
| 2022 | $3,300 +1.4% | $268,805 +2% |
| 2021 | $3,255 -0.9% | $263,535 +1% |
| 2020 | $3,285 | $260,834 +2% |
| 2019 | $3,285 +5% | $255,721 +2% |
| 2018 | $3,128 | $250,708 +2% |
| 2017 | $3,128 +2.3% | $245,794 +2% |
| 2016 | $3,058 +5.6% | $240,975 +1.5% |
| 2015 | $2,896 +1% | $237,357 +2% |
| 2014 | $2,867 | $232,709 +27.9% |
| 2012 | -- | $182,000 -18.3% |
| 2011 | -- | $222,664 +1.2% |
| 2010 | -- | $220,000 -10.6% |
| 2009 | -- | $246,200 -35.1% |
| 2008 | -- | $379,600 -5.8% |
| 2007 | -- | $402,900 +167.3% |
| 2006 | -- | $150,705 |
| 2005 | -- | $150,705 +4% |
| 2004 | -- | $144,854 +1.9% |
| 2003 | -- | $142,200 +2% |
| 2002 | -- | $139,413 +1% |
| 2000 | -- | $138,000 |
Find assessor info on the county website
Monthly payment
Est. payment
Payment breakdown
Explore the cost of this home by adjusting the details. Changes won't be saved.Climate risks
Neighborhood: Reseda
Similar homes
- $539,9003 bd3 ba1.3k sqft19620 Sherman Way Unit 1, Reseda, CA 91335For Sale
 MLS ID #SR26197404, Makar Morozov, Douglas Elliman of California, Inc.. CRMLS
 - $525,0003 bd3 ba1.5k sqft8031 Canby Ave Unit 4, Reseda, CA 91335For Sale
 MLS ID #BB26183548, Arto Poladian, Redfin Corporation. CRMLS
 - $435,0002 bd2 ba818 sqft7308 Corbin Ave Unit G, Reseda, CA 91335For Sale
 MLS ID #SR26147846, Aaron Shrier, Equity Union. CRMLS
 - $579,0003 bd3 ba1.4k sqft8235 Mason Ave Unit C, Winnetka, CA 91306For Sale
 MLS ID #SR26161260, Earvin Piega, Realty Source. CRMLS
Local buyer's agents are ready to help
