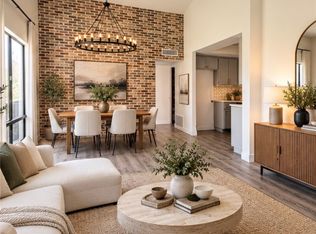
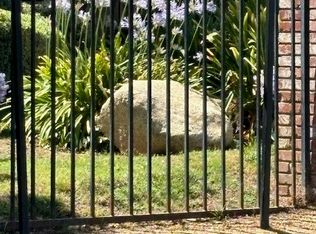
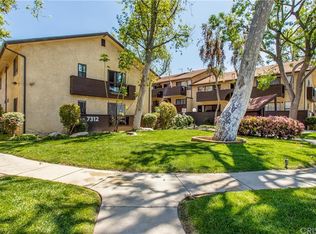
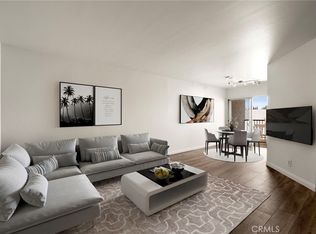
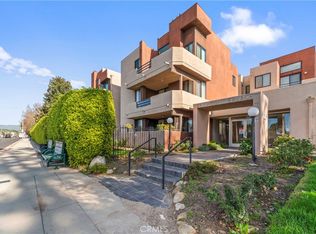
Set on the second floor of a wonderful gated community, step into this bright and beautifully maintained 2-bedroom, 2-bath condo located in the heart of Reseda. With soaring ceilings, an open and airy floor plan, and a private balcony with a view the quiet complex interior, this is a perfect place for relaxing without traffic noise. A spacious, updated kitchen featuring a stainless steel appliances. The primary suite offers a large walk-in closet for added convenience. Both community and in-unit washer and dryer. Enjoy a semi-private (shared with one other unit) tandem 2-car enclosed garage with extra storage. Community amenities include a sparkling pool and spa, dog park, tennis and pickleball courts, picnic area with gazebo, and lush landscaped grounds. With easy freeway access, close proximity to shopping and dining, this home offers comfort, convenience, and an unbeatable lifestyle.
For sale
Listed by: Equity Union • Aaron Shrier • Contact: 818-324-9717
$435,000
7308 Corbin Ave Unit G, Reseda, CA 91335
2beds
818sqft
Condominium
Built in 1979
-- sqft lot
$433,400 Zestimate®
$532/sqft
$430/mo HOA
What's special
- 92 days
- 197
- 19
Zillow last checked:
Listing updated:
Listed by:
Aaron Shrier DRE #01951460 818-324-9717,
Equity Union,
Yuliana George DRE #02156706,
Equity Union
Source: CRMLS,MLS#: SR26147846 Originating MLS: California Regional MLS
Originating MLS: California Regional MLSFacts & features
Interior
Bedrooms & bathrooms
- Bedrooms: 2
- Bathrooms: 2
- Full bathrooms: 2
- Main level bathrooms: 2
- Main level bedrooms: 2
Rooms
- Room types: Bedroom, Kitchen, Primary Bedroom
Primary bedroom
- Features: Main Level Primary
Primary bedroom
- Features: Primary Suite
Bedroom
- Features: Bedroom on Main Level
Bathroom
- Features: Bathtub, Separate Shower, Tub Shower
Kitchen
- Features: Kitchen/Family Room Combo
Heating
- Central
Cooling
- Central Air
Appliances
- Included: Dishwasher, Electric Cooktop, Electric Oven, Electric Range, Refrigerator
- Laundry: Laundry Closet
Features
- Breakfast Bar, Balcony, Cathedral Ceiling(s), Bedroom on Main Level, Main Level Primary, Primary Suite
- Flooring: Laminate
- Doors: Sliding Doors
- Has fireplace: No
- Fireplace features: None
- Common walls with other units/homes: 2+ Common Walls
Interior area
- Total interior livable area: 818 sqft
Video & virtual tour
Property
Parking
- Total spaces: 2
- Parking features: Door-Single, Garage, Garage Door Opener, Tandem
- Attached garage spaces: 2
Accessibility
- Accessibility features: None
Features
- Levels: One
- Stories: 1
- Entry location: 2nd floor
- Pool features: Community, In Ground, Association
- Has spa: Yes
- Spa features: Association, Community, In Ground
- Has view: Yes
- View description: Courtyard, Pool
Lot
- Size: 2.15 Acres
Details
- Additional structures: Gazebo, Tennis Court(s)
- Parcel number: 2116001058
- Special conditions: Standard
Construction
Type & style
- Home type: Condo
- Property subtype: Condominium
- Attached to another structure: Yes
Condition
- New construction: No
- Year built: 1979
Utilities & green energy
- Sewer: Public Sewer
- Water: Public
- Utilities for property: Electricity Connected, Phone Available, Sewer Connected, Water Connected
Community & HOA
Community
- Features: Suburban, Sidewalks, Pool
HOA
- Has HOA: Yes
- Amenities included: Dog Park, Gas, Maintenance Grounds, Pickleball, Pool, Spa/Hot Tub, Tennis Court(s), Trash, Water
- Services included: Sewer
- HOA fee: $430 monthly
- HOA name: Peppertree
- HOA phone: 310-559-4700
Location
- Region: Reseda
Financial & listing details
- Price per square foot: $532/sqft
- Tax assessed value: $354,729
- Date on market: 7/7/2026
- Cumulative days on market: 92 days
- Listing terms: Submit
- Road surface type: Paved
Estimated market value
$433,400
$412,000 - $455,000
$2,689/mo
Price history
| Date | Event | Price |
|---|---|---|
| 7/8/2026 | Listed for sale | $435,000+36.8%$532/sqft |
Source:  CRMLS #SR26147846 Report a problem CRMLS #SR26147846 Report a problem | ||
| 2/24/2021 | Listing removed | -- |
Source: Owner Report a problem | ||
| 5/6/2020 | Listing removed | $2,150$3/sqft |
Source: Owner Report a problem | ||
| 4/19/2020 | Price change | $2,150-4.4%$3/sqft |
Source: Owner Report a problem | ||
| 2/15/2020 | Price change | $2,250-6.3%$3/sqft |
Source: Owner Report a problem | ||
| 12/29/2019 | Listed for rent | $2,400$3/sqft |
Source: Owner Report a problem | ||
| 8/30/2019 | Sold | $318,000-2.2%$389/sqft |
Source: CRISNet / SRAR #SR19031290 Report a problem | ||
| 7/24/2019 | Pending sale | $325,000$397/sqft |
Source: Keller Williams Realty Northridge - Central #SR19031290 Report a problem | ||
| 6/4/2019 | Price change | $325,000-5.5%$397/sqft |
Source: Keller Williams Realty Northridge - Central #SR19031290 Report a problem | ||
| 4/19/2019 | Price change | $344,000-1.4%$421/sqft |
Source: Keller Williams Realty Northridge - Central #SR19031290 Report a problem | ||
| 3/13/2019 | Price change | $349,000-0.3%$427/sqft |
Source: Keller Williams Realty Northridge - Central #SR19031290 Report a problem | ||
| 2/13/2019 | Listed for sale | $349,900-5.4%$428/sqft |
Source: Rodeo Realty- Calabasas Office #SR18124789 Report a problem | ||
| 1/1/2019 | Listing removed | $369,900$452/sqft |
Source: Rodeo Realty- Calabasas Office #SR18124789 Report a problem | ||
| 6/16/2018 | Price change | $369,900-2.6%$452/sqft |
Source: Rodeo Realty- Calabasas Office #SR18124789 Report a problem | ||
| 5/30/2018 | Listed for sale | $379,900+28.8%$464/sqft |
Source: Rodeo Realty #SR18124789 Report a problem | ||
| 6/12/2008 | Listing removed | $294,950$361/sqft |
Source: NCI #f1721578 Report a problem | ||
| 3/18/2008 | Price change | $294,950-4.9%$361/sqft |
Source: NCI Report a problem | ||
| 10/18/2007 | Listed for sale | $310,000+114.5%$379/sqft |
Source: Owner Report a problem | ||
| 5/9/2002 | Sold | $144,500+22.5%$177/sqft |
Source: Public Record Report a problem | ||
| 6/19/2001 | Sold | $118,000$144/sqft |
Source: Public Record Report a problem | ||
Public tax history
| Year | Property taxes | Tax assessment |
|---|---|---|
| 2026 | -- | $354,729 +2% |
| 2025 | $4,295 +1.3% | $347,774 +2% |
| 2024 | $4,241 +2% | $340,955 +2% |
| 2023 | $4,160 +4.9% | $334,271 +2% |
| 2022 | $3,965 +1.3% | $327,718 +2% |
| 2021 | $3,916 -1% | $321,293 +1% |
| 2020 | $3,953 | $318,000 +66.2% |
| 2019 | $3,953 +67.1% | $191,349 +2% |
| 2018 | $2,366 | $187,598 +2% |
| 2017 | $2,366 +2.3% | $183,921 +2% |
| 2016 | $2,313 +2.5% | $180,315 +1.5% |
| 2015 | $2,256 +4.8% | $177,608 +2% |
| 2014 | $2,152 | $174,130 +12.5% |
| 2012 | -- | $154,800 -7.1% |
| 2011 | -- | $166,614 +0.8% |
| 2010 | -- | $165,370 -0.2% |
| 2009 | -- | $165,764 +2% |
| 2008 | -- | $162,514 +2% |
| 2007 | -- | $159,328 +2% |
| 2006 | -- | $156,205 |
| 2005 | -- | $156,205 +4% |
| 2004 | -- | $150,141 +1.9% |
| 2003 | -- | $147,390 +22.6% |
| 2002 | -- | $120,258 +60.3% |
| 2000 | -- | $75,000 |
Find assessor info on the county website
Monthly payment
Est. payment
Payment breakdown
Explore the cost of this home by adjusting the details. Changes won't be saved.Climate risks
Neighborhood: Reseda
Similar homes
- $376,8502 bd2 ba839 sqft7641 Reseda Blvd Unit 126, Reseda, CA 91335For Sale
 MLS ID #SR26144097, Kevin Litinsky, Rodeo Realty. CRMLS
 - $449,9982 bd2 ba914 sqft7826 Topanga Canyon Blvd APT 308, Canoga Park, CA 91304For Sale
 MLS ID #SR26177618, Alison Taylor, HomeSmart Evergreen Realty. CRMLS
 - $439,8002 bd2 ba999 sqft12301 Osborne St Unit 9, Pacoima, CA 91331For Sale
 MLS ID #SR26188181, Brandon Shelby, Keller Williams Realty Antelope Valley. CRMLS
 - $450,0002 bd1 ba859 sqft6275 Canoga Ave APT 61, Woodland Hills, CA 91367For Sale
 MLS ID #SR26157799, Jill Fischer-Politz, The One Luxury Properties. CRMLS
