Fabulous Move-in ready 2BD/2BA in desirable Elkwood Terrace gated community with almost 1000 sq ft & 2 dedicated coverd parking spots. One of kind in this lovely maintained 81 unit complex. With quite courtyard views and enlarged windows with vaulted ceilings, you may never want to leave this cozy & well thought out community. Recently updated with newer paint, newer flooring, recessed lighting throughout, newer electrical breakers, switched and dimmers replaced. Also has newer water heater this year & Central Heating & Air replaced recently. Features include a cozy living room with working Gas Fireplace, Granite countertops with plenty of space in kitchen, Matching Stainless Steel Appliances with Icemaker Despenser & Dishwasher, and nearby community washer/dryers but HOA has also approved In unit W&D if installed with permits. Even the closets have been replaced with convenient pull out drawers & shelves. Doors have been replaced with paneled and new hardware. Did I mention the Murphey Bed that's included in the 2nd bedroom. Plenty of space & versatility in this lovely home. Also includes a Spacious balcony with breathtaking pool/spa/courtyard views. Resort-style amenities include pool, spa, gym, BBQ area, elevators, and controlled access. HOA covers water, sewer, trash, landscaping, maintenance, and earthquake insurance. Dog-friendly community. Two covered tandem parking spaces plus optional storage for rent. Prime location near Westfield Topanga Mall, The Village, Costco, dining, parks, and easy access to 101 & 118 freeways.
For sale
Listed by: HomeSmart Evergreen Realty • Alison Taylor • Contact: 661-312-0484
$449,998
7826 Topanga Canyon Blvd APT 308, Canoga Park, CA 91304
2beds
914sqft
Condominium
Built in 1986
-- sqft lot
$445,800 Zestimate®
$492/sqft
$624/mo HOA
What's special
- 20 days
- 325
- 15
Zillow last checked:
Listing updated:
Listed by:
Alison Taylor DRE #01844382 661-312-0484,
HomeSmart Evergreen Realty,
Rima Chamoun DRE #02018089,
HomeSmart Evergreen Realty
Source: CRMLS,MLS#: SR26177618 Originating MLS: California Regional MLS
Originating MLS: California Regional MLSFacts & features
Interior
Bedrooms & bathrooms
- Bedrooms: 2
- Bathrooms: 2
- Full bathrooms: 2
- Main level bathrooms: 2
- Main level bedrooms: 2
Rooms
- Room types: Bedroom, Entry/Foyer, Primary Bedroom, Dining Room
Primary bedroom
- Features: Main Level Primary
Bedroom
- Features: All Bedrooms Down
Bedroom
- Features: Bedroom on Main Level
Bathroom
- Features: Full Bath on Main Level, Granite Counters, Low Flow Plumbing Fixtures, Remodeled, Upgraded, Vanity
Kitchen
- Features: Granite Counters, Kitchen/Family Room Combo, Remodeled, Updated Kitchen
Heating
- Central
Cooling
- Central Air
Appliances
- Included: Dishwasher, Ice Maker, Microwave, Refrigerator, Self Cleaning Oven
- Laundry: Common Area
Features
- Breakfast Bar, Built-in Features, Balcony, Separate/Formal Dining Room, Elevator, Granite Counters, High Ceilings, Open Floorplan, Recessed Lighting, Storage, Tandem, All Bedrooms Down, Bedroom on Main Level, Main Level Primary
- Flooring: Laminate, Tile
- Doors: Insulated Doors, Mirrored Closet Door(s), Panel Doors
- Windows: Double Pane Windows
- Has fireplace: Yes
- Fireplace features: Decorative, Electric, Living Room
- Common walls with other units/homes: 2+ Common Walls,No One Above
Interior area
- Total interior livable area: 914 sqft
Video & virtual tour
Property
Parking
- Total spaces: 4
- Parking features: Assigned, Garage, Paved, Community Structure, Tandem
- Garage spaces: 2
- Uncovered spaces: 2
Features
- Levels: One
- Stories: 1
- Entry location: 1
- Patio & porch: Patio
- Exterior features: Lighting
- Pool features: Fenced, In Ground, Association
- Fencing: Security
- Has view: Yes
- View description: Courtyard, Neighborhood, Panoramic, Pool
Lot
- Size: 2.21 Acres
Details
- Parcel number: 2110012121
- Special conditions: Standard
Construction
Type & style
- Home type: Condo
- Architectural style: Contemporary
- Property subtype: Condominium
- Attached to another structure: Yes
Materials
- Stucco
Condition
- Updated/Remodeled,Turnkey
- New construction: No
- Year built: 1986
Utilities & green energy
- Electric: Standard
- Sewer: Public Sewer
- Water: Public
- Utilities for property: Cable Available, Cable Connected, Electricity Available, Electricity Connected, Phone Available, Sewer Available, Sewer Connected, Water Available, Water Connected
Community & HOA
Community
- Features: Curbs, Dog Park, Foothills, Hiking, Street Lights, Suburban, Sidewalks, Gated
- Security: Carbon Monoxide Detector(s), Security Gate, Gated Community, Smoke Detector(s), Security Lights
HOA
- Has HOA: Yes
- Amenities included: Controlled Access, Fitness Center, Maintenance Grounds, Management, Picnic Area, Pool, Spa/Hot Tub, Trash
- Services included: Earthquake Insurance, Sewer
- HOA fee: $624 monthly
- HOA name: Elkwood Terrace
- HOA phone: 844-266-8636
Location
- Region: Canoga Park
Financial & listing details
- Price per square foot: $492/sqft
- Date on market: 8/13/2026
- Cumulative days on market: 20 days
- Listing terms: Cash,Cash to New Loan,Conventional
- Inclusions: Fridge, Dishwasher, Murphey Bed
- Exclusions: Optional Floor Safe, Furniture & Personal items
- Road surface type: Paved
Estimated market value
$445,800
$424,000 - $468,000
$2,653/mo
Price history
| Date | Event | Price |
|---|---|---|
| 8/13/2026 | Listed for sale | $449,998$492/sqft |
Source:  CRMLS #SR26177618 Report a problem CRMLS #SR26177618 Report a problem | ||
Public tax history
Tax history is unavailable.
Monthly payment
Est. payment
Payment breakdown
Explore the cost of this home by adjusting the details. Changes won't be saved.Climate risks
Neighborhood: Canoga Park
- $480,0002 bd2 ba905 sqft7826 Topanga Canyon Blvd APT 326, Canoga Park, CA 91304Sold

- $391,5002 bd2 ba914 sqft7826 Topanga Canyon Blvd #10, Canoga Park, CA 91304Off Market
- $450,0002 bd2 ba914 sqft7826 Topanga Canyon Blvd #25, Canoga Park, CA 91304Sold
- $395,7002 bd2 ba919 sqft7826 Topanga Canyon Blvd #30, Canoga Park, CA 91304Off Market

Similar homes
- $399,9992 bd2 ba905 sqft7826 Topanga Canyon Blvd APT 220, Canoga Park, CA 91304For Sale
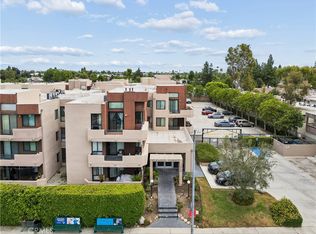 MLS ID #SR26165139, Alison Taylor, HomeSmart Evergreen Realty. CRMLS
 - $399,9992 bd2 ba910 sqft21219 Roscoe Blvd, Canoga Park, CA 91304For Sale
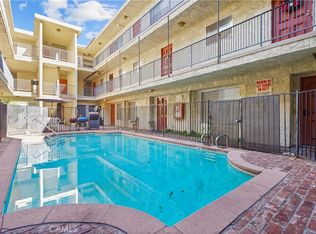 MLS ID #SR26015840, Amador Contreras Mendoza, Keller Williams North Valley. CRMLS
 - $395,0002 bd2 ba880 sqft20253 Keswick St APT 322, Winnetka, CA 91306For Sale
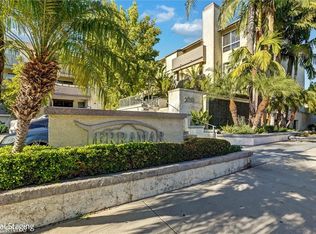 MLS ID #SB26170238, Gerry Nicks, Keller Williams Realty. CRMLS
 - $429,0003 bd2 ba1.1k sqft7651 Los Angeles #13-T, Reseda, CA 91335For Sale
 MLS ID #SR26168131, Marina Onikul, Citywide Realty Services. CRMLS
Local buyer's agents are ready to help
