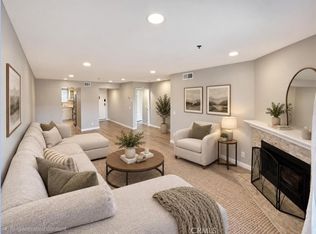
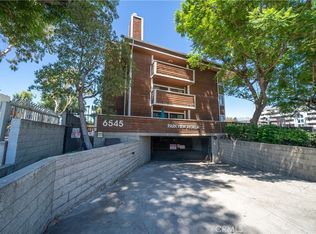
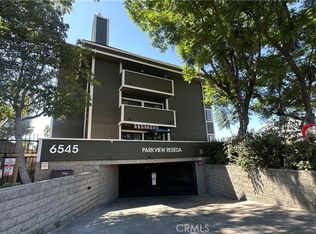
MOTIVATED SELLER! BRING YOUR OFFERS! Don’t miss this opportunity to own a charming and well-maintained 2-bedroom, 2-bathroom residence offering approximately 967 square feet of comfortable living space in Reseda. The seller is motivated and ready to make a deal, creating an excellent opportunity for homeowners and investors alike. The thoughtfully designed open-concept layout provides a seamless flow between the living and dining areas, with abundant natural light creating a bright and welcoming atmosphere. The kitchen offers ample cabinetry and workspace for everyday living and entertaining. Both bedrooms are generously sized, including a primary suite with its own private bathroom for added comfort and privacy. Additional highlights include in-unit laundry, plenty of storage, and a private outdoor space perfect for relaxing or entertaining. Conveniently located near local shopping, dining, and commuter routes, this home combines comfort, convenience, and value. Seller is motivated—bring your offers and take advantage of this opportunity!
For sale
Listed by: Real Brokerage Technologies, Inc. • Sierra Allen • Contact: 770-630-7886
$425,000
6545 Reseda Blvd Unit 6, Reseda, CA 91335
2beds
967sqft
Condominium
Built in 1987
-- sqft lot
$426,100 Zestimate®
$440/sqft
$550/mo HOA
What's special
- 199 days
- 308
- 19
Zillow last checked:
Listing updated:
Listed by:
Sierra Allen DRE #02193003 770-630-7886,
Real Brokerage Technologies, Inc.,
Co-Listing Agent: Ashley Vartanyan DRE #02168051,
Real Brokerage Technologies, Inc.
Source: CRMLS,MLS#: SR26211896 Originating MLS: California Regional MLS
Originating MLS: California Regional MLSFacts & features
Interior
Bedrooms & bathrooms
- Bedrooms: 2
- Bathrooms: 2
- Full bathrooms: 2
- Main level bathrooms: 2
- Main level bedrooms: 2
Rooms
- Room types: Bedroom, Entry/Foyer, Kitchen, Laundry, Living Room, Primary Bathroom, Primary Bedroom
Primary bedroom
- Features: Main Level Primary
Bedroom
- Features: All Bedrooms Down
Bedroom
- Features: Bedroom on Main Level
Bathroom
- Features: Bathroom Exhaust Fan, Bathtub, Dual Sinks, Stone Counters, Remodeled, Separate Shower, Tub Shower, Upgraded
Kitchen
- Features: Quartz Counters, Remodeled, Updated Kitchen
Heating
- Central
Cooling
- Central Air
Appliances
- Included: Dishwasher, Electric Range, Free-Standing Range, Disposal, Gas Range, Microwave, Refrigerator, Water Heater
- Laundry: Washer Hookup, Electric Dryer Hookup, Gas Dryer Hookup, Inside, Laundry Closet, Stacked
Features
- Balcony, Tray Ceiling(s), Open Floorplan, Quartz Counters, Recessed Lighting, All Bedrooms Down, Bedroom on Main Level, Main Level Primary
- Flooring: Laminate
- Doors: Sliding Doors
- Windows: Drapes
- Has fireplace: Yes
- Fireplace features: Living Room
- Common walls with other units/homes: 2+ Common Walls
Interior area
- Total interior livable area: 967 sqft
Property
Parking
- Total spaces: 2
- Parking features: Assigned, Controlled Entrance, Covered, Underground, Garage, Gated, One Space, Community Structure, On Street, Tandem
- Attached garage spaces: 2
Accessibility
- Accessibility features: No Stairs, Other
Features
- Levels: One
- Stories: 1
- Entry location: 1
- Patio & porch: Covered, Open, Patio
- Exterior features: Lighting
- Pool features: None
- Has spa: Yes
- Spa features: Association, Heated, In Ground
- Fencing: Block,Wrought Iron
- Has view: Yes
- View description: City Lights, Neighborhood, Valley
Lot
- Size: 0.51 Acres
- Features: 0-1 Unit/Acre, Front Yard, Greenbelt, Landscaped, Paved, Yard
Details
- Parcel number: 2127011036
- Special conditions: Standard
Construction
Type & style
- Home type: Condo
- Architectural style: Traditional
- Property subtype: Condominium
- Attached to another structure: Yes
Materials
- Asphalt, Brick, Drywall, Frame, Glass, Concrete, Wood Siding
- Roof: Shingle
Condition
- Updated/Remodeled,Turnkey
- New construction: No
- Year built: 1987
Utilities & green energy
- Electric: Electricity - On Property, Standard
- Sewer: Public Sewer
- Water: Public
- Utilities for property: Cable Available, Electricity Connected, Natural Gas Connected, Phone Available, Sewer Connected, Water Connected
Community & HOA
Community
- Features: Biking, Curbs, Gutter(s), Hiking, Storm Drain(s), Street Lights, Sidewalks, Valley
- Security: Carbon Monoxide Detector(s), Smoke Detector(s), Security Lights
HOA
- Has HOA: Yes
- Amenities included: Call for Rules, Controlled Access, Maintenance Grounds, Insurance, Management, Spa/Hot Tub, Trash, Water
- HOA fee: $550 monthly
- HOA name: Parkview Reseda
- HOA phone: 888-810-9533
Location
- Region: Reseda
Financial & listing details
- Price per square foot: $440/sqft
- Tax assessed value: $386,313
- Date on market: 9/29/2026
- Cumulative days on market: 200 days
- Listing terms: Cash,Cash to New Loan,Conventional
- Inclusions: ALL APPLIANCES
- Road surface type: Paved
Estimated market value
$426,100
$405,000 - $447,000
$2,629/mo
Price history
| Date | Event | Price |
|---|---|---|
| 9/29/2026 | Listed for sale | $425,000-11.5%$440/sqft |
Source:  CRMLS #SR26211896 Report a problem CRMLS #SR26211896 Report a problem | ||
| 10/25/2023 | Sold | $480,000-2%$496/sqft |
Source: CRMLS #SB23126934 Report a problem | ||
| 10/18/2023 | Pending sale | $490,000$507/sqft |
Source: CRMLS #SB23126934 Report a problem | ||
| 10/10/2023 | Contingent | $490,000$507/sqft |
Source: CRMLS #SB23126934 Report a problem | ||
| 9/6/2023 | Listed for sale | $490,000+40%$507/sqft |
Source: CRMLS #SB23126934 Report a problem | ||
| 3/10/2021 | Sold | $350,000+46.4%$362/sqft |
Source: Public Record Report a problem | ||
| 11/29/2017 | Listing removed | $1,950$2/sqft |
Source: Prellis Property Management Report a problem | ||
| 10/11/2017 | Listed for rent | $1,950+1.3%$2/sqft |
Source: Prellis Property Management Report a problem | ||
| 6/20/2017 | Listing removed | $1,925$2/sqft |
Source: Prellis Property Management Report a problem | ||
| 5/18/2017 | Price change | $1,925-3.5%$2/sqft |
Source: Prellis Property Management Report a problem | ||
| 4/22/2017 | Price change | $1,995-5%$2/sqft |
Source: Prellis Property Management Report a problem | ||
| 4/12/2017 | Listed for rent | $2,100$2/sqft |
Source: Owner Report a problem | ||
| 10/8/2015 | Sold | $239,000-2.4%$247/sqft |
Source: Public Record Report a problem | ||
| 2/26/2015 | Listing removed | $245,000$253/sqft |
Source: Global Realty #SR14239987 Report a problem | ||
| 1/21/2015 | Price change | $245,000-2%$253/sqft |
Source: Global Realty #SR14239987 Report a problem | ||
| 11/13/2014 | Listed for sale | $249,900$258/sqft |
Source: Global Realty #SR14239987 Report a problem | ||
Public tax history
| Year | Property taxes | Tax assessment |
|---|---|---|
| 2026 | -- | $386,313 +2% |
| 2025 | $4,642 +1.2% | $378,739 +2% |
| 2024 | $4,586 +2% | $371,314 +2% |
| 2023 | $4,497 +4.9% | $364,035 +2% |
| 2022 | $4,285 +2.8% | $356,898 +36.5% |
| 2021 | $4,170 +33% | $261,377 +1% |
| 2020 | $3,136 | $258,698 +2% |
| 2019 | $3,136 +4.8% | $253,626 +2% |
| 2018 | $2,992 | $248,654 +2% |
| 2017 | $2,992 +2.4% | $243,780 +2% |
| 2016 | $2,923 +2.6% | $239,000 +22.6% |
| 2015 | $2,849 +21.9% | $195,010 +2% |
| 2014 | $2,337 | $191,191 +6.2% |
| 2012 | -- | $180,000 |
| 2011 | -- | $180,000 -0.9% |
| 2010 | -- | $181,574 -0.2% |
| 2009 | -- | $182,006 +2% |
| 2008 | -- | $178,438 +2% |
| 2007 | -- | $174,940 +2% |
| 2006 | -- | $171,511 |
| 2005 | -- | $171,511 +37.5% |
| 2004 | -- | $124,716 +1.9% |
| 2003 | -- | $122,431 +13% |
| 2002 | -- | $108,300 +44.4% |
| 2000 | -- | $75,000 |
Find assessor info on the county website
Monthly payment
Est. payment
Payment breakdown
Explore the cost of this home by adjusting the details. Changes won't be saved.Climate risks
Neighborhood: Reseda

Similar homes
- $414,0003 bd2 ba1.1k sqft7651 Los Angeles #13-T, Reseda, CA 91335For Sale
 MLS ID #SR26168131, Marina Onikul, Citywide Realty Services. CRMLS
 - $410,0002 bd2 ba687 sqft7025 Glade Ave Unit 2, Canoga Park, CA 91303For Sale
 MLS ID #SR26204204, Tammy Delwarte, Pinnacle Estate Properties. CRMLS
 - $439,9992 bd2 ba1.2k sqft5454 Zelzah Ave APT 309, Encino, CA 91316For Sale
 MLS ID #SR26113077, Cade Cashman, Equity Union. CRMLS
 - $449,9982 bd2 ba914 sqft7826 Topanga Canyon Blvd APT 308, Canoga Park, CA 91304For Sale
 MLS ID #SR26177618, Alison Taylor, HomeSmart Evergreen Realty. CRMLS
