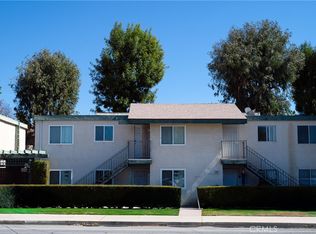
Welcome to this beautifully updated 2-bedroom, 1-bath condominium in the heart of Granada Hills, offering the perfect combination of comfort, convenience, and affordability. Priced at $449,000, this move-in ready home features an open-concept floor plan filled with natural light, creating an inviting space for everyday living and entertaining.
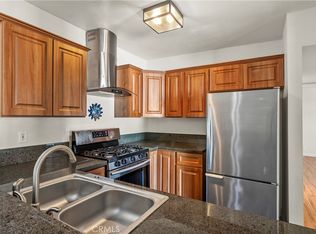
The spacious living and dining areas flow seamlessly to a private balcony overlooking mature trees, providing the perfect spot to enjoy your morning coffee or unwind at the end of the day. The kitchen offers granite countertops, rich wood cabinetry, stainless steel appliances, generous storage, and a breakfast bar that opens to the main living area.
Both bedrooms are generously sized with updated flooring and ample closet space. The remodeled bathroom showcases a stylish custom tile surround and modern vanity, while the in-unit LG washer and dryer add convenience rarely found at this price point.
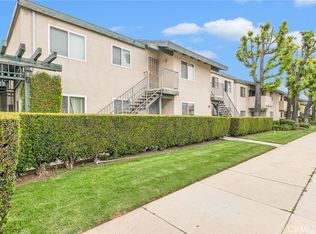
Additional highlights include a newer HVAC system, two covered tandem parking spaces with storage, and a well-maintained community featuring a sparkling pool and beautifully landscaped grounds. HOA dues include water, trash, exterior maintenance, and pool maintenance, making ownership simple and affordable.
Ideally located near shopping, restaurants, parks, CSUN, Porter Ranch, Northridge, and easy access to the 118 and 405 freeways, this home is an exceptional opportunity for first-time buyers, downsizers, or anyone looking for a move-in ready Granada Hills condo.
For sale
Listed by: Keller Williams Encino/Sherman Oaks • Cyrene Dellinger • Contact: 818-645-0845
$449,000
10636 Woodley Ave Unit 47, Granada Hills, CA 91344
2beds
1,013sqft
:
Get pre-qualified$3,554/mo
Condominium
Built in 1974
-- sqft lot
$445,400 Zestimate®
$443/sqft
$586/mo HOA
What's special
- 8 days |
- 408 |
- 21 |
Zillow last checked:
Listing updated:
Listed by:
Cyrene Dellinger DRE #01974789 818-645-0845,
Keller Williams Encino/Sherman Oaks
Source: CRMLS,MLS#: SR26171014 Originating MLS: California Regional MLS
Originating MLS: California Regional MLSFacts & features
Interior
Bedrooms & bathrooms
- Bedrooms: 2
- Bathrooms: 1
- Full bathrooms: 1
- Main level bathrooms: 1
- Main level bedrooms: 2
Rooms
- Room types: Bedroom, Kitchen, Laundry, Living Room, Primary Bathroom, Primary Bedroom, Dining Room
Primary bedroom
- Features: Main Level Primary
Bedroom
- Features: All Bedrooms Down
Bedroom
- Features: Bedroom on Main Level
Bathroom
- Features: Bathroom Exhaust Fan, Bathtub, Enclosed Toilet, Stone Counters, Remodeled, Separate Shower, Tub Shower, Upgraded
Kitchen
- Features: Granite Counters, Kitchen/Family Room Combo, Remodeled, Updated Kitchen
Heating
- Central
Cooling
- Central Air
Appliances
- Included: Convection Oven, Dishwasher, Disposal, Gas Oven, Microwave, Refrigerator, Water Heater, Dryer, Washer
- Laundry: Washer Hookup, Gas Dryer Hookup, Inside, Laundry Closet, Stacked
Features
- Balcony, Separate/Formal Dining Room, Granite Counters, Tandem, All Bedrooms Down, Bedroom on Main Level, Main Level Primary
- Flooring: Laminate, Tile
- Windows: Screens
- Has fireplace: No
- Fireplace features: None
- Common walls with other units/homes: 2+ Common Walls,No One Below
Interior area
- Total interior livable area: 1,013 sqft
Property
Parking
- Total spaces: 2
- Parking features: Assigned, Covered, Carport, Tandem
- Carport spaces: 2
Features
- Levels: One
- Stories: 1
- Entry location: Front Door
- Pool features: In Ground, Association
- Spa features: None
- Has view: Yes
- View description: Neighborhood, Trees/Woods
Lot
- Size: 2.52 Acres
- Features: Sprinkler System
Details
- Parcel number: 2668006093
- Special conditions: Standard
Construction
Type & style
- Home type: Condo
- Property subtype: Condominium
- Attached to another structure: Yes
Condition
- Turnkey
- New construction: No
- Year built: 1974
Utilities & green energy
- Sewer: Public Sewer
- Water: Public
- Utilities for property: Cable Available, Electricity Available, Electricity Connected, Natural Gas Available, Natural Gas Connected, Phone Available, Sewer Available, Sewer Connected, Water Available, Water Connected
Community & HOA
Community
- Features: Curbs, Street Lights, Gated
- Security: Carbon Monoxide Detector(s), Gated Community, Smoke Detector(s)
HOA
- Has HOA: Yes
- Amenities included: Call for Rules, Controlled Access, Maintenance Grounds, Hot Water, Management, Pool, Pet Restrictions, Trash, Water
- Services included: Sewer
- HOA fee: $586 monthly
- HOA name: Continental Village HOA
- HOA phone: 818-464-3599
Location
- Region: Granada Hills
Financial & listing details
- Price per square foot: $443/sqft
- Tax assessed value: $366,367
- Annual tax amount: $4,431
- Date on market: 8/5/2026
- Cumulative days on market: 9 days
- Listing terms: Cash,Cash to Existing Loan,Cash to New Loan,Conventional,Contract,Cal Vet Loan,Fannie Mae,Freddie Mac,Submit
- Road surface type: Paved
Estimated market value
$445,400
$423,000 - $468,000
$2,646/mo
Price history
| Date | Event | Price |
|---|---|---|
| 8/5/2026 | Listed for sale | $449,000+34%$443/sqft |
Source:  CRMLS #SR26171014 Report a problem CRMLS #SR26171014 Report a problem | ||
| 10/25/2019 | Sold | $335,000$331/sqft |
Source:  CSMAOR #219010798 Report a problem CSMAOR #219010798 Report a problem | ||
| 9/3/2019 | Pending sale | $335,000$331/sqft |
Source: HomeSmart Evergreen Realty #219010798 Report a problem | ||
| 8/29/2019 | Listed for sale | $335,000+1.5%$331/sqft |
Source: HomeSmart Evergreen Realty #219010798 Report a problem | ||
| 5/5/2017 | Sold | $330,000+236.7%$326/sqft |
Source: Public Record Report a problem | ||
| 11/30/2000 | Sold | $98,000+58.1%$97/sqft |
Source: Public Record Report a problem | ||
| 3/14/1997 | Sold | $62,000$61/sqft |
Source: Public Record Report a problem | ||
Public tax history
| Year | Property taxes | Tax assessment |
|---|---|---|
| 2025 | $4,431 +1.3% | $366,367 +2% |
| 2024 | $4,375 +2% | $359,184 +2% |
| 2023 | $4,290 +5% | $352,142 +2% |
| 2022 | $4,087 +1.3% | $345,239 +2% |
| 2021 | $4,032 -0.9% | $338,470 +1% |
| 2020 | $4,070 | $335,000 -2.4% |
| 2019 | $4,070 +0.3% | $343,331 +2% |
| 2018 | $4,060 | $336,600 +164.6% |
| 2017 | $4,060 +148.8% | $127,220 +2% |
| 2016 | $1,631 +2.9% | $124,727 +1.5% |
| 2015 | $1,585 +0.6% | $122,855 +2% |
| 2014 | $1,575 | $120,449 +2.5% |
| 2012 | -- | $117,556 +2% |
| 2011 | -- | $115,252 +0.8% |
| 2010 | -- | $114,391 -0.2% |
| 2009 | -- | $114,664 +2% |
| 2008 | -- | $112,417 +2% |
| 2007 | -- | $110,214 +2% |
| 2006 | -- | $108,054 |
| 2005 | -- | $108,054 +4% |
| 2004 | -- | $103,860 +1.9% |
| 2003 | -- | $101,958 +2% |
| 2002 | -- | $99,960 +52.2% |
| 2000 | -- | $65,698 |
Find assessor info on the county website
Monthly payment
Est. payment
Payment breakdown
Explore the cost of this home by adjusting the details. Changes won't be saved.Climate risks
Neighborhood: Granada Hills
Nearby schools
GreatSchools rating
- 7/10Haskell STEAM Magnet Elementary SchoolGrades: K-5Distance: 0.4 mi
- 9/10George K. Porter Middle SchoolGrades: 6-8Distance: 0.3 mi
- 7/10John F. Kennedy High SchoolGrades: 9-12Distance: 0.8 mi
- $499,0003 bd2 ba1k sqft10636 Woodley Ave UNIT 1, Granada Hills, CA 91344Sold
- $465,0003 bd2 ba1k sqft10636 Woodley Ave UNIT 8, Granada Hills, CA 91344Sold
- $415,0002 bd1 ba812 sqft10636 Woodley Ave UNIT 22, Granada Hills, CA 91344Sold
- $520,0003 bd2 ba1k sqft10636 Woodley Ave UNIT 23, Granada Hills, CA 91344Sold
- $368,9002 bd1 ba812 sqft10636 Woodley Ave UNIT 34, Granada Hills, CA 91344For Sale
- $410,0002 bd1 ba812 sqft10636 Woodley Ave UNIT 37, Granada Hills, CA 91344Sold
- $415,0002 bd1 ba812 sqft10636 Woodley Ave UNIT 50, Granada Hills, CA 91344Sold
- $420,0002 bd1 ba811 sqft10636 Woodley Ave UNIT 54, Granada Hills, CA 91344Sold
A local agent can set up tours, give advice and negotiate with sellers.
Similar homes
- $500,0002 bd1 ba967 sqft10740 Woodley Ave Unit 3, Granada Hills, CA 91344For Sale
 MLS ID #SR26152142, Dan Tursi, Redfin Corporation. CRMLS
 - $450,0002 bd2 ba994 sqft11150 Glenoaks Blvd Unit 271, Pacoima, CA 91331For Sale
 MLS ID #SR26138134, Sean Seckar, Redfin Corporation. CRMLS
 - $455,0003 bd2 ba1.1k sqft13185 Bromont Ave #1/2, Sylmar, CA 91342For Sale
 MLS ID #SR26082480, Rima Rafeh, eXp Realty of California Inc. CRMLS
 - $429,0003 bd2 ba1.1k sqft7651 Los Angeles #13-T, Reseda, CA 91335For Sale
 MLS ID #SR26168131, Marina Onikul, Citywide Realty Services. CRMLS
 - $520,0002 bd2 ba1.1k sqft15230 Roxford St Unit 62, Sylmar, CA 91342For SaleMLS ID #26005671, Luis Padilla Marquez. GAVAR
- $499,0002 bd2 ba1.4k sqft10030 Owensmouth Ave Unit 67, Chatsworth, CA 91311For SaleMLS ID #26871663, Holly Hatch DRE # 01244574, Coldwell Banker Realty. CLAW
- $450,0003 bd2 ba996 sqft11150 Glenoaks Blvd Unit 294, Pacoima, CA 91331For SaleMLS ID #SR26166042, Hector Curiel, Curiel Homes. CRMLS
- $475,0003 bd3 ba1.2k sqft8927 Cedros Ave APT 14, Panorama City, CA 91402For SaleMLS ID #SR26148606, Danny Umana, Keller Williams World Media Center. CRMLS
- $394,9002 bd2 ba930 sqft15425 Sherman Way APT 240, Los Angeles, CA 91406For SaleMLS ID #CV26112349, Christopher Perea, COMPLETE HOME REALTY. CRMLS
- $434,9002 bd2 ba1k sqft20235 Keswick St Unit 213, Winnetka, CA 91306For SaleMLS ID #SR26088338, Sanaz Aminian, Beverly and Company. CRMLS
- $495,0002 bd2 ba1.1k sqft15020 Victory Blvd Unit 104, Van Nuys, CA 91411For SaleMLS ID #SB26098771, Lisa Mindus, Fredericks Realty. CRMLS
- $549,0002 bd2 ba1.1k sqft15050 Sherman Way Unit 180, Los Angeles, CA 91405For SaleMLS ID #BB26158951, Alin Glogovicean, Redfin Corporation. CRMLS
- $450,0002 bd1 ba859 sqft6275 Canoga Ave APT 61, Woodland Hills, CA 91367For SaleMLS ID #SR26157799, Jill Fischer-Politz, The One Luxury Properties. CRMLS
- $459,9992 bd2 ba1.2k sqft5454 Zelzah Ave APT 309, Encino, CA 91316For SaleMLS ID #SR26113077, Cade Cashman, Equity Union. CRMLS
- $475,0002 bd2 ba1k sqft27068 Hidaway Ave Unit 7, Santa Clarita, CA 91351For SaleMLS ID #SR26170232, Bri King, Prime Real Estate. CRMLS
- $424,9002 bd2 ba939 sqft27618 Susan Beth Way Unit G, Santa Clarita, CA 91350For SaleMLS ID #SB26170604, Deborah Bush, Jason Mitchell Real Estate CA. CRMLS
- $439,9002 bd2 ba939 sqft27612 Susan Beth Way Unit C, Santa Clarita, CA 91350For SaleMLS ID #SR26158151, Alexander Woltman, Berkshire Hathaway HomeService. CRMLS
- $450,0002 bd2 ba819 sqft21305 Nandina Ln Unit 201, Santa Clarita, CA 91321For SaleMLS ID #SR26130093, Westley Silvestri, HomeSmart Evergreen Realty. CRMLS
- $520,0002 bd3 ba1k sqft13901 Olive View Ln Unit 27, Sylmar, CA 91342For SaleMLS ID #SR26159767, Diego Escobar, Equity Union. CRMLS
- $399,0001 bd1 ba610 sqft5510 Owensmouth Ave APT 218, Woodland Hills, CA 91367For SaleMLS ID #26870981, Henghame Abaghi DRE # 01973066, Keller Williams Luxury. CLAW
Local buyer's agents are ready to help
