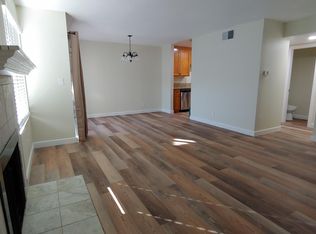
Beautifully updated 2-bedroom, 1-bath end-unit townhome in the highly desirable Woodley Village community of Granada Hills! Surrounded by lush greenbelts and towering pine trees, this light-filled home offers the perfect blend of style, comfort, and convenience. A formal entry welcomes you into an inviting living room with soaring ceilings, a cozy gas fireplace, and abundant natural light. The adjoining dining area flows into a beautifully remodeled modern industrial-style kitchen featuring brand-new porcelain tile flooring, stainless steel accents, new designer lighting, and updated finishes. New laminate wood flooring extends throughout the living areas, hallways, and bedrooms. The spacious primary bedroom offers a dressing area with a custom vessel sink vanity, an organized walk-in closet, and additional closet systems. The generously sized second bedroom, currently used as a home gym, provides flexibility as a guest room or home office. Designed with comfort and accessibility in mind, the home includes a motorized stair lift and a Jacuzzi® walk-in tub with a glass shower enclosure. Relax on your private balcony overlooking the sparkling community pool.
Additional highlights include a direct-access attached two-car garage with a dedicated laundry area; the washer, dryer, and refrigerator are all included. A newer roof and recently replaced A/C add to the home's value and peace of mind. Woodley Village offers beautifully maintained grounds, a sparkling pool, private tennis court, Earthquake Insurance and a prime Granada Hills location close to shopping, dining, parks, and freeway access. This move-in-ready end unit is a rare opportunity to own in one of Granada Hills' most sought-after communities.
For sale
Listed by: Redfin Corporation • Dan Tursi • Contact: 818-481-9766
$500,000
10740 Woodley Ave Unit 3, Granada Hills, CA 91344
2beds
967sqft
Townhouse
Built in 1976
3.64 Acres Lot
$495,600 Zestimate®
$517/sqft
$650/mo HOA
What's special
- 26 days |
- 808 |
- 38 |
Likely to sell faster than
Zillow last checked:
Listing updated:
Listed by:
Dan Tursi DRE #01449959 818-481-9766,
Redfin Corporation
Source: CRMLS,MLS#: SR26152142 Originating MLS: California Regional MLS
Originating MLS: California Regional MLSFacts & features
Interior
Bedrooms & bathrooms
- Bedrooms: 2
- Bathrooms: 1
- Full bathrooms: 1
- Main level bathrooms: 1
- Main level bedrooms: 2
Rooms
- Room types: Bedroom, Entry/Foyer, Kitchen, Living Room
Bedroom
- Features: All Bedrooms Up
Bathroom
- Features: Bathtub, Full Bath on Main Level, Jetted Tub, Linen Closet, Vanity, Walk-In Shower
Heating
- Central, Fireplace(s)
Cooling
- Central Air
Appliances
- Included: ENERGY STAR Qualified Appliances, Free-Standing Range, Freezer, Gas Cooktop, Gas Oven, Gas Range, Microwave, Refrigerator, Range Hood, Water Heater, Dryer, Washer
- Laundry: In Garage
Features
- Balcony, Cathedral Ceiling(s), High Ceilings, Recessed Lighting, Stair Climber, Storage, Unfurnished, All Bedrooms Up
- Flooring: Tile, Vinyl
- Has fireplace: Yes
- Fireplace features: Living Room
- Common walls with other units/homes: 1 Common Wall
Interior area
- Total interior livable area: 967 sqft
Property
Parking
- Total spaces: 2
- Parking features: Door-Multi, Garage
- Attached garage spaces: 2
Accessibility
- Accessibility features: None
Features
- Levels: Two
- Stories: 2
- Entry location: 1
- Pool features: Community, Fenced, Association
- Has spa: Yes
- Spa features: Community
- Has view: Yes
- View description: Courtyard, Pool
Lot
- Size: 3.64 Acres
- Features: 0-1 Unit/Acre
Details
- Parcel number: 2667027061
- Special conditions: Standard
Construction
Type & style
- Home type: Townhouse
- Architectural style: Contemporary
- Property subtype: Townhouse
- Attached to another structure: Yes
Materials
- Concrete, Stucco
Condition
- Turnkey
- New construction: No
- Year built: 1976
Utilities & green energy
- Electric: 220 Volts in Garage
- Sewer: Public Sewer
- Water: Public
- Utilities for property: Natural Gas Connected, Sewer Connected, Water Connected
Green energy
- Energy efficient items: Appliances
Community & HOA
Community
- Features: Biking, Hiking, Park, Street Lights, Suburban, Sidewalks, Pool
- Security: Carbon Monoxide Detector(s), Smoke Detector(s)
HOA
- Has HOA: Yes
- Amenities included: Pool, Tennis Court(s)
- HOA fee: $650 monthly
- HOA name: Woodley Village
- HOA phone: 818-368-0913
- Second HOA phone: 818-368-0913
Location
- Region: Granada Hills
Financial & listing details
- Price per square foot: $517/sqft
- Tax assessed value: $525,736
- Date on market: 7/23/2026
- Cumulative days on market: 27 days
- Listing terms: Cash,Cash to New Loan,Conventional,FHA
- Inclusions: Refrigerator, Washer, Dryer, Stove, Mounted TV, TV Bracket, Cabinets, Storage Shelves, Lighting Fixtures, Window & Door Screens, Air Conditioner, Garage Door Remotes
- Road surface type: Paved
Estimated market value
$495,600
$471,000 - $520,000
$2,568/mo
Price history
| Date | Event | Price |
|---|---|---|
| 7/23/2026 | Listed for sale | $500,000+2.9%$517/sqft |
Source:  CRMLS #SR26152142 Report a problem CRMLS #SR26152142 Report a problem | ||
| 4/13/2022 | Sold | $486,000+0.1%$503/sqft |
Source: Public Record Report a problem | ||
| 3/28/2022 | Pending sale | $485,750$502/sqft |
Source: CRMLS #SR22053066 Report a problem | ||
| 3/19/2022 | Listed for sale | $485,750+38.8%$502/sqft |
Source: CRMLS #SR22053066 Report a problem | ||
| 8/13/2020 | Sold | $350,000+70.7%$362/sqft |
Source: Public Record Report a problem | ||
| 6/14/2010 | Sold | $205,000+32.3%$212/sqft |
Source: Agent Provided Report a problem | ||
| 4/24/2010 | Listed for sale | $155,000-53.7%$160/sqft |
Source: Keller Williams Realty - Studio City #F1833480 Report a problem | ||
| 6/7/2007 | Sold | $335,000+191.4%$346/sqft |
Source: Public Record Report a problem | ||
| 2/23/2000 | Sold | $114,954$119/sqft |
Source: Public Record Report a problem | ||
Public tax history
| Year | Property taxes | Tax assessment |
|---|---|---|
| 2026 | -- | $525,736 +2% |
| 2025 | $6,239 +1.2% | $515,428 +2% |
| 2024 | $6,165 +2% | $505,322 +2% |
| 2023 | $6,045 +47.2% | $495,414 +38.8% |
| 2022 | $4,107 -4.2% | $357,000 +2% |
| 2021 | $4,287 +43.3% | $350,000 +44.7% |
| 2020 | $2,991 | $241,949 +2% |
| 2019 | $2,991 +5.3% | $237,206 +2% |
| 2018 | $2,839 | $232,556 +2% |
| 2017 | $2,839 +2.3% | $227,997 +2% |
| 2016 | $2,774 +2.6% | $223,528 +1.5% |
| 2015 | $2,704 +1% | $220,172 +2% |
| 2014 | $2,678 | $215,860 +44.9% |
| 2012 | -- | $149,000 -27.9% |
| 2011 | -- | $206,543 +36.8% |
| 2010 | -- | $151,000 -23.5% |
| 2009 | -- | $197,300 -36.4% |
| 2008 | -- | $310,400 +135.3% |
| 2007 | -- | $131,922 +2% |
| 2006 | -- | $129,336 |
| 2005 | -- | $129,336 +4% |
| 2004 | -- | $124,316 +1.9% |
| 2003 | -- | $122,038 +2% |
| 2002 | -- | $119,646 +104.7% |
| 2000 | -- | $58,447 |
Find assessor info on the county website
Monthly payment
Est. payment
Payment breakdown
Explore the cost of this home by adjusting the details. Changes won't be saved.Climate risks
Neighborhood: Granada Hills
Nearby schools
GreatSchools rating
- 7/10Haskell STEAM Magnet Elementary SchoolGrades: K-5Distance: 0.4 mi
- 9/10George K. Porter Middle SchoolGrades: 6-8Distance: 0.3 mi
- 7/10John F. Kennedy High SchoolGrades: 9-12Distance: 0.7 mi
- $453,2002 bd1 ba967 sqft10750 Woodley Ave UNIT 2, Granada Hills, CA 91344Off Market
- $462,3002 bd1 ba967 sqft10750 Woodley Ave UNIT 3, Granada Hills, CA 91344Off Market

- $492,8002 bd2 ba1k sqft10750 Woodley Ave UNIT 4, Granada Hills, CA 91344Off Market
- $544,8003 bd3 ba1.2k sqft10750 Woodley Ave UNIT 5, Granada Hills, CA 91344Off Market
- $436,5002 bd1 ba966 sqft10730 Woodley Ave UNIT 1, Granada Hills, CA 91344Off Market
- $470,8002 bd2 ba967 sqft10730 Woodley Ave UNIT 2, Granada Hills, CA 91344Off Market
- $445,2002 bd1 ba967 sqft10730 Woodley Ave UNIT 3, Granada Hills, CA 91344Off Market
- $474,2002 bd2 ba975 sqft10730 Woodley Ave UNIT 4, Granada Hills, CA 91344Off Market
- $524,8002 bd2 ba1k sqft10730 Woodley Ave UNIT 7, Granada Hills, CA 91344For Sale
A local agent can set up tours, give advice and negotiate with sellers.
Similar homes
- $449,0002 bd1 ba1k sqft10636 Woodley Ave Unit 47, Granada Hills, CA 91344For Sale
 MLS ID #SR26171014, Cyrene Dellinger, Keller Williams Encino/Sherman Oaks. CRMLS
 - $520,0002 bd3 ba1k sqft13901 Olive View Ln Unit 27, Sylmar, CA 91342For Sale
 MLS ID #SR26159767, Diego Escobar, Equity Union. CRMLS
 - $499,0002 bd2 ba1.1k sqft15230 Roxford St Unit 62, Sylmar, CA 91342For Sale
 MLS ID #26005671, Luis Padilla Marquez. GAVAR
 - $450,0003 bd2 ba996 sqft11150 Glenoaks Blvd Unit 294, Pacoima, CA 91331For Sale
 MLS ID #SR26166042, Hector Curiel, Curiel Homes. CRMLS
 - $485,0002 bd3 ba1k sqft14715 Saticoy St Unit 14, Van Nuys, CA 91405For SaleMLS ID #GD26159743, Emilia Ghukasyan, Project Realty Group. CRMLS
- $495,0002 bd2 ba1.1k sqft15020 Victory Blvd Unit 104, Van Nuys, CA 91411For SaleMLS ID #SB26098771, Lisa Mindus, Fredericks Realty. CRMLS
- $549,0002 bd2 ba1.1k sqft15050 Sherman Way Unit 180, Los Angeles, CA 91405For SaleMLS ID #BB26158951, Alin Glogovicean, Redfin Corporation. CRMLS
- $579,0003 bd3 ba1.4k sqft8235 Mason Ave Unit C, Winnetka, CA 91306For SaleMLS ID #SR26161260, Earvin Piega, Realty Source. CRMLS
- $495,0002 bd2 ba925 sqft19958 Avenue Of The Oaks, Santa Clarita, CA 91321For SaleMLS ID #SR26079404, Danise Davis, Compass. CRMLS
- $595,0003 bd3 ba1.3k sqft6746 Encino Ave Unit 2, Van Nuys, CA 91406For SaleMLS ID #SR26112062, Tim McLaughlin, Sotheby's International Realty. CRMLS
- $399,9002 bd2 ba864 sqft13144 Bromont Ave Unit 46, Sylmar, CA 91342For SaleMLS ID #SR26176835, Julian Park, Park Regency Realty. CRMLS
- $513,9992 bd2 ba1.1k sqft6312 Morse Ave, North Hollywood, CA 91606For SaleMLS ID #SR26091569, Alexandr Gritsenko, Fidelity Realty. CRMLS
- $515,0002 bd2 ba981 sqft28867 Conejo View Dr, Agoura Hills, CA 91301For SaleMLS ID #SR26177809, Larry Calemine, First Team Real Estate. CRMLS
- $489,0002 bd2 ba914 sqft525 S Ardmore Ave APT 320, Los Angeles, CA 90020For SaleMLS ID #SR26177089, John Tran, Luxury Collective. CRMLS
- $429,0003 bd2 ba1.1k sqft7651 Los Angeles #13-T, Reseda, CA 91335For SaleMLS ID #SR26168131, Marina Onikul, Citywide Realty Services. CRMLS
- $539,9002 bd2 ba1.1k sqft28127 Bobwhite Cir Unit 98, Santa Clarita, CA 91350For SaleMLS ID #SR26144084, Christie Locke, RE/MAX Gateway. CRMLS
- $550,0002 bd2 ba1.1k sqft27511 Endeavor St, Agoura Hills, CA 91301For SaleMLS ID #PW26176886, Eric Volkers, Balboa Real Estate Inc.. CRMLS
- $399,8502 bd1 ba866 sqft18408 Hatteras St, Tarzana, CA 91356For SaleMLS ID #SR26174883, Susan Kline, RE/MAX of Santa Clarita. CRMLS
- $625,0003 bd3 ba1.2k sqft8340 Penfield Ave Unit 35, Winnetka, CA 91306For SaleMLS ID #SR26150902, Fernanda Borras, Equity Union. CRMLS
- $514,9993 bd3 ba1.2k sqft18316 Hatteras St APT 20, Tarzana, CA 91356For SaleMLS ID #SR26126179, Rachael Hughel, eXp Realty of Southern California, Inc. CRMLS
Local buyer's agents are ready to help
