Welcome to resort-style living at The Met in Warner Center, one of Woodland Hills’ most sought-after gated communities. This beautifully remodeled
2-bedroom, 2-bath condominium is now available for sale and offers an ideal floor plan featuring two private en-suite bedrooms, abundant natural light, and a prime interior location. Thoughtfully updated throughout, the home showcases a stunning newer kitchen with modern cabinetry, elegant quartz countertops, a spacious quartz breakfast bar, recessed lighting, smooth ceilings, fresh paint, newer carpeting, remodeled bathrooms, generous closet space, and the convenience of an in-unit washer and dryer. Residents of The Met enjoy an exceptional lifestyle with resort-inspired amenities, including six lighted tennis courts, indoor basketball and racquetball courts, four sparkling pools and spas, a 24-hour fitness center, sauna, children’s playground, pet-friendly grounds, and beautifully landscaped pathways with tranquil water features. Ideally situated in the heart of Warner Center, this home is just moments from Westfield Topanga, The Village, Costco, Warner Center Park, Ventura Boulevard’s dining and shopping, and easy access to the 101 Freeway. Also nearby is the exciting new Los Angeles Rams headquarters and training facility at Warner Center, further enhancing the area’s growth and appeal. Plus, enjoy convenient access to Malibu’s beaches and coastal lifestyle. A rare opportunity to own a beautifully updated home in one of Woodland Hills’ premier communities—offering luxury, convenience, and resort-style amenities in an unbeatable location.
For sale
Listed by: Satori Estates • Jaleh Mahoorgilani • Contact: 818-259-5715
$549,999
5510 Owensmouth Ave APT 209, Woodland Hills, CA 91367
2beds
820sqft
Condominium
Built in 1987
-- sqft lot
$546,400 Zestimate®
$671/sqft
$568/mo HOA
What's special
- 17 days
- 177
- 3
Zillow last checked:
Listing updated:
Listed by:
Jaleh Mahoorgilani DRE #01787409 818-259-5715,
Satori Estates
Source: CRMLS,MLS#: SR26172825 Originating MLS: California Regional MLS
Originating MLS: California Regional MLSFacts & features
Interior
Bedrooms & bathrooms
- Bedrooms: 2
- Bathrooms: 2
- Full bathrooms: 2
- Main level bathrooms: 2
- Main level bedrooms: 2
Rooms
- Room types: Bedroom, Entry/Foyer, Kitchen, Living Room, Primary Bedroom
Primary bedroom
- Features: Main Level Primary
Bedroom
- Features: Bedroom on Main Level
Bathroom
- Features: Bathroom Exhaust Fan, Full Bath on Main Level, Low Flow Plumbing Fixtures, Linen Closet, Tub Shower
Kitchen
- Features: Kitchen/Family Room Combo, Quartz Counters, Remodeled, Updated Kitchen
Heating
- Central, Natural Gas
Cooling
- Central Air, Electric
Appliances
- Included: Dishwasher, ENERGY STAR Qualified Water Heater, Free-Standing Range, Disposal, Gas Water Heater, Microwave, Refrigerator, Water Heater
- Laundry: Inside, Outside
Features
- Balcony, Ceiling Fan(s), Crown Molding, Open Floorplan, Quartz Counters, Wired for Data, Bedroom on Main Level, Main Level Primary
- Flooring: Carpet, Laminate, Tile
- Doors: Mirrored Closet Door(s), Sliding Doors
- Windows: Blinds, Screens
- Has fireplace: Yes
- Fireplace features: Decorative, Electric, Gas Starter, Living Room
- Common walls with other units/homes: 2+ Common Walls
Interior area
- Total interior livable area: 820 sqft
Property
Parking
- Total spaces: 2
- Parking features: Assigned, Covered, Direct Access, Garage, Tandem
- Garage spaces: 2
Accessibility
- Accessibility features: No Stairs, Accessible Doors
Features
- Levels: One
- Stories: 1
- Entry location: lobby
- Exterior features: Lighting, Rain Gutters
- Pool features: Community, Fenced, In Ground, Association
- Has spa: Yes
- Spa features: Association, Community, Heated, In Ground
- Fencing: Block,Excellent Condition,Good Condition,Wrought Iron
- Has view: Yes
- View description: City Lights
Lot
- Size: 1.55 Acres
- Features: Cul-De-Sac, Greenbelt, Landscaped, Near Park, Sprinkler System
Details
- Parcel number: 2146037139
- Zoning: LAWC
- Special conditions: Standard
Construction
Type & style
- Home type: Condo
- Architectural style: Contemporary
- Property subtype: Condominium
- Attached to another structure: Yes
Materials
- Drywall, Stucco
- Roof: Composition,Mixed
Condition
- Updated/Remodeled,Turnkey
- New construction: No
- Year built: 1987
Utilities & green energy
- Electric: Standard
- Sewer: Public Sewer
- Water: Public
- Utilities for property: Cable Available, Electricity Available, Electricity Connected, Natural Gas Available, Natural Gas Connected, Sewer Available, Sewer Connected, Water Available, Water Connected
Green energy
- Energy efficient items: Water Heater
Community & HOA
Community
- Features: Curbs, Gutter(s), Gated, Park, Pool
- Security: Closed Circuit Camera(s), Carbon Monoxide Detector(s), Fire Detection System, Security Gate, Gated Community, Gated with Attendant, 24 Hour Security, Key Card Entry, Smoke Detector(s)
HOA
- Has HOA: Yes
- Amenities included: Clubhouse, Controlled Access, Sport Court, Dog Park, Fitness Center, Maintenance Grounds, Playground, Pool, Pets Allowed, Racquetball, Sauna, Spa/Hot Tub, Tennis Court(s)
- HOA fee: $568 monthly
- HOA name: Warner Center condominium Association
- HOA phone: 818-610-1195
Location
- Region: Woodland Hills
Financial & listing details
- Price per square foot: $671/sqft
- Tax assessed value: $573,988
- Date on market: 8/16/2026
- Cumulative days on market: 17 days
- Listing terms: Cash,FHA,VA Loan
- Inclusions: Washer, Dryer, Refrigerator, free standing oven, 3 Ceiling fans, dish washer, microwave, water heater, garbage disposal, A/C
Estimated market value
$546,400
$519,000 - $574,000
$2,761/mo
Price history
| Date | Event | Price |
|---|---|---|
| 8/16/2026 | Listed for sale | $549,999+2.8%$671/sqft |
Source:  CRMLS #SR26172825 Report a problem CRMLS #SR26172825 Report a problem | ||
| 4/20/2023 | Listing removed | -- |
Source: Zillow Rentals Report a problem | ||
| 4/1/2023 | Listed for rent | $2,899+28.8%$4/sqft |
Source: Zillow Rentals Report a problem | ||
| 10/1/2021 | Sold | $535,000+1.9%$652/sqft |
Source: Public Record Report a problem | ||
| 9/4/2021 | Contingent | $525,000$640/sqft |
Source: CRMLS #SR21182787 Report a problem | ||
| 8/27/2021 | Listed for sale | $525,000+118.8%$640/sqft |
Source: CRMLS #SR21182787 Report a problem | ||
| 6/22/2019 | Listing removed | $2,250$3/sqft |
Source: Zillow Rental Network Report a problem | ||
| 4/3/2019 | Price change | $2,250-3.2%$3/sqft |
Source: Coldwell Banker Residential Brokerage - Calabasas #SR19023379 Report a problem | ||
| 2/26/2019 | Price change | $2,325-2.1%$3/sqft |
Source: Coldwell Banker Residential Brokerage - Calabasas #SR19023379 Report a problem | ||
| 1/31/2019 | Listed for rent | $2,375+5.6%$3/sqft |
Source: Coldwell Banker Residential Brokerage #SR19023379 Report a problem | ||
| 3/6/2018 | Listing removed | $2,250$3/sqft |
Source: Coldwell BankerResidential Brokerage Report a problem | ||
| 11/20/2017 | Price change | $2,250-2.2%$3/sqft |
Source: Coldwell Banker Residential Brokerage - Westlake Village Regional #217013756 Report a problem | ||
| 11/17/2017 | Listed for rent | $2,300$3/sqft |
Source: Coldwell Banker Residential Brokerage - Westlake Village Regional #217013756 Report a problem | ||
| 6/18/2012 | Sold | $240,000+0%$293/sqft |
Source: Public Record Report a problem | ||
| 4/6/2012 | Listed for sale | $239,900+29.7%$293/sqft |
Source: Rodeo Realty Fine Estates Report a problem | ||
| 3/30/2012 | Sold | $185,000-51.1%$226/sqft |
Source: Public Record Report a problem | ||
| 2/10/2006 | Sold | $378,000$461/sqft |
Source: Public Record Report a problem | ||
Public tax history
| Year | Property taxes | Tax assessment |
|---|---|---|
| 2026 | -- | $573,988 +2% |
| 2025 | $6,807 +0.2% | $562,734 +1.1% |
| 2024 | $6,791 +2% | $556,613 +2% |
| 2023 | $6,659 +5% | $545,700 +2% |
| 2022 | $6,344 +88% | $535,000 +92.2% |
| 2021 | $3,374 -1% | $278,372 +1% |
| 2020 | $3,406 | $275,519 +2% |
| 2019 | $3,406 +4.5% | $270,117 +2% |
| 2018 | $3,260 | $264,822 +2% |
| 2017 | $3,260 +2.3% | $259,630 +2% |
| 2016 | $3,186 +2.4% | $254,541 +1.5% |
| 2015 | $3,110 +1% | $250,718 +2% |
| 2014 | $3,081 | $245,808 +12.2% |
| 2012 | -- | $219,000 |
| 2011 | -- | $219,000 -18.3% |
| 2010 | -- | $268,100 |
| 2009 | -- | $268,100 |
| 2008 | -- | $268,100 -30.4% |
| 2007 | -- | $385,152 +68.1% |
| 2006 | -- | $229,173 |
Find assessor info on the county website
Monthly payment
Est. payment
Payment breakdown
Explore the cost of this home by adjusting the details. Changes won't be saved.Climate risks
Neighborhood: Woodland Hills
Nearby schools
Schools provided by the listing agent
- Elementary: Serrania
- Middle: Woodland Hills
- High: Taft
Source: CRMLS. This data may not be complete. We recommend contacting the local school district to confirm school assignments for this home.
- $511,6002 bd2 ba1k sqft5510 Owensmouth Ave APT 304, Woodland Hills, CA 91367Off Market
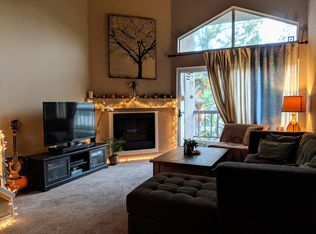
- $470,5002 bd2 ba920 sqft5510 Owensmouth Ave APT 105, Woodland Hills, CA 91367Off Market
- $451,2002 bd2 ba920 sqft5510 Owensmouth Ave APT 107, Woodland Hills, CA 91367Off Market

- $532,0003 bd2 ba1k sqft5510 Owensmouth Ave APT 319, Woodland Hills, CA 91367Off Market
Similar homes
- $524,9002 bd2 ba920 sqft5565 Canoga Ave APT 207, Woodland Hills, CA 91367For Sale
 MLS ID #SR26125936, Natalia Hockelmann, Keller Williams Encino/Sherman Oaks. CRMLS
 - $510,0002 bd2 ba920 sqft5500 Owensmouth Ave APT 228, Woodland Hills, CA 91367For Sale
 MLS ID #SR26130639, Jayme Colon, Beverly and Company. CRMLS
 - $549,0002 bd3 ba1.1k sqft21529 Saticoy St APT 217, Canoga Park, CA 91304For Sale
 MLS ID #SR26162129, Brenda Tirona, JohnHart Real Estate. CRMLS
 - $450,0002 bd1 ba859 sqft6275 Canoga Ave APT 61, Woodland Hills, CA 91367For Sale
 MLS ID #SR26157799, Jill Fischer-Politz, The One Luxury Properties. CRMLS
Local buyer's agents are ready to help
