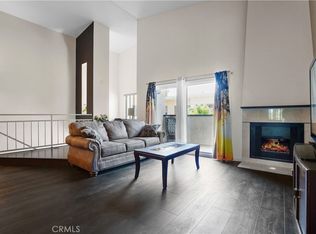
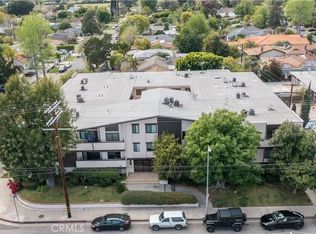
Welcome to this stunning top-floor, corner 2-bedroom, 2-bath residence that effortlessly blends modern sophistication with warm, eclectic charm. Soaring vaulted ceilings and an open-concept layout create an airy, light-filled living space that immediately captivates. The designer kitchen is a true showstopper, featuring crisp white shaker cabinetry accented with gold hardware, quartz countertops, and stainless steel appliances including a gas range. A generous breakfast-bar peninsula anchors the space, perfect for everyday living and entertaining alike. Rarely found in condo living, a galley-style prep kitchen offers exceptional additional counter space and storage. The spacious living area flows seamlessly to a private balcony surrounded by mature trees, creating a serene, garden-like retreat ideal for morning coffee or evening unwinding. The primary suite serves as a peaceful sanctuary with an en-suite bathroom, its own private balcony, and beautiful wide-plank hardwood flooring that runs throughout the entire home. Additional highlights include tandem two-car covered parking in a secure garage and a private storage closet—a rare and highly coveted bonus. This beautifully updated top-floor residence delivers style, comfort, and lifestyle in one of the Valley’s most desirable neighborhoods. Ideally located in Valley Village, this home offers the best of both worlds: a quiet, residential feel with easy access to everyday conveniences. Enjoy close proximity to beloved neighborhood favorites, parks such as Valley Village Park, and nearby dining and shopping in Studio City and the NoHo Arts District. With convenient access to the 101 and 170 freeways, commuting to Burbank studios, Hollywood, or the Westside is refreshingly easy. Whitsett Court places you steps from the NoHo Arts District’s dining, nightlife, and creative energy, with easy access to shopping, the Tujunga Greenbelt, LA Valley College, and the Metro — making this an ideal home base for those who want to live, work, and play in one of the Valley’s most vibrant neighborhoods.
For sale
Street View
Listed by: Rodeo Realty • Jayson Hooshmand • Contact: 818-201-4224
$565,000
5805 Whitsett Ave APT 201, Valley Village, CA 91607
2beds
1,051sqft
:
Get pre-qualified$4,314/mo
Condominium
Built in 1978
-- sqft lot
$568,500 Zestimate®
$538/sqft
$564/mo HOA
What's special
- 113 days |
- 542 |
- 19 |
Zillow last checked:
Listing updated:
Listed by:
Jayson Hooshmand DRE #01487425 818-201-4224,
Rodeo Realty
Source: CRMLS,MLS#: SR26169730 Originating MLS: California Regional MLS
Originating MLS: California Regional MLSFacts & features
Interior
Bedrooms & bathrooms
- Bedrooms: 2
- Bathrooms: 2
- Full bathrooms: 2
- Main level bathrooms: 2
- Main level bedrooms: 2
Rooms
- Room types: Primary Bedroom
Primary bedroom
- Features: Primary Suite
Bathroom
- Features: Tub Shower, Walk-In Shower
Kitchen
- Features: Kitchen Island, Quartz Counters, Remodeled, Updated Kitchen
Heating
- Central
Cooling
- Central Air
Appliances
- Included: Dishwasher, Gas Range, Microwave, Refrigerator
- Laundry: Common Area
Features
- Balcony, Cathedral Ceiling(s), Quartz Counters, Recessed Lighting, Primary Suite
- Flooring: Wood
- Has fireplace: No
- Fireplace features: None
- Common walls with other units/homes: 2+ Common Walls
Interior area
- Total interior livable area: 1,051 sqft
Property
Parking
- Total spaces: 2
- Parking features: Assigned, Garage, Gated, Tandem
- Garage spaces: 2
Features
- Levels: One
- Stories: 1
- Entry location: 2nd floor
- Pool features: None
- Spa features: None
- Has view: Yes
- View description: Mountain(s)
Lot
- Size: 0.4 Acres
Details
- Parcel number: 2341013053
- Special conditions: Standard
Construction
Type & style
- Home type: Condo
- Property subtype: Condominium
- Attached to another structure: Yes
Condition
- Updated/Remodeled,Turnkey
- New construction: No
- Year built: 1978
Utilities & green energy
- Sewer: Public Sewer
- Water: Public
Community & HOA
Community
- Features: Curbs, Sidewalks
- Security: Key Card Entry
HOA
- Has HOA: Yes
- Amenities included: Water
- HOA fee: $564 monthly
- HOA name: Whitsett Court
- HOA phone: 818-436-7570
Location
- Region: Valley Village
Financial & listing details
- Price per square foot: $538/sqft
- Tax assessed value: $740,722
- Annual tax amount: $8,959
- Date on market: 8/4/2026
- Cumulative days on market: 114 days
- Listing terms: Cash,Cash to New Loan
Estimated market value
$568,500
$540,000 - $597,000
$2,952/mo
Price history
| Date | Event | Price |
|---|---|---|
| 8/4/2026 | Listed for sale | $565,000+2.9%$538/sqft |
Source:  CRMLS #SR26169730 Report a problem CRMLS #SR26169730 Report a problem | ||
| 5/24/2023 | Listing removed | $549,000-21.3%$522/sqft |
Source:  CLAW #22-131847 Report a problem CLAW #22-131847 Report a problem | ||
| 5/23/2022 | Sold | $698,000+27.1%$664/sqft |
Source: Public Record Report a problem | ||
| 5/13/2022 | Pending sale | $549,000$522/sqft |
Source: CLAW #22-131847 Report a problem | ||
| 4/28/2022 | Listing removed | -- |
Source: CLAW #22-131847 Report a problem | ||
| 4/22/2022 | Listed for sale | $549,000+136.6%$522/sqft |
Source: CLAW #22-131847 Report a problem | ||
| 5/13/2003 | Sold | $232,000+49.7%$221/sqft |
Source: Public Record Report a problem | ||
| 1/24/2002 | Sold | $155,000$147/sqft |
Source: Public Record Report a problem | ||
Public tax history
| Year | Property taxes | Tax assessment |
|---|---|---|
| 2025 | $8,959 +1.1% | $740,722 +2% |
| 2024 | $8,862 +2% | $726,199 +2% |
| 2023 | $8,689 +126.9% | $711,960 +125.2% |
| 2022 | $3,830 +1.3% | $316,203 +2% |
| 2021 | $3,780 -1% | $310,003 +1% |
| 2020 | $3,816 | $306,826 +2% |
| 2019 | $3,816 +4.6% | $300,811 +2% |
| 2018 | $3,649 | $294,914 +2% |
| 2017 | $3,649 +2.3% | $289,133 +2% |
| 2016 | $3,567 +2.5% | $283,465 +1.5% |
| 2015 | $3,481 +1% | $279,208 +2% |
| 2014 | $3,447 | $273,740 +2.5% |
| 2012 | -- | $267,162 +2% |
| 2011 | -- | $261,924 +41% |
| 2010 | -- | $185,800 -28.7% |
| 2009 | -- | $260,585 +2% |
| 2008 | -- | $255,477 +2% |
| 2007 | -- | $250,469 +2% |
| 2006 | -- | $245,559 |
| 2005 | -- | $245,559 +4% |
| 2004 | -- | $236,025 +49.3% |
| 2003 | -- | $158,100 +8.2% |
| 2002 | -- | $146,100 +25.9% |
| 2000 | -- | $116,000 |
Find assessor info on the county website
Monthly payment
Est. payment
Payment breakdown
Explore the cost of this home by adjusting the details. Changes won't be saved.Climate risks
Neighborhood: Valley Village
Nearby schools
GreatSchools rating
- 6/10John B. Monlux Elementary SchoolGrades: K-5Distance: 0.4 mi
- 6/10James Madison Middle SchoolGrades: 6-8Distance: 1.5 mi
- 5/10Ulysses S. Grant Senior High SchoolGrades: 9-12Distance: 0.6 mi
- $2,6001 bd1 ba928 sqft5805 Whitsett Ave APT 211, Valley Village, CA 91607For Rent
- $525,4002 bd2 ba1k sqft5805 Whitsett Ave APT 101, Valley Village, CA 91607Off Market
- $382,5001 bd1 ba761 sqft5805 Whitsett Ave APT 102, Valley Village, CA 91607Sold
- $395,6001 bd1 ba761 sqft5805 Whitsett Ave APT 103, Valley Village, CA 91607Off Market
- $344,7001 bd1 ba864 sqft5805 Whitsett Ave APT 104, Valley Village, CA 91607Off Market
- $439,1002 bd2 ba958 sqft5805 Whitsett Ave APT 105, Valley Village, CA 91607Off Market
- $407,6001 bd1 ba958 sqft5805 Whitsett Ave APT 106, Valley Village, CA 91607Off Market
- $--2 bd2 ba978 sqft5805 Whitsett Ave, Valley Village, CA 91607Off Market
A local agent can set up tours, give advice and negotiate with sellers.
Similar homes
- $499,0002 bd2 ba994 sqft5257 Radford Ave Unit 212, Valley Village, CA 91607For Sale
 MLS ID #SR26128083, Lilliana Matos, Real Brokerage Technologies, Inc.. CRMLS
 - $399,0002 bd2 ba1.1k sqft5232 Corteen Pl Unit 10, Valley Village, CA 91607For Sale
 MLS ID #PV26148447, Shawn Nejad, Vista Sotheby's International Realty. CRMLS
 - $549,9502 bd2 ba1.1k sqft17914 Magnolia Blvd Unit 210, Encino, CA 91316For Sale
 MLS ID #SR26092074, Houman Jahangard, Royal Rep Realty, Inc.. CRMLS
 - $565,0003 bd3 ba1.3k sqft14500 Van Nuys Blvd Unit 29, Panorama City, CA 91402For Sale
 MLS ID #SR26170701, Jeff Brandolino, Brandolino Group. CRMLS
 - $538,0002 bd2 ba1.1k sqft18433 Hatteras St Unit 507, Tarzana, CA 91356For SaleMLS ID #SR26122742, Fredy Gonzalez, Park Regency Realty. CRMLS
- $495,0002 bd2 ba1.1k sqft15020 Victory Blvd Unit 104, Van Nuys, CA 91411For SaleMLS ID #SB26098771, Lisa Mindus, Fredericks Realty. CRMLS
- $599,5003 bd2 ba1.4k sqft230 Bethany Rd APT 211, Burbank, CA 91504For SaleMLS ID #SR26166122, Stephanie Vitacco, Equity Union. CRMLS
- $579,0002 bd3 ba1.4k sqft17809 Margate St, Encino, CA 91316For SaleMLS ID #GD26136233, Arin Baroni, Windfall Realty Group Inc. CRMLS
- $589,0003 bd2 ba1.1k sqft11300 Foothill Blvd Unit 63, Sylmar, CA 91342For SaleMLS ID #GD26121507, Artin Ghassemian, Berkshire Realty Inc.. CRMLS
- $599,9002 bd3 ba1.2k sqft11100 Acama St Unit 13, North Hollywood, CA 91602For SaleMLS ID #BB26090475, Joseph Harris, Redfin Corporation. CRMLS
- $649,0002 bd2 ba1.3k sqft14050 Magnolia Blvd APT 201, Sherman Oaks, CA 91423For SaleMLS ID #SR26121475, Rebecca Locke, Equity Union. CRMLS
- $499,0002 bd2 ba1k sqft4358 Mammoth Ave APT 14, Sherman Oaks, CA 91423For SaleMLS ID #SR26170074, Gary Keshishyan, Pinnacle Estate Properties. CRMLS
- $539,0001 bd1 ba1.1k sqft4675 Willis Ave Unit 105, Sherman Oaks, CA 91403For SaleMLS ID #SR26140893, Francesca Minea-Grigore, The One Luxury Properties. CRMLS
- $514,9993 bd3 ba1.2k sqft18316 Hatteras St APT 20, Tarzana, CA 91356For SaleMLS ID #SR26126179, Rachael Hughel, eXp Realty of Southern California, Inc. CRMLS
- $520,0002 bd2 ba1.1k sqft11107 Arminta St APT 22, Sun Valley, CA 91352For SaleMLS ID #IG26153968, Dora Szugyi, HARTNELL REAL ESTATE. CRMLS
- $599,0002 bd3 ba982 sqft116 W Maple St Unit 33, Glendale, CA 91204For SaleMLS ID #WS26168817, GUIFENG PENG, RE/MAX Premier Properties. CRMLS
- $579,0002 bd2 ba1k sqft3961 Via Marisol APT 301, Los Angeles, CA 90042For SaleMLS ID #PF26129004, Milla Goldenberg, House Hunter L.A.. CRMLS
- $459,9992 bd2 ba1.2k sqft5454 Zelzah Ave APT 309, Encino, CA 91316For SaleMLS ID #SR26113077, Cade Cashman, Equity Union. CRMLS
- $575,0002 bd2 ba1k sqft8650 Gulana Ave Unit C1056, Playa Del Rey, CA 90293For SaleMLS ID #SB26016265, Farshad Tehrani, Imperial Real Estate. CRMLS
- $510,0002 bd2 ba920 sqft5500 Owensmouth Ave APT 228, Woodland Hills, CA 91367For SaleMLS ID #SR26130639, Jayme Colon, Beverly and Company. CRMLS
Local buyer's agents are ready to help
