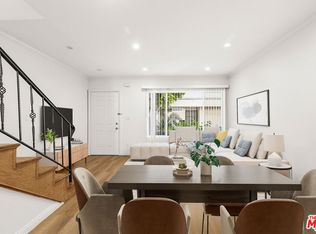
Ideally located on a quiet, tree-lined street just moments from Ventura Boulevard, this 2BD/2BA condo offers an excellent opportunity to enjoy comfort, functionality, and unbeatable Sherman Oaks convenience. Filled with natural light, the upstairs unit features warm floors and a thoughtfully designed open layout where the kitchen seamlessly connects to the living and dining areas, perfect for both everyday living and entertaining. The kitchen is outfitted with stainless steel appliances, including a brand-new oven with an air fry feature, and opens effortlessly to the living and dining spaces. A generously sized secondary bedroom offers plenty of closet space behind sliding doors, with a well-appointed bathroom and additional hallway storage nearby. Tucked away at the end of the hallway for added privacy, the spacious primary suite features ample closet space and an ensuite bath with an updated step-in shower. Additional amenities include in-unit laundry hookups (as well as a community laundry room), assigned covered parking, a swimming pool, sauna, and a rooftop lounge. Perfectly situated near renowned shopping and dining along Ventura Boulevard with easy access to major freeways, this move-in-ready condo delivers the best of Sherman Oaks living.
Under contract
$499,000
4358 Mammoth Ave APT 14, Sherman Oaks, CA 91423
2beds
1,053sqft
:
Get pre-qualified$3,674/mo
Residential, Condominium
Built in 1960
-- sqft lot
$487,200 Zestimate®
$474/sqft
$395/mo HOA
What's special
Swimming poolGenerously sized secondary bedroomWell-appointed bathroomQuiet tree-lined streetSpacious primary suiteThoughtfully designed open layoutWarm floors
- 194 days |
- 55 |
- 0 |
Zillow last checked:
Listing updated:
Listed by:
Andrew Dinsky DRE # 01724985 310-729-3393,
Equity Union 818-989-2000
Source: CLAW,MLS#: 26637807
Facts & features
Interior
Bedrooms & bathrooms
- Bedrooms: 2
- Bathrooms: 2
- Full bathrooms: 2
Rooms
- Room types: Dining Area, Living Room
Heating
- Central
Cooling
- Central Air
Appliances
- Included: Dishwasher, Range/Oven, Refrigerator
- Laundry: Common Area, Other, Inside
Features
- Flooring: Mixed
- Has fireplace: No
- Fireplace features: None
Interior area
- Total structure area: 1,053
- Total interior livable area: 1,053 sqft
Property
Parking
- Total spaces: 1
- Parking features: Carport, Covered, Gated
- Has carport: Yes
- Covered spaces: 1
Features
- Levels: One
- Pool features: Community
- Has view: Yes
- View description: None
Lot
- Size: 0.54 Acres
Details
- Parcel number: 2271018041
- Zoning: LAR3
- Special conditions: Standard
Construction
Type & style
- Home type: Condo
- Architectural style: Other
- Property subtype: Residential, Condominium
- Attached to another structure: Yes
Condition
- Year built: 1960
Community & HOA
Community
- Security: Gated
- Subdivision: Imperial House
HOA
- Has HOA: Yes
- Amenities included: Pool
- Services included: Trash, Maintenance Paid, Building and Grounds
- HOA fee: $395 monthly
Location
- Region: Sherman Oaks
Financial & listing details
- Price per square foot: $474/sqft
- Tax assessed value: $491,043
- Annual tax amount: $5,988
- Date on market: 1/14/2026
Estimated market value
$487,200
$463,000 - $512,000
$3,118/mo
Price history
| Date | Event | Price |
|---|---|---|
| 6/16/2026 | Contingent | $499,000$474/sqft |
Source:  CLAW #26637807 Report a problem CLAW #26637807 Report a problem | ||
| 4/27/2026 | Price change | $499,000-5.7%$474/sqft |
Source: CLAW #26637807 Report a problem | ||
| 2/11/2026 | Price change | $529,000-2.9%$502/sqft |
Source: CLAW #26637807 Report a problem | ||
| 1/14/2026 | Listed for sale | $545,000-0.7%$518/sqft |
Source: CLAW #26637807 Report a problem | ||
| 10/9/2025 | Listing removed | $549,000$521/sqft |
Source: BHHS broker feed #OC25195157 Report a problem | ||
| 8/29/2025 | Listed for sale | $549,000$521/sqft |
Source: Berkshire Hathaway California Properties #OC25195157 Report a problem | ||
| 8/5/2025 | Listing removed | $549,000$521/sqft |
Source: Berkshire Hathaway California Properties #OC25053059 Report a problem | ||
| 6/3/2025 | Price change | $549,000-4.5%$521/sqft |
Source: Berkshire Hathaway California Properties #OC25053059 Report a problem | ||
| 5/5/2025 | Price change | $575,000-4%$546/sqft |
Source: Berkshire Hathaway California Properties #OC25053059 Report a problem | ||
| 4/14/2025 | Price change | $599,000-7.7%$569/sqft |
Source: Berkshire Hathaway California Properties #OC25053059 Report a problem | ||
| 3/31/2025 | Price change | $649,000-2%$616/sqft |
Source: Berkshire Hathaway California Properties #OC25053059 Report a problem | ||
| 3/11/2025 | Listed for sale | $662,000+47.4%$629/sqft |
Source: Berkshire Hathaway California Properties #OC25053059 Report a problem | ||
| 2/25/2020 | Sold | $449,000$426/sqft |
Source:  CLAW #19532762 Report a problem CLAW #19532762 Report a problem | ||
| 2/11/2020 | Pending sale | $449,000$426/sqft |
Source: RE/MAX ESTATE PROPERTIES #19532762 Report a problem | ||
| 2/3/2020 | Listed for sale | $449,000$426/sqft |
Source: RE/MAX ESTATE PROPERTIES #19532762 Report a problem | ||
| 1/22/2020 | Pending sale | $449,000$426/sqft |
Source: RE/MAX ESTATE PROPERTIES #19532762 Report a problem | ||
| 1/10/2020 | Price change | $449,000-10%$426/sqft |
Source: RE/MAX ESTATE PROPERTIES #19532762 Report a problem | ||
| 12/3/2019 | Listed for sale | $499,000$474/sqft |
Source: RE/MAX ESTATE PROPERTIES #19532762 Report a problem | ||
Public tax history
| Year | Property taxes | Tax assessment |
|---|---|---|
| 2025 | $5,988 +1.2% | $491,043 +2% |
| 2024 | $5,918 +2% | $481,416 +2% |
| 2023 | $5,803 +4.9% | $471,977 +2% |
| 2022 | $5,530 +1.3% | $462,723 +2% |
| 2021 | $5,460 +0.4% | $453,651 +178% |
| 2020 | $5,441 +161% | $163,191 +2% |
| 2019 | $2,084 +4.9% | $159,992 +2% |
| 2018 | $1,987 | $156,856 +2% |
| 2017 | $1,987 +2.3% | $153,781 +2% |
| 2016 | $1,942 +2.8% | $150,766 +1.5% |
| 2015 | $1,888 +0.7% | $148,502 +2% |
| 2014 | $1,874 | $145,594 +2.5% |
| 2012 | -- | $142,096 +2% |
| 2011 | -- | $139,311 +0.8% |
| 2010 | -- | $138,271 -0.2% |
| 2009 | -- | $138,601 +2% |
| 2008 | -- | $135,885 +2% |
| 2007 | -- | $133,221 +2% |
| 2006 | -- | $130,610 |
| 2005 | -- | $130,610 +4% |
| 2004 | -- | $125,540 +1.9% |
| 2003 | -- | $123,240 +2% |
| 2002 | -- | $120,824 +4% |
| 2000 | -- | $116,134 |
Find assessor info on the county website
Monthly payment
Est. payment
Payment breakdown
Explore the cost of this home by adjusting the details. Changes won't be saved.Climate risks
Neighborhood: Sherman Oaks
Nearby schools
GreatSchools rating
- 8/10Dixie Canyon Community Charter SchoolGrades: K-5Distance: 0.5 mi
- 6/10Louis D. Armstrong Middle SchoolGrades: 6-8Distance: 0.9 mi
- 5/10Ulysses S. Grant Senior High SchoolGrades: 9-12Distance: 2.2 mi
- $641,8003 bd2 ba1.3k sqft4358 Mammoth Ave APT 1, Sherman Oaks, CA 91423Off Market

- $462,0001 bd1 ba737 sqft4358 Mammoth Ave APT 6, Sherman Oaks, CA 91423Sold

- $520,0002 bd2 ba964 sqft4358 Mammoth Ave APT 22, Sherman Oaks, CA 91423Sold

- $570,0002 bd2 ba1.1k sqft4358 Mammoth Ave APT 26, Sherman Oaks, CA 91423Sold

- $549,5002 bd2 ba1k sqft4358 Mammoth Ave APT 2, Sherman Oaks, CA 91423Pending
- $538,2002 bd1 ba1k sqft4358 Mammoth Ave APT 3, Sherman Oaks, CA 91423Off Market
- $440,4001 bd1 ba825 sqft4358 Mammoth Ave APT 4, Sherman Oaks, CA 91423Off Market
- $509,4002 bd2 ba971 sqft4358 Mammoth Ave APT 5, Sherman Oaks, CA 91423Off Market
A local agent can set up tours, give advice and negotiate with sellers.
Similar homes
- $525,0002 bd2 ba1k sqft6525 Woodman Ave Unit 2, Van Nuys, CA 91401For Sale
 MLS ID #26854153, Thomas Chorley DRE # 02062950, Redfin. CLAW
 - $519,9003 bd3 ba1.1k sqft6244 Morse Ave, North Hollywood, CA 91606For Sale
 MLS ID #26672625, Alla Vinnik DRE # 01882043, Rodeo Realty. CLAW
 - $495,0001 bd1 ba849 sqft15248 Dickens St APT 103, Sherman Oaks, CA 91403For Sale
 MLS ID #26843827, Bahareh Saedi DRE # 02090990, Coldwell Banker Realty. CLAW
 - $499,0002 bd2 ba1k sqft6716 Clybourn Ave Unit 149, North Hollywood, CA 91606For Sale
 MLS ID #26847553, Brittany Lyons DRE # 02221737, Berkshire Hathaway HomeServices California Properties. CLAW
 - $514,0003 bd3 ba1.2k sqft18316 Hatteras St APT 21, Tarzana, CA 91356For SaleMLS ID #26730443, Nima Fathi DRE # 01912075, HBC Realty. CLAW
- $435,0002 bd2 ba1k sqft14980 Victory Blvd Unit 201, Van Nuys, CA 91411For SaleMLS ID #26846271, Levon Najaryan DRE # 02073483, JohnHart Corp.. CLAW
- $599,0002 bd2 ba1.2k sqft15248 Dickens St APT 108, Sherman Oaks, CA 91403For SaleMLS ID #26660675, Marcia Starr DRE # 02043210, Rodeo Realty. CLAW
- $499,0001 bd2 ba776 sqft11230 Peach Grove St APT 208, North Hollywood, CA 91601For SaleMLS ID #26855513, Marko Babineau DRE # 01349702, Compass. CLAW
- $549,0002 bd2 ba920 sqft21450 Burbank Blvd APT 314, Woodland Hills, CA 91367For SaleMLS ID #26863225, Shokoh Nasab DRE # 01383848, Keller Williams Beverly Hills. CLAW
- $599,9992 bd3 ba1.3k sqft15206 Burbank Blvd Unit 116, Sherman Oaks, CA 91411For SaleMLS ID #26851437, Brian Gardner DRE # 02000543, Rodeo Realty. CLAW
- $579,9952 bd2 ba1.2k sqft5139 Balboa Blvd Unit 203, Encino, CA 91316For SaleMLS ID #26854995, Manvel Tabakian DRE # 00941910, Sotheby's International Realty. CLAW
- $525,0002 bd2 ba1k sqft5515 Canoga Ave APT 220, Woodland Hills, CA 91367For SaleMLS ID #26838553, Sara Demsky DRE # 01818678, KW Westside Estates. CLAW
- $479,9992 bd2 ba867 sqft5825 Bowcroft St Unit 1, Los Angeles, CA 90016For SaleMLS ID #26842499, Ronald G Jackson DRE # 01363276, Compass. CLAW
- $525,0002 bd2 ba1.2k sqft800 W 1st St APT 710, Los Angeles, CA 90012For SaleMLS ID #26672675, Hooman Morvarid DRE # 02192053, Compass. CLAW
- $425,0002 bd1 ba957 sqft5325 Newcastle Ave Unit 201, Encino, CA 91316For SaleMLS ID #26809711, Vivian Simonian DRE # 01969045, Rodeo Realty. CLAW
- $475,0002 bd2 ba867 sqft3622 Kalsman Dr Unit 2, Los Angeles, CA 90016For SaleMLS ID #26853011, Brenda Ashby DRE # 01700249, JohnHart Corp.. CLAW
- $629,0002 bd2 ba1.5k sqft4949 Genesta Ave Unit 111, Encino, CA 91316For SaleMLS ID #26858413, Alex Lobel DRE # 01907554, Sotheby's International Realty. CLAW
- $699,0002 bd2 ba1.4k sqft4501 Cedros Ave Unit 206, Sherman Oaks, CA 91403For SaleMLS ID #26857217, Vivian Lesny DRE # 01409458, eXp Realty of Greater Los Angeles. CLAW
- $649,0002 bd2 ba1.1k sqft1310 N Detroit St APT 206, Los Angeles, CA 90046For SaleMLS ID #26864279, Gloria Carmona DRE # 01832843, Compass. CLAW
- $569,0002 bd3 ba1.2k sqft11643 Chandler Blvd APT 111, North Hollywood, CA 91601For SaleMLS ID #26657577, Brandon Polley DRE # 02022281, Coldwell Banker Realty. CLAW
Local buyer's agents are ready to help
