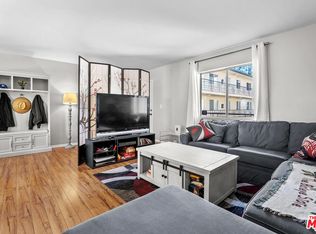
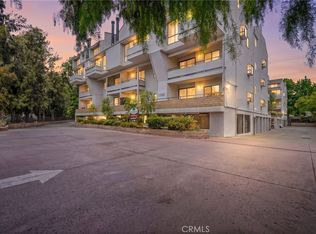
This charming 2-bedroom, 2-bath Sherman Oaks condo offers premium living with tasteful enhancements throughout, featuring a bright, open living area filled with natural light that flows seamlessly into a dedicated dining space. Beautiful laminate wood floors complement the spacious layout, while the well-sized kitchen comes equipped with a gas range, dishwasher, and refrigerator. Down the hall, generous primary suite with an ensuite bathroom and spacious closets; followed by a secondary bedroom with nearby bath and convenient washer/dryer hookups, both bedrooms are large and inviting. Located in a wonderful community with very low HOA dues, amenities include gated, assigned covered parking with additional storage, a refreshing pool, sauna, and a rooftop deck. Set on a peaceful, tree-lined street just minutes from Ventura Boulevard, this home offers effortless access to top-rated restaurants, shopping, entertainment, and easy freeway connections—all within walking distance—making it an exceptional opportunity in a prime Sherman Oaks location.
Pending
Listed by: Pinnacle Estate Properties • Garen Keshishyan • Contact: 818-606-6069
Price cut: $45.5K (6/1)
$549,500
4358 Mammoth Ave APT 2, Sherman Oaks, CA 91423
2beds
1,060sqft
:
Get pre-qualified$3,971/mo
Townhouse
Built in 1960
0.54 Acres Lot
$539,800 Zestimate®
$518/sqft
$395/mo HOA
What's special
- 44 days |
- 58 |
- 0 |
Zillow last checked:
Listing updated:
Listed by:
Garen Keshishyan DRE #01276434 818-606-6069,
Pinnacle Estate Properties
Source: CRMLS,MLS#: SR26096960 Originating MLS: California Regional MLS
Originating MLS: California Regional MLSFacts & features
Interior
Bedrooms & bathrooms
- Bedrooms: 2
- Bathrooms: 2
- Full bathrooms: 2
- Main level bathrooms: 2
- Main level bedrooms: 2
Rooms
- Room types: Kitchen, Living Room, Dining Room
Bathroom
- Features: Bathroom Exhaust Fan, Bathtub
Kitchen
- Features: Pots & Pan Drawers, Remodeled, Updated Kitchen
Heating
- Central
Cooling
- Central Air
Appliances
- Included: Dishwasher, Disposal, Range Hood, Water To Refrigerator
- Laundry: Inside
Features
- Separate/Formal Dining Room
- Flooring: Laminate
- Windows: Screens
- Has fireplace: No
- Fireplace features: None
- Common walls with other units/homes: 2+ Common Walls
Interior area
- Total interior livable area: 1,060 sqft
Property
Parking
- Total spaces: 1
- Parking features: Assigned, Covered, On Street
- Carport spaces: 1
Features
- Levels: One
- Stories: 1
- Entry location: front door 1
- Exterior features: Lighting, Rain Gutters
- Pool features: None, Association
- Has view: Yes
- View description: Neighborhood
Lot
- Size: 0.54 Acres
Details
- Parcel number: 2271018070
- Special conditions: Standard
Construction
Type & style
- Home type: Townhouse
- Architectural style: Traditional
- Property subtype: Townhouse
- Attached to another structure: Yes
Condition
- Updated/Remodeled
- New construction: No
- Year built: 1960
Utilities & green energy
- Sewer: Sewer Tap Paid
- Water: Public
- Utilities for property: Electricity Connected, Natural Gas Connected, Sewer Connected, Water Connected
Community & HOA
Community
- Features: Street Lights
- Security: Carbon Monoxide Detector(s), Smoke Detector(s)
HOA
- Has HOA: Yes
- Amenities included: Pool
- HOA fee: $395 monthly
- HOA name: Imperial House Association
- HOA phone: 818-907-6622
Location
- Region: Sherman Oaks
Financial & listing details
- Price per square foot: $518/sqft
- Tax assessed value: $386,135
- Annual tax amount: $4,742
- Date on market: 5/4/2026
- Cumulative days on market: 44 days
- Listing terms: Cash,Cash to New Loan,Conventional
- Road surface type: Paved
Estimated market value
$539,800
$513,000 - $567,000
$3,404/mo
Price history
| Date | Event | Price |
|---|---|---|
| 6/16/2026 | Pending sale | $549,500$518/sqft |
Source:  CRMLS #SR26096960 Report a problem CRMLS #SR26096960 Report a problem | ||
| 6/15/2026 | Listing removed | $3,250$3/sqft |
Source: Zillow Rentals Report a problem | ||
| 6/4/2026 | Listed for rent | $3,250-1.5%$3/sqft |
Source: Zillow Rentals Report a problem | ||
| 6/1/2026 | Price change | $549,500-7.6%$518/sqft |
Source: CRMLS #SR26096960 Report a problem | ||
| 5/5/2026 | Listed for sale | $595,000+88.9%$561/sqft |
Source: CRMLS #SR26096960 Report a problem | ||
| 12/6/2024 | Listing removed | $3,299-4.4%$3/sqft |
Source: CRMLS #SR24216812 Report a problem | ||
| 12/4/2024 | Price change | $3,450-2.8%$3/sqft |
Source: CRMLS #SR24216812 Report a problem | ||
| 11/6/2024 | Price change | $3,550-7.8%$3/sqft |
Source: CRMLS #SR24216812 Report a problem | ||
| 10/22/2024 | Price change | $3,850-6.1%$4/sqft |
Source: CRMLS #SR24216812 Report a problem | ||
| 10/18/2024 | Listed for rent | $4,100$4/sqft |
Source: CRMLS #SR24216812 Report a problem | ||
| 6/6/2014 | Sold | $315,000-3.1%$297/sqft |
Source: Public Record Report a problem | ||
| 4/4/2014 | Listed for sale | $325,000-4.2%$307/sqft |
Source: Keller Williams Pacific Estates Report a problem | ||
| 8/19/2013 | Sold | $339,353+17%$320/sqft |
Source: Public Record Report a problem | ||
| 11/25/2003 | Sold | $290,000$274/sqft |
Source: Public Record Report a problem | ||
Public tax history
| Year | Property taxes | Tax assessment |
|---|---|---|
| 2025 | $4,742 +1.2% | $386,135 +2% |
| 2024 | $4,684 +2% | $378,565 +2% |
| 2023 | $4,594 +4.9% | $371,143 +2% |
| 2022 | $4,378 +1.3% | $363,866 +2% |
| 2021 | $4,321 -1% | $356,733 +1% |
| 2020 | $4,364 | $353,076 +2% |
| 2019 | $4,364 +4.6% | $346,154 +2% |
| 2018 | $4,170 | $339,368 +2% |
| 2017 | $4,170 +2.3% | $332,715 +2% |
| 2016 | $4,077 +2.5% | $326,192 +1.5% |
| 2015 | $3,979 +11% | $321,293 +12.3% |
| 2014 | $3,585 | $286,000 +17.2% |
| 2012 | -- | $244,000 -14.7% |
| 2011 | -- | $286,200 |
| 2010 | -- | $286,200 |
| 2009 | -- | $286,200 -8.8% |
| 2008 | -- | $313,794 +2% |
| 2007 | -- | $307,642 +2% |
| 2006 | -- | $301,611 |
| 2005 | -- | $301,611 +4% |
| 2004 | -- | $289,900 +75.2% |
| 2003 | -- | $165,432 +7.9% |
| 2002 | -- | $153,300 +155.1% |
| 2000 | -- | $60,102 |
Find assessor info on the county website
Monthly payment
Est. payment
Payment breakdown
Explore the cost of this home by adjusting the details. Changes won't be saved.Climate risks
Neighborhood: Sherman Oaks
Nearby schools
GreatSchools rating
- 8/10Dixie Canyon Community Charter SchoolGrades: K-5Distance: 0.5 mi
- 6/10Louis D. Armstrong Middle SchoolGrades: 6-8Distance: 0.9 mi
- 5/10Ulysses S. Grant Senior High SchoolGrades: 9-12Distance: 2.2 mi
Schools provided by the listing agent
- Elementary: Dixie Canyon
- Middle: Van Nuys
- High: North Hollywood
Source: CRMLS. This data may not be complete. We recommend contacting the local school district to confirm school assignments for this home.
- $641,8003 bd2 ba1.3k sqft4358 Mammoth Ave APT 1, Sherman Oaks, CA 91423Off Market

- $462,0001 bd1 ba737 sqft4358 Mammoth Ave APT 6, Sherman Oaks, CA 91423Sold

- $499,0002 bd2 ba1k sqft4358 Mammoth Ave APT 14, Sherman Oaks, CA 91423For Sale
- $520,0002 bd2 ba964 sqft4358 Mammoth Ave APT 22, Sherman Oaks, CA 91423Sold

- $570,0002 bd2 ba1.1k sqft4358 Mammoth Ave APT 26, Sherman Oaks, CA 91423Sold
- $538,2002 bd1 ba1k sqft4358 Mammoth Ave APT 3, Sherman Oaks, CA 91423Off Market
- $440,4001 bd1 ba825 sqft4358 Mammoth Ave APT 4, Sherman Oaks, CA 91423Off Market
- $509,4002 bd2 ba971 sqft4358 Mammoth Ave APT 5, Sherman Oaks, CA 91423Off Market
A local agent can set up tours, give advice and negotiate with sellers.
Similar homes
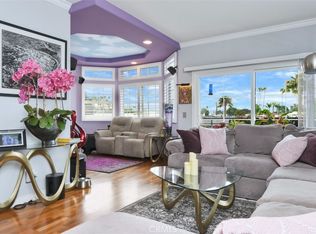
- $635,0002 bd2 ba1.3k sqft13331 Moorpark St APT 216, Sherman Oaks, CA 91423For Sale
 MLS ID #SR26109865, Mia Shomer, WGRES INC.. CRMLS
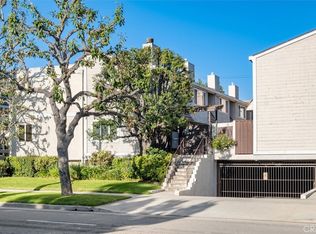
 - $695,0002 bd2 ba1.1k sqft4455 Hazeltine Ave APT 208, Sherman Oaks, CA 91423For Sale
 MLS ID #SR26136025, Priya Dua, Keller Williams Realty-Studio City. CRMLS
 - $539,0002 bd2 ba1.1k sqft6312 Morse Ave, North Hollywood, CA 91606For Sale
 MLS ID #SR26091569, Alexandr Gritsenko, Fidelity Realty. CRMLS
 - $649,0002 bd3 ba1.2k sqft4230 Whitsett Ave Unit 4, Studio City, CA 91604For Sale
 MLS ID #SR26124293, Monty Iceman, Berkshire Hathaway HomeServices California Properties. CRMLS
 - $769,0002 bd2 ba1.4k sqft4477 Woodman Ave APT 202, Sherman Oaks, CA 91423For SaleMLS ID #SR26133083, Victoria Waldorf, Equity Union. CRMLS
- $510,0002 bd2 ba880 sqft15344 Weddington St Unit 104, Sherman Oaks, CA 91411For SaleMLS ID #SR26115942, Alan Rosenberg, Keller Williams Realty Calabasas. CRMLS
- $547,0002 bd2 ba994 sqft5257 Radford Ave Unit 212, Valley Village, CA 91607For SaleMLS ID #SR26128083, Lilliana Matos, Real Brokerage Technologies, Inc.. CRMLS
- $519,0002 bd2 ba914 sqft9831 Sepulveda Blvd Unit 12, North Hills, CA 91343For SaleMLS ID #SR26087978, Enrique Campos, Century 21 Masters. CRMLS
- $545,0003 bd3 ba1.3k sqft6232 Morse Ave, North Hollywood, CA 91606For SaleMLS ID #SR25218886, Giovany Kirakossian, JohnHart Real Estate. CRMLS
- $485,0002 bd3 ba1k sqft14715 Saticoy St Unit 14, Van Nuys, CA 91405For SaleMLS ID #GD26159743, Emilia Ghukasyan, Project Realty Group. CRMLS
- $565,0001 bd1 ba1.1k sqft4675 Willis Ave Unit 105, Sherman Oaks, CA 91403For SaleMLS ID #SR26140893, Francesca Minea-Grigore, The One Luxury Properties. CRMLS
- $790,0002 bd2 ba1.3k sqft13214 Moorpark St APT 108, Sherman Oaks, CA 91423For SaleMLS ID #SR26093121, Orlando Rosal, Cedar Grove Realty. CRMLS
- $649,0002 bd2 ba1.1k sqft15344 Weddington St Unit 102, Van Nuys, CA 91411For SaleMLS ID #SR26081255, Jordan Ott, Pinnacle Estate Properties. CRMLS
- $599,0002 bd3 ba1k sqft5145 Yarmouth Ave Unit 19, Encino, CA 91316For SaleMLS ID #SR26046963, Kami Shahab, Access Realty and Finance. CRMLS
- $479,0002 bd2 ba1.1k sqft12720 Burbank Blvd Unit 114, Valley Village, CA 91607For SaleMLS ID #GD26054970, Frida Najarian, Prestige Realty Services Inc. CRMLS
- $599,0002 bd3 ba1.4k sqft17809 Margate St, Encino, CA 91316For SaleMLS ID #GD26136233, Arin Baroni, Windfall Realty Group Inc. CRMLS
- $529,0002 bd2 ba1.3k sqft10009 Topanga Canyon Blvd Unit 5, Chatsworth, CA 91311For SaleMLS ID #SR26126721, Dee Celik, Keller Williams Realty Calabasas. CRMLS
- $474,9002 bd3 ba1.4k sqft8933 Willis Ave Unit 15, Panorama City, CA 91402For SaleMLS ID #SR26132821, Robin Aimaq, Keller Williams VIP Properties. CRMLS
- $469,9952 bd2 ba1.1k sqft7924 Woodman Ave Unit 78, Panorama City, CA 91402For SaleMLS ID #SR26118473, Jack Dalyan, Citywide Estates Inc. CRMLS
- $620,0002 bd2 ba1.2k sqft15248 Dickens St APT 102, Sherman Oaks, CA 91403For SaleMLS ID #SR26132850, Debbie Edwards, Berkshire Hathaway HomeServices California Properties. CRMLS
Local buyer's agents are ready to help
