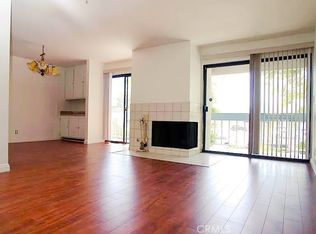
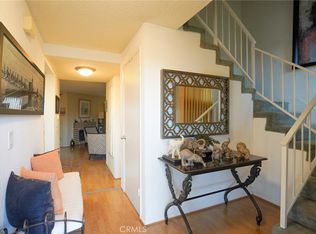
ONE OF THE MOST AFFORDABLE WAYS TO OWN IN SHERMAN OAKS. NEW PRICE ADJUSTMENT! Value priced to reflect an opportunity for cosmetic updates, this 2-bedroom, 2-bath Sherman Oaks condo features real hickory hardwood flooring throughout. The kitchen offers maple cabinetry and stainless-steel appliances. Both bathrooms have been recently repainted and feature stone tile flooring. The primary en-suite opens to a private balcony, while the secondary bedroom offers direct access to the shared patio off the living room. Additional highlights include an in-unit stacked washer/dryer, newer rooftop AC (2024), controlled-access tandem parking, guest parking, and true no-step access from the subterranean garage to the unit. Water is included in HOA Assoc fees. Community amenities include a swimming pool and mature landscaping. Conveniently located near Ventura Blvd's shopping and dining, with easy access to the 405 and 101 freeways and West LA. Tucked away on a quiet cul-de-sac with limited through traffic. Easy to show with one hour's notice.
For sale
Listed by: Keller Williams Realty Calabasas • Alan Rosenberg • Contact: 818-522-7653
Price cut: $15K (7/31)
$495,000
15344 Weddington St Unit 104, Sherman Oaks, CA 91411
2beds
880sqft
Condominium
Built in 1965
-- sqft lot
$494,200 Zestimate®
$563/sqft
$646/mo HOA
What's special
- 80 days |
- 397 |
- 8 |
Zillow last checked:
Listing updated:
Listed by:
Alan Rosenberg DRE #01014602 818-522-7653,
Keller Williams Realty Calabasas
Source: CRMLS,MLS#: SR26115942 Originating MLS: California Regional MLS
Originating MLS: California Regional MLSFacts & features
Interior
Bedrooms & bathrooms
- Bedrooms: 2
- Bathrooms: 2
- Full bathrooms: 2
- Main level bathrooms: 1
- Main level bedrooms: 1
Rooms
- Room types: Entry/Foyer, Kitchen, Laundry, Living Room, Primary Bedroom, Dining Room
Primary bedroom
- Features: Primary Suite
Bathroom
- Features: Bathroom Exhaust Fan, Bathtub, Separate Shower, Tub Shower, Upgraded
Kitchen
- Features: Granite Counters
Heating
- Central
Cooling
- Central Air
Appliances
- Included: Dishwasher, Disposal, Gas Range, Microwave, Refrigerator, Vented Exhaust Fan, Dryer, Washer
- Laundry: Inside, Stacked
Features
- Balcony, Ceiling Fan(s), Crown Molding, Separate/Formal Dining Room, Elevator, Primary Suite
- Flooring: See Remarks, Tile, Wood
- Doors: French Doors, Sliding Doors
- Has fireplace: No
- Fireplace features: None
- Common walls with other units/homes: 2+ Common Walls
Interior area
- Total interior livable area: 880 sqft
Property
Parking
- Total spaces: 2
- Parking features: Assigned, Underground, Garage, Gated, Tandem
- Attached garage spaces: 2
Accessibility
- Accessibility features: No Stairs
Features
- Levels: One
- Stories: 1
- Entry location: 1
- Patio & porch: Concrete, Covered, Patio
- Pool features: Association
- Spa features: None
- Fencing: Block
- Has view: Yes
- View description: None
Lot
- Size: 0.67 Acres
- Features: Landscaped, Sprinkler System
Details
- Parcel number: 2250002032
- Special conditions: Standard
Construction
Type & style
- Home type: Condo
- Property subtype: Condominium
- Attached to another structure: Yes
Materials
- Stone Veneer, Stucco
- Roof: Flat
Condition
- New construction: No
- Year built: 1965
Utilities & green energy
- Sewer: Sewer Tap Paid
- Water: Public
- Utilities for property: Cable Connected, Electricity Connected, Natural Gas Connected, Sewer Connected, Water Connected
Community & HOA
Community
- Features: Curbs, Sidewalks, Urban
HOA
- Has HOA: Yes
- Amenities included: Call for Rules, Hot Water, Meeting Room, Pool, Pet Restrictions, Trash, Water
- HOA fee: $646 monthly
- HOA name: Citywood Condominiums
- HOA phone: 818-568-7261
Location
- Region: Sherman Oaks
Financial & listing details
- Price per square foot: $563/sqft
- Tax assessed value: $329,144
- Date on market: 5/29/2026
- Cumulative days on market: 81 days
- Listing terms: Cash,Conventional
Estimated market value
$494,200
$469,000 - $519,000
$2,832/mo
Price history
| Date | Event | Price |
|---|---|---|
| 7/31/2026 | Price change | $495,000-2.9%$563/sqft |
Source:  CRMLS #SR26115942 Report a problem CRMLS #SR26115942 Report a problem | ||
| 6/28/2026 | Price change | $510,000-2.9%$580/sqft |
Source: CRMLS #SR26115942 Report a problem | ||
| 6/17/2026 | Price change | $525,000-1.9%$597/sqft |
Source: CRMLS #SR26115942 Report a problem | ||
| 5/29/2026 | Listed for sale | $535,000+94.5%$608/sqft |
Source: CRMLS #SR26115942 Report a problem | ||
| 2/6/2010 | Listing removed | $275,000+10%$313/sqft |
Source: Albert Foulad Realty #F1816048 Report a problem | ||
| 10/28/2009 | Sold | $250,000-9.1%$284/sqft |
Source: Public Record Report a problem | ||
| 8/5/2009 | Listed for sale | $275,000+71.9%$313/sqft |
Source: CENTURY 21 Albert Foulad Realty #F1816048 Report a problem | ||
| 9/24/2003 | Sold | $160,000$182/sqft |
Source: Public Record Report a problem | ||
Public tax history
| Year | Property taxes | Tax assessment |
|---|---|---|
| 2026 | -- | $329,144 +2% |
| 2025 | $3,958 +1.3% | $322,691 +2% |
| 2024 | $3,910 +2% | $316,365 +2% |
| 2023 | $3,834 +5% | $310,162 +2% |
| 2022 | $3,653 +1.3% | $304,081 +2% |
| 2021 | $3,606 -1% | $298,119 +1% |
| 2020 | $3,641 | $295,063 +2% |
| 2019 | $3,641 +4.5% | $289,278 +2% |
| 2018 | $3,485 | $283,607 +2% |
| 2017 | $3,485 +2.3% | $278,047 +2% |
| 2016 | $3,407 +2.4% | $272,596 +1.5% |
| 2015 | $3,325 +1% | $268,502 +2% |
| 2014 | $3,293 | $263,244 +6.6% |
| 2012 | -- | $247,000 -1.9% |
| 2011 | -- | $251,881 +0.8% |
| 2010 | -- | $250,000 +41.5% |
| 2009 | -- | $176,648 +2% |
| 2008 | -- | $173,185 +2% |
| 2007 | -- | $169,791 +2% |
| 2006 | -- | $166,463 |
| 2005 | -- | $166,463 +4% |
| 2004 | -- | $160,000 +92.2% |
| 2003 | -- | $83,247 +2% |
| 2002 | -- | $81,615 +4% |
| 2000 | -- | $78,447 |
Find assessor info on the county website
Monthly payment
Est. payment
Payment breakdown
Explore the cost of this home by adjusting the details. Changes won't be saved.Climate risks
Neighborhood: Sherman Oaks
Nearby schools
GreatSchools rating
- 10/10Kester Avenue Elementary SchoolGrades: K-5Distance: 0.5 mi
- 6/10Van Nuys Middle SchoolGrades: 6-8Distance: 1 mi
- 8/10Van Nuys Senior High SchoolGrades: 9-12Distance: 1.8 mi
- $319,900-- bd1 ba475 sqft15344 Weddington St UNIT 103, Van Nuys, CA 91411Off Market
- $415,0001 bd1 ba866 sqft15344 Weddington St UNIT 105, Van Nuys, CA 91411Off Market

- $407,9001 bd1 ba861 sqft15344 Weddington St UNIT 107, Van Nuys, CA 91411Off Market
- $292,200-- bd1 ba475 sqft15344 Weddington St UNIT 108, Van Nuys, CA 91411Off Market

- $335,000-- bd1 ba519 sqft15344 Weddington St UNIT 109, Van Nuys, CA 91411Sold
- $406,2001 bd1 ba790 sqft15344 Weddington St UNIT 110, Van Nuys, CA 91411Off Market
- $420,4001 bd1 ba866 sqft15344 Weddington St UNIT 111, Van Nuys, CA 91411Off Market
- $600,4002 bd2 ba1.3k sqft15344 Weddington St UNIT 112, Van Nuys, CA 91411Off Market
A local agent can set up tours, give advice and negotiate with sellers.
Similar homes
- $580,0002 bd2 ba1.3k sqft15325 Magnolia Blvd APT 102, Sherman Oaks, CA 91403For Sale
 MLS ID #SR26001999, Denise Bryson, Rodeo Realty. CRMLS
 - $479,0002 bd2 ba894 sqft7320 Balboa Blvd Unit 205, Van Nuys, CA 91406For Sale
 MLS ID #SR26157733, David Fenstemaker, H S B Realty. CRMLS
 - $539,0002 bd2 ba1.2k sqft15735 Nordhoff St Unit 26, North Hills, CA 91343For Sale
 MLS ID #IN26176954, Noe Blanco, RE/MAX Alliance Group. CRMLS
 - $525,0002 bd2 ba973 sqft5055 Coldwater Canyon Ave APT 205, Sherman Oaks, CA 91423For Sale
 NextHome
 - $529,9002 bd2 ba956 sqft10757 Hortense St APT 304, North Hollywood, CA 91602For SaleMLS ID #PW26133919, Gustavo Arias, First Team Real Estate. CRMLS
- $549,9992 bd2 ba820 sqft5510 Owensmouth Ave APT 209, Woodland Hills, CA 91367For SaleMLS ID #SR26172825, Jaleh Mahoorgilani, Satori Estates. CRMLS
- $513,9992 bd2 ba1.1k sqft6312 Morse Ave, North Hollywood, CA 91606For SaleMLS ID #SR26091569, Alexandr Gritsenko, Fidelity Realty. CRMLS
- $495,0002 bd3 ba1k sqft14924 Nordhoff St Unit 6, North Hills, CA 91343For SaleMLS ID #26635251, Randy Merino DRE # 01821057, Premier Properties. CLAW
- $549,0002 bd2 ba1.1k sqft15050 Sherman Way Unit 180, Los Angeles, CA 91405For SaleMLS ID #BB26158951, Alin Glogovicean, Redfin Corporation. CRMLS
- $499,0002 bd3 ba1.2k sqft15106 Nordhoff St Unit 7, North Hills, CA 91343For SaleMLS ID #BB26167391, Joseph Harris, Redfin Corporation. CRMLS
- $430,0002 bd2 ba971 sqft7300 Lennox Ave Unit K16, Los Angeles, CA 91405For SaleMLS ID #RS26159796, Roxanne Lumpkin, Manna Realty. CRMLS
- $449,9982 bd2 ba914 sqft7826 Topanga Canyon Blvd APT 308, Canoga Park, CA 91304For SaleMLS ID #SR26177618, Alison Taylor, HomeSmart Evergreen Realty. CRMLS
- $485,0002 bd3 ba1k sqft14715 Saticoy St Unit 14, Van Nuys, CA 91405For SaleMLS ID #GD26159743, Emilia Ghukasyan, Project Realty Group. CRMLS
- $438,0002 bd2 ba1k sqft5325 Newcastle Ave Unit 126, Encino, CA 91316For SaleMLS ID #V1-37957, Roshi Mirtorabi, eXp Realty of California Inc. CRMLS
- $429,0003 bd2 ba1.1k sqft7651 Los Angeles #13-T, Reseda, CA 91335For SaleMLS ID #SR26168131, Marina Onikul, Citywide Realty Services. CRMLS
- $465,0002 bd1 ba800 sqft11124 Burbank Blvd APT 101, North Hollywood, CA 91601For SaleMLS ID #GD26144579, Harout Aloyan, Coldwell Banker Hallmark. CRMLS
- $425,0002 bd2 ba880 sqft20253 Keswick St APT 322, Winnetka, CA 91306For SaleMLS ID #SB26170238, Gerry Nicks, Keller Williams Realty. CRMLS
- $510,0002 bd2 ba1k sqft601 E Orange Grove Ave Unit 103, Burbank, CA 91501For SaleMLS ID #BB26120482, Paulette Malekian, Engel & Volkers Burbank. CRMLS
- $520,0002 bd1 ba810 sqft1620 N San Fernando Blvd APT 52, Burbank, CA 91504For SaleMLS ID #BB26132137, Karen Volpei, Equity Union. CRMLS
- $599,0003 bd2 ba1.2k sqft5252 Coldwater Canyon Ave APT 202, Van Nuys, CA 91401For SaleMLS ID #SR26161169, Shayan Shahabi, Crestico Realty. CRMLS
Local buyer's agents are ready to help
