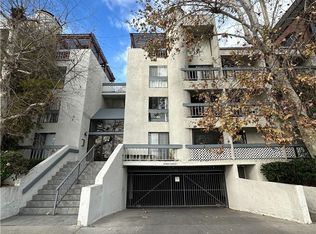
Welcome to this open and airy 2-bedroom, 2-bath condo offering 1,310 sq. ft. of comfortable living, ideally situated on a quiet cul-de-sac in the heart of Sherman Oaks. The home features laminate wood flooring, stainless steel appliances, ceiling fans, an in-home washer and dryer, newer shower doors, granite countertops in bathrooms, a cozy living room fireplace, and central air and heat. Seamless indoor-outdoor living is enhanced by three private balconies—one off the living room and one off each bedroom—each offering open views with no buildings obstructing the outlook. The spacious primary suite includes a large walk-in closet and an en-suite bath with dual side-by-side sinks. Ample closet space and storage are found throughout the unit, while the gated garage provides two convenient side-by-side parking spaces. The secure, well-maintained building offers a pool and spa, and low HOA dues include water, sewer, trash, and earthquake insurance. Ideally located near major freeways and canyon roads, the home is just minutes from Magnolia Park and within walking distance to the Sherman Oaks Galleria, Costco, grocery stores, popular restaurants, Kester Elementary, and Emek Academy, conveniently located at the end of the cul-de-sac.
For sale
Listed by: Rodeo Realty • Denise Bryson • Contact: 310-383-6339
Price cut: $9K (7/7)
$580,000
15325 Magnolia Blvd APT 102, Sherman Oaks, CA 91403
2beds
1,310sqft
:
Get pre-qualified$4,411/mo
Condominium
Built in 1981
-- sqft lot
$575,700 Zestimate®
$443/sqft
$595/mo HOA
What's special
- 170 days |
- 271 |
- 13 |
Zillow last checked:
Listing updated:
Listed by:
Denise Bryson DRE #01830546 310-383-6339,
Rodeo Realty
Source: CRMLS,MLS#: SR26001999 Originating MLS: California Regional MLS
Originating MLS: California Regional MLSFacts & features
Interior
Bedrooms & bathrooms
- Bedrooms: 2
- Bathrooms: 2
- Full bathrooms: 2
- Main level bathrooms: 2
- Main level bedrooms: 2
Rooms
- Room types: Bedroom, Kitchen, Living Room, Primary Bathroom, Primary Bedroom, Other
Primary bedroom
- Features: Main Level Primary
Bedroom
- Features: All Bedrooms Down
Bedroom
- Features: Bedroom on Main Level
Bathroom
- Features: Bathtub, Dual Sinks, Full Bath on Main Level, Separate Shower
Kitchen
- Features: Granite Counters
Other
- Features: Walk-In Closet(s)
Heating
- Central
Cooling
- Central Air
Appliances
- Included: Dishwasher, Free-Standing Range, Disposal, Microwave, Refrigerator, Dryer, Washer
- Laundry: Inside, Laundry Closet
Features
- Built-in Features, Balcony, Ceiling Fan(s), Granite Counters, Unfurnished, All Bedrooms Down, Bedroom on Main Level, Main Level Primary, Walk-In Closet(s)
- Flooring: Laminate
- Doors: Double Door Entry
- Has fireplace: Yes
- Fireplace features: Living Room
- Common walls with other units/homes: 2+ Common Walls
Interior area
- Total interior livable area: 1,310 sqft
Property
Parking
- Total spaces: 2
- Parking features: Assigned, Controlled Entrance, Side By Side
- Attached garage spaces: 2
Features
- Levels: One
- Stories: 1
- Entry location: Front
- Pool features: Community, In Ground, Association
- Has spa: Yes
- Spa features: Association, Community, In Ground
- Has view: Yes
- View description: Neighborhood
Lot
- Size: 1.13 Acres
- Features: Cul-De-Sac
Details
- Parcel number: 2250002081
- Special conditions: Standard
Construction
Type & style
- Home type: Condo
- Property subtype: Condominium
- Attached to another structure: Yes
Condition
- New construction: No
- Year built: 1981
Utilities & green energy
- Sewer: Public Sewer
- Water: Public
Community & HOA
Community
- Features: Golf, Park, Sidewalks, Pool
- Security: Security Gate
HOA
- Has HOA: Yes
- Amenities included: Controlled Access, Maintenance Grounds, Pool, Spa/Hot Tub
- Services included: Earthquake Insurance
- HOA fee: $595 monthly
- HOA name: Sherman Oaks Villas
- HOA phone: 424-292-2311
Location
- Region: Sherman Oaks
Financial & listing details
- Price per square foot: $443/sqft
- Tax assessed value: $452,621
- Annual tax amount: $5,553
- Date on market: 1/7/2026
- Cumulative days on market: 171 days
- Listing terms: Cash,Cash to New Loan,Conventional
- Inclusions: Kitchen Appliances, Washer/Dryer, Ceiling Fans
- Road surface type: Paved
Estimated market value
$575,700
$547,000 - $604,000
$3,530/mo
Price history
| Date | Event | Price |
|---|---|---|
| 7/7/2026 | Price change | $580,000-1.5%$443/sqft |
Source:  CRMLS #SR26001999 Report a problem CRMLS #SR26001999 Report a problem | ||
| 6/2/2026 | Price change | $589,000-5.8%$450/sqft |
Source: CRMLS #SR26001999 Report a problem | ||
| 2/28/2026 | Listed for sale | $625,000$477/sqft |
Source: CRMLS #SR26001999 Report a problem | ||
| 2/6/2026 | Listing removed | $625,000$477/sqft |
Source: CRMLS #SR26001999 Report a problem | ||
| 1/27/2026 | Listed for sale | $625,000$477/sqft |
Source: CRMLS #SR26001999 Report a problem | ||
| 1/15/2026 | Listing removed | $625,000$477/sqft |
Source: CRMLS #SR26001999 Report a problem | ||
| 1/7/2026 | Listed for sale | $625,000+60.3%$477/sqft |
Source: CRMLS #SR26001999 Report a problem | ||
| 1/30/2024 | Listing removed | -- |
Source: Zillow Rentals Report a problem | ||
| 1/19/2024 | Listed for rent | $2,800+12.2%$2/sqft |
Source: Zillow Rentals Report a problem | ||
| 3/24/2021 | Listing removed | -- |
Source: Owner Report a problem | ||
| 7/25/2018 | Listing removed | $2,495$2/sqft |
Source: Owner Report a problem | ||
| 7/14/2018 | Listed for rent | $2,495$2/sqft |
Source: Owner Report a problem | ||
| 8/13/2017 | Listing removed | $2,495$2/sqft |
Source: Owner Report a problem | ||
| 8/3/2017 | Price change | $2,495-4%$2/sqft |
Source: Owner Report a problem | ||
| 7/28/2017 | Listed for rent | $2,600$2/sqft |
Source: Owner Report a problem | ||
| 4/28/2017 | Sold | $390,000-7.1%$298/sqft |
Source: Public Record Report a problem | ||
| 3/22/2017 | Pending sale | $420,000$321/sqft |
Source: JADE REALTY COMPANY #CV17046505 Report a problem | ||
| 3/8/2017 | Listed for sale | $420,000+28.4%$321/sqft |
Source: JADE REALTY COMPANY #CV17046505 Report a problem | ||
| 2/5/2004 | Sold | $327,000+10.8%$250/sqft |
Source: Public Record Report a problem | ||
| 8/12/2003 | Sold | $295,000$225/sqft |
Source: Public Record Report a problem | ||
Public tax history
| Year | Property taxes | Tax assessment |
|---|---|---|
| 2025 | $5,553 +1.3% | $452,621 +2% |
| 2024 | $5,482 +2% | $443,747 +2% |
| 2023 | $5,376 +4.9% | $435,047 +2% |
| 2022 | $5,124 +1.3% | $426,518 +2% |
| 2021 | $5,057 -1% | $418,156 +1% |
| 2020 | $5,107 | $413,869 +2% |
| 2019 | $5,107 +4.5% | $405,755 +2% |
| 2018 | $4,885 | $397,800 +4.5% |
| 2017 | $4,885 +5.5% | $380,493 +2% |
| 2016 | $4,629 +3.6% | $373,033 +1.5% |
| 2015 | $4,466 +1.1% | $367,431 +2% |
| 2014 | $4,417 | $360,235 +2.5% |
| 2012 | -- | $351,577 +2% |
| 2011 | -- | $344,684 +0.8% |
| 2010 | -- | $342,109 -0.2% |
| 2009 | -- | $342,923 +2% |
| 2008 | -- | $336,200 +2% |
| 2007 | -- | $329,609 +2% |
| 2006 | -- | $323,147 |
| 2005 | -- | $323,147 +65.6% |
| 2004 | -- | $195,089 +1.9% |
| 2003 | -- | $191,515 +2% |
| 2002 | -- | $187,761 +30.4% |
| 2000 | -- | $144,000 |
Find assessor info on the county website
Monthly payment
Est. payment
Payment breakdown
Explore the cost of this home by adjusting the details. Changes won't be saved.Climate risks
Neighborhood: Sherman Oaks
Nearby schools
GreatSchools rating
- 10/10Kester Avenue Elementary SchoolGrades: K-5Distance: 0.5 mi
- 6/10Van Nuys Middle SchoolGrades: 6-8Distance: 1 mi
- 8/10Van Nuys Senior High SchoolGrades: 9-12Distance: 1.8 mi
Schools provided by the listing agent
- Elementary: Kester
Source: CRMLS. This data may not be complete. We recommend contacting the local school district to confirm school assignments for this home.
- $575,0002 bd2 ba1.3k sqft15325 Magnolia Blvd APT 103, Sherman Oaks, CA 91403Sold

- $615,0002 bd2 ba1.3k sqft15325 Magnolia Blvd APT 206, Sherman Oaks, CA 91403Sold
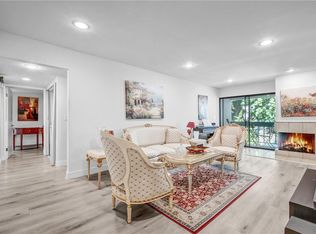
- $699,9003 bd2 ba1.5k sqft15335 Magnolia Blvd APT 215, Sherman Oaks, CA 91403Pending
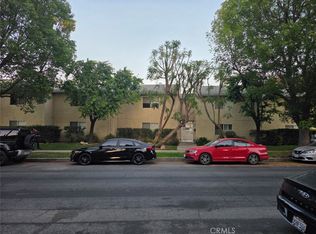
- $585,0003 bd2 ba1.5k sqft15335 Magnolia Blvd APT 216, Sherman Oaks, CA 91403Sold

- $549,4002 bd2 ba1.3k sqft15325 Magnolia Blvd APT 101, Sherman Oaks, CA 91403Off Market
- $593,0002 bd2 ba1.3k sqft15325 Magnolia Blvd APT 104, Sherman Oaks, CA 91403Off Market
- $586,0002 bd2 ba1.4k sqft15325 Magnolia Blvd APT 105, Sherman Oaks, CA 91403Off Market
- $565,1002 bd1 ba1.3k sqft15325 Magnolia Blvd APT 106, Sherman Oaks, CA 91403Off Market
A local agent can set up tours, give advice and negotiate with sellers.
Similar homes
- $549,9002 bd2 ba1k sqft4558 Willis Ave Unit 114, Sherman Oaks, CA 91403For Sale
 MLS ID #SR26157850, Daniel Davidian, Executive Realty & Finance. CRMLS
 - $599,9002 bd2 ba1.1k sqft18445 Hatteras St Unit 402, Tarzana, CA 91356For Sale
 MLS ID #TR26144709, Anastas Hatjygeorge, Inspire Real Estate. CRMLS
 - $499,0003 bd2 ba1k sqft6339 Morse Ave APT 202, North Hollywood, CA 91606For Sale
 MLS ID #GD26162580, Saro Dilanchian, Latitude Real Estate & Invest. CRMLS
 - $500,0004 bd2 ba1.2k sqft5700 Etiwanda Ave Unit 288, Tarzana, CA 91356For Sale
 MLS ID #SR26157599, Alaleh Modaressi, Crestico Realty. CRMLS
 - $599,9992 bd2 ba1.3k sqft12955 Riverside Dr APT 102, Sherman Oaks, CA 91423For SaleMLS ID #SR26115759, Alaleh Modaressi, Crestico Realty. CRMLS
- $525,0002 bd2 ba973 sqft5055 Coldwater Canyon Ave APT 205, Sherman Oaks, CA 91423For SaleNextHome
- $529,9002 bd2 ba956 sqft10757 Hortense St APT 304, North Hollywood, CA 91602For SaleMLS ID #PW26133919, Gustavo Arias, First Team Real Estate. CRMLS
- $450,0002 bd2 ba1.3k sqft15051 Sherman Way, Van Nuys, CA 91405For SaleMLS ID #SR25265634, Raquel Marchant, Real Brokerage Technologies, Inc.. CRMLS
- $485,0002 bd2 ba965 sqft17800 Burbank Blvd APT 204, Encino, CA 91316For SaleMLS ID #PW26141127, Suresh Rajamani, Premier Realty Associates. CRMLS
- $559,0003 bd3 ba1.2k sqft18408 Hatteras St Unit 19, Tarzana, CA 91356For SaleMLS ID #TR26045141, Jonathan Minerick, Homecoin.com. CRMLS
- $590,0003 bd3 ba1.4k sqft9906 Owensmouth Ave Unit 12, Chatsworth, CA 91311For SaleMLS ID #RS26063858, Kevin Jannak, The Real Estate Solution. CRMLS
- $499,9992 bd2 ba982 sqft18645 Hatteras St Unit 278, Tarzana, CA 91356For SaleMLS ID #SR26008446, Audra Lorenzo-Hostetler, Rodeo Realty. CRMLS
- $585,0002 bd2 ba1k sqft5520 Owensmouth Ave APT 313, Woodland Hills, CA 91367For SaleMLS ID #SR26133011, Abbas Azizi, Gold Star Realty. CRMLS
- $685,0002 bd2 ba1.2k sqft13331 Moorpark St APT 110, Sherman Oaks, CA 91423For SaleMLS ID #DW25250621, Mark Reynolds, Ally Commercial Real Estate. CRMLS
- $599,0002 bd2 ba1.2k sqft6121 Shoup Ave Unit 35, Woodland Hills, CA 91367For SaleMLS ID #SR26151911, Angela Hagen, Berkshire Hathaway HomeServices California Properties. CRMLS
- $459,0003 bd2 ba1.3k sqft20146 Cohasset St Unit 5, Winnetka, CA 91306For SaleMLS ID #SR26146532, Kenneth Marker, Rodeo Realty. CRMLS
- $455,0003 bd2 ba1k sqft5700 Etiwanda Ave Unit 154, Tarzana, CA 91356For SaleMLS ID #SR25242665, Anna Shaterkin, Peregrine Realty. CRMLS
- $469,0003 bd2 ba1k sqft15031 Chatsworth St APT 22, Mission Hills, CA 91345For SaleMLS ID #SR26101881, Ronald Barlis, Homesmart Evergreen Realty. CRMLS
- $469,0003 bd2 ba1k sqft5700 Etiwanda Ave Unit 149, Tarzana, CA 91356For SaleMLS ID #SR25273425, Kenneth Marker, Rodeo Realty. CRMLS
- $449,0003 bd2 ba1k sqft5700 Etiwanda Ave Unit 264, Tarzana, CA 91356For SaleMLS ID #SR26068628, Jack Der Ashodian, Coldwell Banker Realty. CRMLS
Local buyer's agents are ready to help
