Investors Wanted!
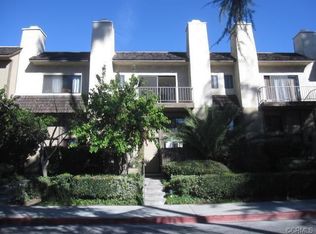
This end-unit townhome in the highly desirable Kimberly Woods community is the perfect opportunity for anyone looking for a full renovation project. The home needs to be gutted, but offers excellent potential for the right buyer. You may be able to salvage the kitchen cabinets—beyond that, bring your vision and creativity.
Nestled among mature trees, this spacious 3-level townhome features 1,365 sq. ft. of living space with an attached 2-car garage and a separate laundry room. The main level offers an open-concept floor plan with high ceilings, a cozy living room with a fireplace, dining area, kitchen, and half bath. Upstairs, you’ll find two primary suites—each with generous bedroom space and its own full bathroom. A bonus room on the garage level provides flexibility for a potential third bedroom, home office, or studio.
Enjoy community amenities including a 40-foot pool, spa, sauna, and two parks. The complex is pet-friendly and ideally located—just a short stroll to coffee shops, restaurants, groceries, banks, and more.
This property is priced to sell and ready for someone excited to bring it back to life. Whether you’re an investor or buyer looking for a project, this is a rare chance to unlock real value in an excellent location.
Subject to bankruptcy court approval.
For sale
Listed by: Real Brokerage Technologies, Inc. • Raquel Marchant • Contact: 619-248-6434
$450,000
15051 Sherman Way, Van Nuys, CA 91405
2beds
1,365sqft
Condominium
Built in 1980
-- sqft lot
$449,300 Zestimate®
$330/sqft
$504/mo HOA
What's special
Nestled among mature treesHigh ceilingsEnd-unit townhomeOpen-concept floor planDining areaSeparate laundry roomTwo primary suites
- 181 days |
- 90 |
- 1 |
Zillow last checked:
Listing updated:
Listed by:
Raquel Marchant DRE #01165332 661-212-0201,
Real Brokerage Technologies, Inc.,
Kimberly Thurman DRE #02014473 661-373-6597,
Real Brokerage Technologies, Inc.
Source: CRMLS,MLS#: SR25265634 Originating MLS: California Regional MLS
Originating MLS: California Regional MLSLoading...
Facts & features
Interior
Bedrooms & bathrooms
- Bedrooms: 2
- Bathrooms: 2
- Full bathrooms: 2
Rooms
- Room types: Bedroom
Bedroom
- Features: All Bedrooms Up
Heating
- Central
Cooling
- Central Air
Appliances
- Laundry: Inside
Features
- All Bedrooms Up
- Has fireplace: Yes
- Fireplace features: Living Room
- Common walls with other units/homes: 1 Common Wall
Interior area
- Total interior livable area: 1,365 sqft
Property
Parking
- Total spaces: 1
- Parking features: Garage - Attached
- Attached garage spaces: 1
Features
- Levels: Three Or More
- Stories: 3
- Entry location: 1
- Pool features: Community, Association
- Has view: Yes
- View description: None
Lot
- Size: 3.57 Acres
Details
- Parcel number: 2221020039
- Special conditions: Probate Listing
Construction
Type & style
- Home type: Condo
- Property subtype: Condominium
- Attached to another structure: Yes
Condition
- New construction: No
- Year built: 1980
Utilities & green energy
- Sewer: Public Sewer
- Water: Public
Community & HOA
Community
- Features: Urban, Pool
HOA
- Has HOA: Yes
- Amenities included: Barbecue, Pool, Pets Allowed, Sauna, Spa/Hot Tub
- HOA fee: $504 monthly
- HOA name: Kimberly Woods
Location
- Region: Van Nuys
Financial & listing details
- Price per square foot: $330/sqft
- Date on market: 11/24/2025
- Cumulative days on market: 181 days
- Listing terms: Cash,Conventional,Fannie Mae,Freddie Mac
Estimated market value
$449,300
$427,000 - $472,000
$2,998/mo
Price history
| Date | Event | Price |
|---|---|---|
| 7/2/2026 | Listed for sale | $450,000$330/sqft |
Source:  CRMLS #SR25265634 Report a problem CRMLS #SR25265634 Report a problem | ||
| 6/11/2026 | Listing removed | $450,000$330/sqft |
Source: CRMLS #SR25265634 Report a problem | ||
| 5/1/2026 | Listed for sale | $450,000$330/sqft |
Source: CRMLS #SR25265634 Report a problem | ||
| 4/2/2026 | Listing removed | $450,000$330/sqft |
Source: CRMLS #SR25265634 Report a problem | ||
| 3/2/2026 | Price change | $450,000-6.3%$330/sqft |
Source: CRMLS #SR25265634 Report a problem | ||
| 12/18/2025 | Price change | $480,000-3%$352/sqft |
Source: CRMLS #SR25265634 Report a problem | ||
| 11/24/2025 | Listed for sale | $495,000$363/sqft |
Source: CRMLS #SR25265634 Report a problem | ||
Public tax history
Tax history is unavailable.
Monthly payment
Est. payment
Payment breakdown
Explore the cost of this home by adjusting the details. Changes won't be saved.Climate risks
Neighborhood: Van Nuys
Nearby schools
GreatSchools rating
- 6/10Valerio Street Elementary SchoolGrades: K-5Distance: 0.3 mi
- 3/10Robert Fulton College Preparatory SchoolGrades: 6-12Distance: 0.4 mi
- 4/10Panorama High SchoolGrades: 9-12Distance: 1.2 mi
- $629,2003 bd2 ba1.7k sqft15049 Sherman Way UNIT A, Los angeles, CA 91405Off Market
- $583,3003 bd3 ba1.7k sqft15049 Sherman Way UNIT B, Los angeles, CA 91405Off Market
- $527,3002 bd3 ba1.4k sqft15049 Sherman Way UNIT C, Los angeles, CA 91405Off Market
- $522,1002 bd3 ba1.4k sqft15049 Sherman Way UNIT D, Los angeles, CA 91405Off Market
- $509,2002 bd3 ba1.4k sqft15049 Sherman Way UNIT E, Los angeles, CA 91405Off Market
- $591,7003 bd3 ba1.7k sqft15049 Sherman Way UNIT F, Los angeles, CA 91405Off Market
- $579,1003 bd3 ba1.7k sqft15049 Sherman Way UNIT G, Van Nuys, CA 91405Off Market
- $591,1003 bd3 ba1.7k sqft15049 Sherman Way UNIT H, Los angeles, CA 91405Off Market
- $631,1003 bd3 ba1.7k sqft15049 Sherman Way UNIT I, Los angeles, CA 91405Off Market
A local agent can set up tours, give advice and negotiate with sellers.
Similar homes
- $459,0002 bd2 ba1.6k sqft13627 Hart St, Van Nuys, CA 91405For Sale
 MLS ID #GD26142303, Ryan Kirk, Luxury Home Real Estate. CRMLS
 - $459,0003 bd2 ba1.3k sqft20146 Cohasset St Unit 5, Winnetka, CA 91306For Sale
 MLS ID #SR26146532, Kenneth Marker, Rodeo Realty. CRMLS
 - $435,0002 bd2 ba910 sqft14551 Tupper St Unit 29, Panorama City, CA 91402For Sale
 MLS ID #GD26041662, Andre Mond, Prime Realty Center. CRMLS
 - $469,0002 bd2 ba1.3k sqft5301 Balboa Blvd Unit F2, Encino, CA 91316For Sale
 MLS ID #SR25255924, Hanna Massachi, Beverly and Company, Inc.. CRMLS
 - $459,0004 bd3 ba1.2k sqft14520 Plummer St Unit 5, Panorama City, CA 91402For SaleMLS ID #SR26140867, Shamsher Sidhu, Sunrise Star Realty. CRMLS
- $479,0002 bd2 ba1.1k sqft12720 Burbank Blvd Unit 114, Valley Village, CA 91607For SaleMLS ID #GD26054970, Frida Najarian, Prestige Realty Services Inc. CRMLS
- $449,0002 bd2 ba910 sqft6938 Laurel Cyn #212, North Hollywood, CA 91605For SaleMLS ID #RS26084318, Elba Romo, Elba Romo Broker. CRMLS
- $519,0002 bd2 ba1.2k sqft6225 Coldwater Canyon Ave Unit 117, North Hollywood, CA 91606For SaleMLS ID #SR26099452, Christian Anderson, Equity Union. CRMLS
- $499,0003 bd2 ba1k sqft18350 Hatteras St APT 176, Tarzana, CA 91356For SaleMLS ID #PW26097365, Ralph Ruiz, Keller Williams Pacific Estate. CRMLS
- $399,9002 bd1 ba762 sqft9600 Van Nuys Blvd Unit 210, Panorama City, CA 91402For SaleMLS ID #SR25248362, Rodrigo Suerte Felipe, eXp Realty of California Inc. CRMLS
- $499,0003 bd2 ba1.1k sqft11150 Glenoaks Blvd Unit 223, Pacoima, CA 91331For SaleMLS ID #DW26073937, Samuel Reyes, Go Home Realty. CRMLS
- $409,9993 bd2 ba960 sqft9332 Van Nuys Blvd Unit 56, Panorama City, CA 91402For SaleMLS ID #SR26085674, Gurjeet Singh, Napa Real Estate. CRMLS
- $485,0002 bd2 ba965 sqft17800 Burbank Blvd APT 204, Encino, CA 91316For SaleMLS ID #PW26141127, Suresh Rajamani, Premier Realty Associates. CRMLS
- $530,0002 bd3 ba1.4k sqft19620 Roscoe Blvd Unit D, Northridge, CA 91324For SaleMLS ID #26645749, Armando Sanchez DRE # 01359505, International Real Estate Services. CLAW
- $499,9992 bd2 ba982 sqft18645 Hatteras St Unit 278, Tarzana, CA 91356For SaleMLS ID #SR26008446, Audra Lorenzo-Hostetler, Rodeo Realty. CRMLS
- $447,0003 bd3 ba1.4k sqft8745 Willis Ave Unit 107, Panorama City, CA 91402For SaleMLS ID #SR25278767, Teresita Perez, Coldwell Banker Quality Properties. CRMLS
- $580,0002 bd2 ba1.3k sqft15325 Magnolia Blvd APT 102, Sherman Oaks, CA 91403For SaleMLS ID #SR26001999, Denise Bryson, Rodeo Realty. CRMLS
- $545,0003 bd3 ba1.4k sqft14265 Terra Bella St Unit 48, Panorama City, CA 91402For SaleMLS ID #SR26075302, Cristina Ortega Orozco, GoTo Real Estate Solutions. CRMLS
- $399,5002 bd2 ba880 sqft20253 Keswick St APT 325, Winnetka, CA 91306For SaleMLS ID #SR26042719, May Motamedi, Realty America Group. CRMLS
- $460,0002 bd3 ba1.1k sqft18223 Soledad Canyon Rd APT 45, Santa Clarita, CA 91387For SaleMLS ID #26004732, Maria Dominguez. GAVAR
Local buyer's agents are ready to help
