Outdoor space like this is incredibly rare!! The oversized private patio is the true highlight of this home—a peaceful retreat surrounded by blooming roses and a mature orange tree, with plenty of room for outdoor dining, container gardening, entertaining, or simply relaxing in your own private oasis.
Adding to the appeal, your covered carport is just a few steps from the front door, making coming and going refreshingly convenient without long walks through the complex.
Inside, this updated ground-floor 2-bedroom, 2-bath condo is bright and welcoming, with large sliding glass doors from both the living room and primary suite that create a seamless connection to the expansive patio. The renovated kitchen and bathrooms offer a fresh, move-in-ready feel, while the spacious primary suite features a walk-in closet and private ensuite bath.
The seller welcomes all offers and is open to providing a credit for wallpaper removal or other cosmetic updates, giving you the opportunity to make the space your own.
Enjoy a sparkling community pool and an unbeatable North Hollywood location close to restaurants, coffee shops, shopping, entertainment, and transit. Combining exceptional outdoor living with everyday convenience, this is a home that's hard to find.
For sale
Listed by: Equity Union • Christian Anderson • Contact: 310-428-6201
Price cut: $30K (7/3)
$519,000
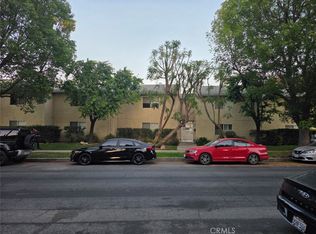
6225 Coldwater Canyon Ave Unit 117, North Hollywood, CA 91606
2beds
1,201sqft
Condominium
Built in 1965
-- sqft lot
$513,300 Zestimate®
$432/sqft
$532/mo HOA
What's special
- 114 days
- 123
- 3
Zillow last checked:
Listing updated:
Listed by:
Christian Anderson DRE #01950720 310-428-6201,
Equity Union
Source: CRMLS,MLS#: SR26099452 Originating MLS: California Regional MLS
Originating MLS: California Regional MLSFacts & features
Interior
Bedrooms & bathrooms
- Bedrooms: 2
- Bathrooms: 2
- Full bathrooms: 2
- Main level bathrooms: 2
- Main level bedrooms: 2
Rooms
- Room types: Bedroom, Kitchen, Living Room, Primary Bathroom, Primary Bedroom, Other, Dining Room
Primary bedroom
- Features: Main Level Primary
Bedroom
- Features: All Bedrooms Down
Bedroom
- Features: Bedroom on Main Level
Bathroom
- Features: Bathroom Exhaust Fan, Full Bath on Main Level, Granite Counters, Remodeled, Separate Shower, Upgraded, Walk-In Shower
Kitchen
- Features: Built-in Trash/Recycling, Granite Counters
Kitchen
- Features: Galley Kitchen
Other
- Features: Walk-In Closet(s)
Heating
- Central
Cooling
- Central Air
Appliances
- Included: Dishwasher, Gas Cooktop, Gas Oven, Microwave, Refrigerator, Range Hood
- Laundry: Common Area
Features
- Breakfast Area, Ceiling Fan(s), Crown Molding, Separate/Formal Dining Room, Granite Counters, Stone Counters, Storage, All Bedrooms Down, Bedroom on Main Level, Galley Kitchen, Main Level Primary, Walk-In Closet(s)
- Flooring: Tile
- Doors: Sliding Doors
- Has fireplace: Yes
- Fireplace features: Gas, Living Room
- Common walls with other units/homes: 1 Common Wall
Interior area
- Total interior livable area: 1,201 sqft
Property
Parking
- Total spaces: 1
- Parking features: Gated
- Garage spaces: 1
Accessibility
- Accessibility features: None
Features
- Levels: One
- Stories: 1
- Entry location: 1
- Exterior features: Lighting
- Pool features: Community, Fenced, Gas Heat, Heated, In Ground, Association
- Fencing: Privacy,Security,Stucco Wall
- Has view: Yes
- View description: Orchard, Trees/Woods
Lot
- Size: 1.82 Acres
- Features: Garden
Details
- Parcel number: 2331011068
- Zoning: LAR3
- Special conditions: Standard
Construction
Type & style
- Home type: Condo
- Architectural style: Patio Home
- Property subtype: Condominium
- Attached to another structure: Yes
Materials
- Stucco
- Foundation: Raised
- Roof: Synthetic
Condition
- Repairs Cosmetic,Turnkey
- New construction: No
- Year built: 1965
Utilities & green energy
- Electric: Standard
- Sewer: Public Sewer
- Water: Public
- Utilities for property: Electricity Connected, Natural Gas Connected, Sewer Connected, Water Connected
Community & HOA
Community
- Features: Dog Park, Park, Storm Drain(s), Street Lights, Sidewalks, Urban, Gated, Pool
- Security: Security Gate, Gated Community, Security Lights
HOA
- Has HOA: Yes
- Amenities included: Meeting Room, Picnic Area, Pool, Recreation Room, Sauna, Storage
- HOA fee: $532 monthly
- HOA name: Sutton Terrace South
- HOA phone: 818-238-0090
Location
- Region: North Hollywood
Financial & listing details
- Price per square foot: $432/sqft
- Tax assessed value: $341,494
- Date on market: 5/7/2026
- Cumulative days on market: 114 days
- Listing terms: Conventional
- Road surface type: Paved
Estimated market value
$513,300
$488,000 - $539,000
$3,011/mo
Price history
| Date | Event | Price |
|---|---|---|
| 7/3/2026 | Price change | $519,000-5.5%$432/sqft |
Source:  CRMLS #SR26099452 Report a problem CRMLS #SR26099452 Report a problem | ||
| 5/7/2026 | Price change | $549,000+3.8%$457/sqft |
Source: CRMLS #SR26099452 Report a problem | ||
| 12/29/2025 | Listing removed | $2,895$2/sqft |
Source: CRMLS #SR25186867 Report a problem | ||
| 8/19/2025 | Listed for rent | $2,895$2/sqft |
Source: CRMLS #SR25186867 Report a problem | ||
| 6/23/2025 | Listed for sale | $529,000-3.6%$440/sqft |
Source:  SDMLS #SR25124545 Report a problem SDMLS #SR25124545 Report a problem | ||
| 4/2/2025 | Contingent | $549,000$457/sqft |
Source: CRMLS #SR25063214 Report a problem | ||
| 3/23/2025 | Listed for sale | $549,000+111.2%$457/sqft |
Source: CRMLS #SR25063214 Report a problem | ||
| 1/8/2009 | Sold | $260,000+87.1%$216/sqft |
Source: Public Record Report a problem | ||
| 5/22/2001 | Sold | $139,000$116/sqft |
Source: Public Record Report a problem | ||
Public tax history
| Year | Property taxes | Tax assessment |
|---|---|---|
| 2026 | -- | $341,494 +2% |
| 2025 | $4,175 +1.3% | $334,799 +2% |
| 2024 | $4,120 +1.9% | $328,235 +2% |
| 2023 | $4,042 +4.9% | $321,800 +2% |
| 2022 | $3,854 +1.3% | $315,492 +2% |
| 2021 | $3,803 -0.9% | $309,307 +1% |
| 2020 | $3,839 | $306,136 +2% |
| 2019 | $3,839 +5% | $300,135 +2% |
| 2018 | $3,655 | $294,251 +2% |
| 2017 | $3,655 +2.3% | $288,483 +2% |
| 2016 | $3,574 +2.5% | $282,828 +1.5% |
| 2015 | $3,485 +4.7% | $278,581 +5.9% |
| 2014 | $3,328 | $263,000 +37% |
| 2012 | -- | $192,000 -13.1% |
| 2011 | -- | $221,000 |
| 2010 | -- | $221,000 +35.9% |
| 2009 | -- | $162,642 +2% |
| 2008 | -- | $159,454 +2% |
| 2007 | -- | $156,328 +2% |
| 2006 | -- | $153,263 |
| 2005 | -- | $153,263 +4% |
| 2004 | -- | $147,314 +1.9% |
| 2003 | -- | $144,615 +2% |
| 2002 | -- | $141,780 +37.7% |
| 2000 | -- | $103,000 |
Find assessor info on the county website
Monthly payment
Est. payment
Payment breakdown
Explore the cost of this home by adjusting the details. Changes won't be saved.Climate risks
Neighborhood: Valley Glen
- $599,9503 bd2 ba1.6k sqft6225 Coldwater Canyon Ave UNIT 102, North Hollywood, CA 91606Pending

- $399,0001 bd1 ba930 sqft6225 Coldwater Canyon Ave UNIT 109, North Hollywood, CA 91606Sold

- $584,0003 bd2 ba1.4k sqft6225 Coldwater Canyon Ave UNIT 311, North Hollywood, CA 91606Sold

- $565,0003 bd2 ba1.5k sqft6225 Coldwater Canyon Ave UNIT 112, North Hollywood, CA 91606For Sale

Similar homes
- $525,0002 bd2 ba973 sqft5055 Coldwater Canyon Ave APT 205, Sherman Oaks, CA 91423For Sale
 NextHome
 - $549,9002 bd2 ba1k sqft4558 Willis Ave Unit 114, Sherman Oaks, CA 91403For Sale
 MLS ID #SR26157850, Daniel Davidian, Executive Realty & Finance. CRMLS
 - $539,0002 bd2 ba1.2k sqft15735 Nordhoff St Unit 26, North Hills, CA 91343For Sale
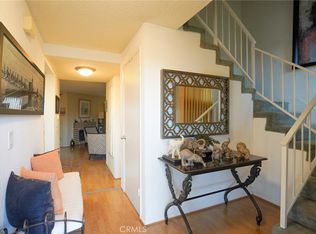 MLS ID #IN26176954, Noe Blanco, RE/MAX Alliance Group. CRMLS
 - $500,0004 bd2 ba1.2k sqft5700 Etiwanda Ave Unit 288, Tarzana, CA 91356For Sale
 MLS ID #SR26157599, Alaleh Modaressi, Crestico Realty. CRMLS
Local buyer's agents are ready to help
