Welcome to Sutton Terrace, a quiet and well-located Valley Glen / North Hollywood community offering space, privacy, and convenience in the heart of the San Fernando Valley. This spacious first-floor condo features 3 bedrooms, 2 bathrooms, approximately 1,532 square feet, and a large private patio that extends the living space outdoors. The home offers an open living and dining area with warm hardwood floors, recessed lighting, a gas fireplace, and direct patio access, creating a comfortable layout for everyday living and entertaining. The updated kitchen features granite countertops, stainless steel appliances, generous cabinetry, and a functional layout with plenty of storage and workspace.The primary suite includes a spacious bedroom, en-suite bathroom, and walk-in closet, while the additional bedrooms offer flexibility for guests, family, or a home office. The unit also includes in-home laundry hookups, two assigned covered parking spaces, and additional storage. Set toward the back of the community, the home offers a quieter, more private setting away from the street. Sutton Terrace also features community amenities, including a sauna and recreation room with billiards. Ideally located just off Coldwater Canyon between Victory Blvd. and Oxnard St., this home offers convenient access to Studio City, Sherman Oaks, Valley Village, Burbank, the NoHo Arts District, and Hollywood. Enjoy quick access to shopping, dining, groceries, public transit, and major Valley corridors while still benefiting from a more residential, tucked-away setting. With its generous floor plan, private outdoor space, parking, storage, and central Valley location, this condo is a rare opportunity for buyers looking for comfort, convenience, and value. 2 parking spaces !
For sale
$565,000
6225 Coldwater Canyon Ave Unit 112, North Hollywood, CA 91606
3beds
1,532sqft
Residential, Condominium
Built in 1965
-- sqft lot
$559,700 Zestimate®
$369/sqft
$532/mo HOA
What's special
- 36 days |
- 454 |
- 36 |
Zillow last checked:
Listing updated:
Listed by:
Lisa Carr Smith DRE # 01189469 323-810-3436,
Lisa Carr & Associates 877-587-5472
Source: CLAW,MLS#: 26827705
Facts & features
Interior
Bedrooms & bathrooms
- Bedrooms: 3
- Bathrooms: 2
- Full bathrooms: 2
Rooms
- Room types: Breakfast Area, Dining Room, Patio Enclosed, Living Room
Bedroom
- Level: Main
Bathroom
- Features: Remodeled
Kitchen
- Features: Bar
Heating
- Central
Cooling
- Air Conditioning
Appliances
- Included: Microwave, Oven, Gas Cooktop, Disposal, Dishwasher, Water Heater Unit
- Laundry: Common Area
Features
- Ceiling Fan(s), Dining Area
- Flooring: Hardwood
- Windows: Double Pane Windows
- Has fireplace: Yes
- Fireplace features: Gas
- Common walls with other units/homes: Common Walls
Interior area
- Total structure area: 1,532
- Total interior livable area: 1,532 sqft
Property
Parking
- Total spaces: 2
- Parking features: Covered
- Covered spaces: 2
Accessibility
- Accessibility features: None
Features
- Levels: Two
- Entry location: Ground Level - no steps
- Patio & porch: Other
- Exterior features: Balcony
- Pool features: In Ground
- Spa features: Association Spa
- Has view: Yes
- View description: None
Lot
- Size: 1.82 Acres
- Features: Close to Clubhouse
Details
- Parcel number: 2331011072
- Zoning: LAR3
- Special conditions: Standard
Construction
Type & style
- Home type: Condo
- Architectural style: Contemporary
- Property subtype: Residential, Condominium
- Attached to another structure: Yes
Materials
- Adobe
- Roof: Common Roof
Condition
- Updated/Remodeled
- Year built: 1965
Utilities & green energy
- Sewer: In Street
- Water: In Street
- Utilities for property: Cable Available
Community & HOA
Community
- Security: None
- Subdivision: Sutton Terrace
HOA
- Has HOA: Yes
- Amenities included: Billiard Room, Clubhouse
- Services included: Insurance
- HOA fee: $532 monthly
Location
- Region: North Hollywood
Financial & listing details
- Price per square foot: $369/sqft
- Tax assessed value: $596,700
- Date on market: 7/17/2026
Estimated market value
$559,700
$532,000 - $588,000
$3,538/mo
Price history
| Date | Event | Price |
|---|---|---|
| 7/17/2026 | Listed for sale | $565,000$369/sqft |
Source:  CLAW #26827705 Report a problem CLAW #26827705 Report a problem | ||
| 6/30/2026 | Listing removed | $565,000$369/sqft |
Source: CLAW #26827705 Report a problem | ||
| 6/17/2026 | Listed for sale | $565,000$369/sqft |
Source: CLAW #26827705 Report a problem | ||
| 5/18/2026 | Listing removed | $565,000$369/sqft |
Source: CLAW #26827705 Report a problem | ||
| 4/30/2026 | Listed for sale | $565,000-3.4%$369/sqft |
Source: CLAW #26827705 Report a problem | ||
| 3/4/2025 | Sold | $585,000-2.5%$382/sqft |
Source:  CRMLS #SR24194135 Report a problem CRMLS #SR24194135 Report a problem | ||
| 2/24/2025 | Pending sale | $599,999$392/sqft |
Source: CRMLS #SR24194135 Report a problem | ||
| 2/12/2025 | Contingent | $599,999$392/sqft |
Source: CRMLS #SR24194135 Report a problem | ||
| 12/12/2024 | Price change | $599,999-2.4%$392/sqft |
Source: CRMLS #SR24194135 Report a problem | ||
| 10/23/2024 | Price change | $615,000-1.6%$401/sqft |
Source: CRMLS #SR24194135 Report a problem | ||
| 9/27/2024 | Price change | $625,000-3.8%$408/sqft |
Source: CRMLS #SR24194135 Report a problem | ||
| 9/18/2024 | Listed for sale | $650,000+116.7%$424/sqft |
Source: CRMLS #SR24194135 Report a problem | ||
| 12/12/2017 | Sold | $300,000+40.8%$196/sqft |
Source: Public Record Report a problem | ||
| 8/18/2003 | Sold | $213,000$139/sqft |
Source: Public Record Report a problem | ||
Public tax history
| Year | Property taxes | Tax assessment |
|---|---|---|
| 2026 | -- | $596,700 +51.6% |
| 2025 | $4,902 +1.4% | $393,683 +2% |
| 2024 | $4,835 +1.9% | $385,965 +2% |
| 2023 | $4,743 +4.9% | $378,398 +2% |
| 2022 | $4,523 +1.4% | $370,979 +2% |
| 2021 | $4,462 -0.9% | $363,706 +1% |
| 2020 | $4,504 | $359,978 +2% |
| 2019 | $4,504 +4.9% | $352,920 +2% |
| 2018 | $4,293 | $346,000 +32.6% |
| 2017 | $4,293 +35% | $260,931 +2% |
| 2016 | $3,181 +2.8% | $255,815 +1.5% |
| 2015 | $3,094 +1% | $251,973 +2% |
| 2014 | $3,062 | $247,038 +12.3% |
| 2012 | -- | $220,000 -6.9% |
| 2011 | -- | $236,374 +0.8% |
| 2010 | -- | $234,608 -0.2% |
| 2009 | -- | $235,166 +2% |
| 2008 | -- | $230,556 +2% |
| 2007 | -- | $226,036 +2% |
| 2006 | -- | $221,605 |
| 2005 | -- | $221,605 +4% |
| 2004 | -- | $213,000 +228.7% |
| 2003 | -- | $64,807 +2% |
| 2002 | -- | $63,537 +4% |
| 2000 | -- | $61,071 |
Find assessor info on the county website
Monthly payment
Est. payment
Payment breakdown
Explore the cost of this home by adjusting the details. Changes won't be saved.Climate risks
Neighborhood: Valley Glen
Nearby schools
GreatSchools rating
- 6/10John B. Monlux Elementary SchoolGrades: K-5Distance: 0.3 mi
- 6/10James Madison Middle SchoolGrades: 6-8Distance: 0.9 mi
- 5/10Ulysses S. Grant Senior High SchoolGrades: 9-12Distance: 0.4 mi
- $599,9503 bd2 ba1.6k sqft6225 Coldwater Canyon Ave UNIT 102, North Hollywood, CA 91606Pending

- $399,0001 bd1 ba930 sqft6225 Coldwater Canyon Ave UNIT 109, North Hollywood, CA 91606Sold

- $519,0002 bd2 ba1.2k sqft6225 Coldwater Canyon Ave UNIT 117, North Hollywood, CA 91606For Sale
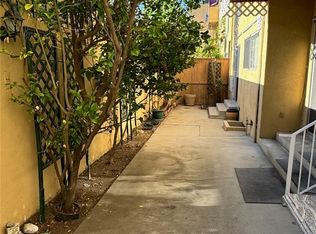
- $584,0003 bd2 ba1.4k sqft6225 Coldwater Canyon Ave UNIT 311, North Hollywood, CA 91606Sold

- $519,8003 bd2 ba1.5k sqft6225 Coldwater Canyon Ave UNIT 101, North Hollywood, CA 91606Off Market
- $428,0002 bd2 ba1.2k sqft6225 Coldwater Canyon Ave UNIT 103, North Hollywood, CA 91606Off Market
- $623,5003 bd2 ba1.6k sqft6225 Coldwater Canyon Ave UNIT 104, North Hollywood, CA 91606Off Market
- $461,7002 bd2 ba1.2k sqft6225 Coldwater Canyon Ave UNIT 105, North Hollywood, CA 91606Off Market
A local agent can set up tours, give advice and negotiate with sellers.
Similar homes
- $549,0003 bd2 ba1.4k sqft6251 Coldwater Canyon Ave Unit 206, North Hollywood, CA 91606For Sale
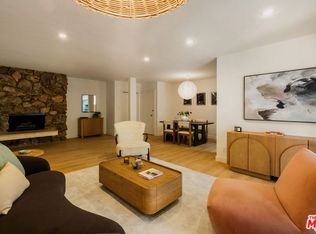 MLS ID #26864545, Charles Derenne DRE # 02283057, Serhant California, Inc. CLAW
 - $539,0002 bd2 ba1.2k sqft15231 Magnolia Blvd Unit 114, Sherman Oaks, CA 91403For Sale
 MLS ID #26871045, Andrew Dinsky DRE # 01724985, Equity Union. CLAW
 - $599,0003 bd2 ba1.1k sqft6501 Vanalden Ave Unit 6, Reseda, CA 91335For Sale
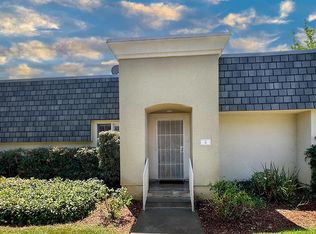 MLS ID #226003876, Brian Collins, Born Real Estate Inc.. CSMAOR
 - $545,0003 bd2 ba1.1k sqft9376 Moonbeam Ave Unit 9, Panorama City, CA 91402For Sale
 MLS ID #26848383, Richard Schulman DRE # 01427211, KW Westside Estates. CLAW
 - $749,0003 bd3 ba1.4k sqft4805 Bellflower Ave Unit 104, North Hollywood, CA 91601For SaleMLS ID #26874305, Taylor Catlin DRE # 02134380, Compass. CLAW
- $570,0002 bd3 ba1.2k sqft18550 Hatteras St Unit 100, Tarzana, CA 91356For SaleMLS ID #26860293, Shelhee Gal-Kossover DRE # 01721758, Uniquely Real Estate. CLAW
- $649,0002 bd2 ba1.1k sqft12500 Huston St APT 104, Valley Village, CA 91607For SaleMLS ID #26842363, Soheil 'Jon' Sodeif DRE # 01305324, Real Estate Source, Inc.. CLAW
- $649,0002 bd3 ba1.6k sqft12330 Magnolia Blvd APT 106, Valley Village, CA 91607For SaleMLS ID #P1-27134, Rebecca Alvarado, BHHS California Properties. CRMLS
- $599,0002 bd3 ba1.4k sqft15023 Sherman Way Unit E, Los Angeles, CA 91405For SaleMLS ID #26846369, Coleman Laffoon DRE # 01836162, Compass. CLAW
- $499,0002 bd2 ba1.2k sqft5139 Balboa Blvd Unit 203, Encino, CA 91316For SaleMLS ID #26854995, Manvel Tabakian DRE # 00941910, Sotheby's International Realty. CLAW
- $480,0002 bd2 ba980 sqft4702 Fulton Ave APT 202, Sherman Oaks, CA 91423For SaleMLS ID #26870897, Scott Moore DRE # 01347535, Christie's International Real Estate SoCal. CLAW
- $630,0002 bd3 ba1.2k sqft5350 Sepulveda Blvd APT 7, Van Nuys, CA 91411For SaleMLS ID #26862253, Micah Conrad-Wetanson DRE # 02181609, Carolwood Estates. CLAW
- $549,0002 bd2 ba920 sqft21450 Burbank Blvd APT 314, Woodland Hills, CA 91367For SaleMLS ID #26863225, Shokoh Nasab DRE # 01383848, Keller Williams Beverly Hills. CLAW
- $599,0001 bd1 ba840 sqft906 N Doheny Dr APT 510, West Hollywood, CA 90069For SaleMLS ID #26873365, Robert Erickson DRE # 01164826, Erickson Estates, Inc. CLAW
- $729,0003 bd2 ba1.6k sqft15325 Magnolia Blvd APT 108, Sherman Oaks, CA 91403For SaleMLS ID #26840897, Tyler Giles DRE # 01322772, Nourmand & Associates-BH. CLAW
- $569,0001 bd1 ba846 sqft12930 Valleyheart Dr APT 1, Studio City, CA 91604For SaleMLS ID #V1-38198, Amanda Baxley, RESOURCE REAL ESTATE. CRMLS
- $649,0002 bd2 ba1.4k sqft5139 Balboa Blvd Unit 12, Encino, CA 91316For SaleMLS ID #26822209, Wilhelm Ordan DRE # 02037931, eXp Realty of Greater Los Angeles. CLAW
- $629,0002 bd3 ba1.1k sqft5145 Yarmouth Ave Unit 29, Encino, CA 91316For SaleMLS ID #26875235, Ilyse Cohen DRE # 02185932, The Agency. CLAW
- $525,0002 bd2 ba1k sqft5515 Canoga Ave APT 220, Woodland Hills, CA 91367For SaleMLS ID #26865117, Sara Demsky DRE # 01818678, KW Westside Estates. CLAW
- $484,5001 bd1 ba849 sqft15248 Dickens St APT 103, Sherman Oaks, CA 91403For SaleMLS ID #26873373, Bahareh Saedi DRE # 02090990, Coldwell Banker Realty. CLAW
Local buyer's agents are ready to help
