Welcome to this beautifully maintained 2-bedroom, 2-bathroom condominium in the heart of Valley Village. Situated within a secure and well-maintained community, this bright and inviting residence offers serene pool views, an open-concept layout, and tasteful finishes throughout. The thoughtfully designed kitchen features stainless steel appliances, generous cabinet space, and a functional layout ideal for both everyday living and entertaining. Spacious bedrooms offer ample closet storage, while the remodeled bathrooms showcase stylish finishes that enhance both comfort and functionality. Step onto your private balcony and enjoy a peaceful retreat, perfect for morning coffee or relaxing evenings. Residents enjoy a variety of desirable amenities, including gated parking, a sparkling swimming pool, and a lush open-air courtyard surrounded by mature greenery and a charming fountain that creates a tranquil, resort-like atmosphere. Ideally located near Valley Village's popular dining, shopping, parks, and entertainment destinations, this home delivers the perfect blend of comfort, convenience, and California living.
For sale
$649,000
12500 Huston St APT 104, Valley Village, CA 91607
2beds
1,137sqft
Residential, Condominium
Built in 1964
-- sqft lot
$644,100 Zestimate®
$571/sqft
$595/mo HOA
What's special
- 87 days
- 274
- 17
Zillow last checked:
Listing updated:
Listed by:
Soheil 'Jon' Sodeif DRE # 01305324 424-777-5232,
Real Estate Source, Inc. 916-307-3444
Source: CLAW,MLS#: 26842363
Facts & features
Interior
Bedrooms & bathrooms
- Bedrooms: 2
- Bathrooms: 2
- Full bathrooms: 1
- 3/4 bathrooms: 1
Rooms
- Room types: Breakfast Bar, Living Room, Patio Covered, Dining Area
Bedroom
- Level: Main
Bathroom
- Features: Remodeled, Shower and Tub, Shower Stall
Kitchen
- Features: Stone Counters, Remodeled
Heating
- Central
Cooling
- Central Air
Appliances
- Included: Microwave, Built-In Electric, Oven, Dishwasher, Disposal, Refrigerator, Freezer, Range/Oven
- Laundry: Common Area
Features
- Crown Molding, Recessed Lighting, Turnkey, Breakfast Counter / Bar, Dining Area
- Flooring: Wood, Tile
- Doors: Sliding Doors
- Windows: Double Pane Windows, Shutters
- Has fireplace: No
- Fireplace features: None
Interior area
- Total structure area: 1,137
- Total interior livable area: 1,137 sqft
Property
Parking
- Total spaces: 1
- Parking features: Covered, Subterranean
- Covered spaces: 1
Features
- Levels: One
- Patio & porch: Covered
- Exterior features: Balcony
- Pool features: Community
- Spa features: None
- Has view: Yes
- View description: Pool
- Has water view: Yes
Lot
- Size: 0.42 Acres
Details
- Parcel number: 2357031042
- Zoning: LAR3
- Special conditions: Standard
Construction
Type & style
- Home type: Condo
- Architectural style: Contemporary
- Property subtype: Residential, Condominium
- Attached to another structure: Yes
Condition
- Updated/Remodeled
- Year built: 1964
Utilities & green energy
- Water: Public
Community & HOA
Community
- Security: Automatic Gate, Card/Code Access
- Subdivision: Presidential Terrace Home Owners Association
HOA
- Has HOA: Yes
- Amenities included: Controlled Access, Pool
- HOA fee: $595 monthly
Location
- Region: Valley Village
Financial & listing details
- Price per square foot: $571/sqft
- Tax assessed value: $576,327
- Date on market: 6/4/2026
Estimated market value
$644,100
$612,000 - $676,000
$3,081/mo
Price history
| Date | Event | Price |
|---|---|---|
| 6/4/2026 | Listed for sale | $649,000+24.3%$571/sqft |
Source:  CLAW #26842363 Report a problem CLAW #26842363 Report a problem | ||
| 8/20/2020 | Sold | $522,000+25.8%$459/sqft |
Source: Public Record Report a problem | ||
| 3/29/2017 | Sold | $415,000$365/sqft |
Source: Public Record Report a problem | ||
Public tax history
| Year | Property taxes | Tax assessment |
|---|---|---|
| 2026 | -- | $576,327 +2% |
| 2025 | $6,787 +1.2% | $565,027 +2% |
| 2024 | $6,707 +2% | $553,949 +2% |
| 2023 | $6,575 +5% | $543,088 +2% |
| 2022 | $6,264 +1.3% | $532,440 +2% |
| 2021 | $6,184 +14.2% | $522,000 +18.5% |
| 2020 | $5,414 | $440,399 +2% |
| 2019 | $5,414 +4.6% | $431,765 +2% |
| 2018 | $5,176 | $423,300 +29.8% |
| 2017 | $5,176 +32.2% | $326,048 +2% |
| 2016 | $3,916 +2.5% | $319,655 +1.5% |
| 2015 | $3,819 +1.1% | $314,854 +2% |
| 2014 | $3,778 | $308,687 +2.5% |
| 2012 | -- | $301,267 +2% |
| 2011 | -- | $295,361 +0.8% |
| 2010 | -- | $293,155 -0.2% |
| 2009 | -- | $293,852 +2% |
| 2008 | -- | $288,092 +2% |
| 2007 | -- | $282,444 +2% |
| 2006 | -- | $276,907 |
| 2005 | -- | $276,907 +12.2% |
| 2004 | -- | $246,800 +16.7% |
| 2003 | -- | $211,500 +17.8% |
| 2002 | -- | $179,600 +25.3% |
| 2000 | -- | $143,300 |
Find assessor info on the county website
Monthly payment
Est. payment
Payment breakdown
Explore the cost of this home by adjusting the details. Changes won't be saved.Climate risks
Neighborhood: Valley Village
Nearby schools
Schools provided by the listing agent
- District: Los Angeles Unified
Source: CLAW. This data may not be complete. We recommend contacting the local school district to confirm school assignments for this home.
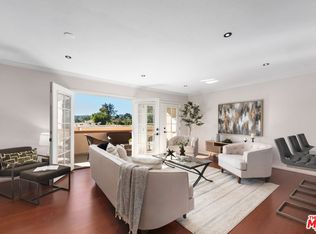
- $600,0002 bd2 ba1.1k sqft12500 Huston St APT 204, Valley Village, CA 91607Sold
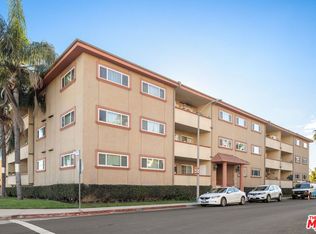
- $615,0003 bd2 ba1.4k sqft12500 Huston St APT 201, Valley Village, CA 91607Sold
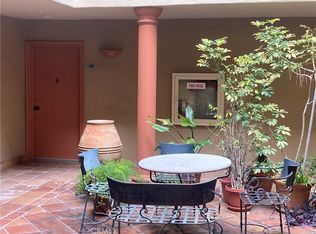
- $800,0003 bd3 ba1.8k sqft12500 Huston St APT 108, Valley Village, CA 91607Sold
- $540,0002 bd2 ba1.2k sqft12500 Huston St APT 302, Valley Village, CA 91607Sold

Similar homes
- $649,0002 bd3 ba1.6k sqft12330 Magnolia Blvd APT 106, Valley Village, CA 91607For Sale
 MLS ID #P1-27134, Rebecca Alvarado, BHHS California Properties. CRMLS
 - $629,0002 bd3 ba1.1k sqft4242 Stansbury Ave Unit 116, Sherman Oaks, CA 91423For Sale
 MLS ID #26875009, David Berg DRE # 01481236, Compass. CLAW
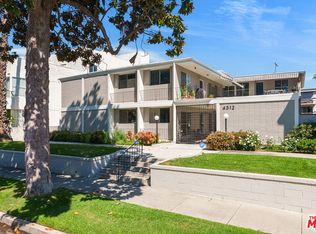
 - $699,0002 bd2 ba1.3k sqft4312 Babcock Ave Unit 3, Studio City, CA 91604For Sale
 MLS ID #26839389, Cathleen Cull DRE # 02035090, Rodeo Realty. CLAW
 - $699,0002 bd2 ba1k sqft4558 Willis Ave Unit 121, Sherman Oaks, CA 91403For Sale
 MLS ID #26844569, Ari Afshar DRE # 01753779, Compass. CLAW
Local buyer's agents are ready to help
