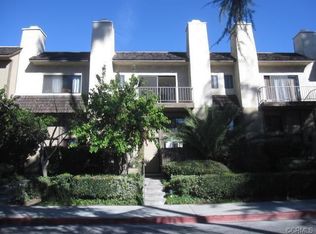
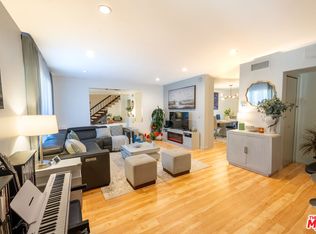
This beautifully upgraded, end-unit corner townhome stands above the rest with exceptional privacy and thoughtful finishes throughout. Located in the desirable Kimberly Woods gated community, this 1,410 sq ft 2-bedroom, 2.5-bath home offers semi-corner positioning with one partially shared wall and an extended layout that creates additional space and privacy. Step inside to like-new hardwood floors, custom sea-grass wall accents, and an open, light-filled living room featuring a red-brick, gas log fireplace. The gourmet kitchen boasts custom maple cabinetry, under-cabinet lighting, granite countertops and premium stainless steel appliances perfect for the serious home chef. Tinted windows with custom Graber wood shutters and a ceiling fan keep the eat-in kitchen cool and comfortable. A formal dining room and guest powder bath complete the main level. Upstairs, expansive ceiling heights create a spacious, suburban-home feel. Both the primary and secondary bedrooms offer generous proportions with large custom closets and shelving. The updated bathrooms showcase granite counters, with the primary featuring an elegant glass shower enclosure. There is ample additional storage throughout the unit. The oversized private garage is a standout immaculate and versatile with room for a third car or bonus storage/ workspace, complete with its own private, solid-wood garage door. There is a large bonus space in the back of the garage with a side-by-side washer and dryer. Enjoy a fenced, private patio off the living room and light-filled double corner windows with a view in the primary suite - a rare treat. Community amenities are resort-style: sparkling pool and spa with sundeck, sauna, park-like picnic areas with walking paths, multiple large tables, and a dedicated dog park. The beautifully landscaped grounds feature leafy, winding sidewalks. This gated community offers app-controlled access and comprehensive camera security. Ideally located with easy access to shopping, dining, entertainment and the 101 and 405 freeways. Pride of ownership shines throughout this meticulously cared-for home.
For sale
Price cut: $30K (7/14)
$599,000
15023 Sherman Way Unit E, Los Angeles, CA 91405
2beds
1,415sqft
:
Get pre-qualified$4,461/mo
Residential, Townhouse
Built in 1980
3.57 Acres Lot
$592,200 Zestimate®
$423/sqft
$505/mo HOA
What's special
- 41 days |
- 367 |
- 20 |
Zillow last checked:
Listing updated:
Listed by:
Coleman Laffoon DRE # 01836162 323-702-5551,
Compass 310-230-5478,
Brandon Bobo DRE # 02200272 917-589-9884,
Hoffman Theus
Source: CLAW,MLS#: 26846369
Facts & features
Interior
Bedrooms & bathrooms
- Bedrooms: 2
- Bathrooms: 3
- Full bathrooms: 2
- 1/4 bathrooms: 1
Rooms
- Room types: Dining Room, Living Room, Powder, Walk-In Closet, Patio Enclosed, Patio Open, Basement, Bonus Room
Heating
- Central
Cooling
- Central Air
Appliances
- Included: Barbeque, Dishwasher, Dryer, Disposal, Washer, Refrigerator, Range/Oven
- Laundry: In Unit, Laundry Area
Features
- Built-Ins, Ceiling Fan(s)
- Flooring: Wood, Carpet, Tile
- Has basement: Yes
- Number of fireplaces: 1
- Fireplace features: Living Room
Interior area
- Total structure area: 1,415
- Total interior livable area: 1,415 sqft
Property
Parking
- Total spaces: 3
- Parking features: Attached, Storage, Secured, Direct Access, Garage - 2 Car, Guest, Private
- Attached garage spaces: 3
Features
- Levels: Two
- Stories: 2
- Pool features: Association, Fenced, Heated And Filtered, In Ground
- Spa features: In Ground, Association Spa
- Has view: Yes
- View description: Tree Top
Lot
- Size: 3.57 Acres
Details
- Parcel number: 2221020081
- Zoning: LAR3
- Special conditions: Standard
- Other equipment: Cable, Intercom
Construction
Type & style
- Home type: Townhouse
- Architectural style: Contemporary
- Property subtype: Residential, Townhouse
- Attached to another structure: Yes
Condition
- Updated/Remodeled
- Year built: 1980
Community & HOA
Community
- Features: Community Mailbox
- Security: Gated, Card/Code Access, Other
- Subdivision: Kimberly Woods Homeowners Association
HOA
- Has HOA: Yes
- Amenities included: Assoc Pet Rules, Spa/Hot Tub, Sauna, Sun Deck, Greenbelt/Park, Gated, Pool
- Services included: Trash, Earthquake Insurance
- HOA fee: $505 monthly
Location
- Region: Los Angeles
Financial & listing details
- Price per square foot: $423/sqft
- Tax assessed value: $414,322
- Annual tax amount: $5,063
- Date on market: 6/15/2026
- Inclusions: BBQ Grill can stay for Buyer.
Estimated market value
$592,200
$563,000 - $622,000
$3,477/mo
Price history
| Date | Event | Price |
|---|---|---|
| 7/14/2026 | Price change | $599,000-4.8%$423/sqft |
Source:  CLAW #26846369 Report a problem CLAW #26846369 Report a problem | ||
| 6/15/2026 | Listed for sale | $629,000+79.7%$445/sqft |
Source: CLAW #26846369 Report a problem | ||
| 6/24/2016 | Sold | $350,000$247/sqft |
Source: Public Record Report a problem | ||
Public tax history
| Year | Property taxes | Tax assessment |
|---|---|---|
| 2025 | $5,063 +1.4% | $414,322 +2% |
| 2024 | $4,994 +2% | $406,199 +2% |
| 2023 | $4,897 +4.9% | $398,236 +2% |
| 2022 | $4,668 +1.4% | $390,428 +2% |
| 2021 | $4,605 -0.9% | $382,773 +1% |
| 2020 | $4,648 | $378,849 +2% |
| 2019 | $4,648 +4.5% | $371,422 +2% |
| 2018 | $4,446 | $364,140 +2% |
| 2017 | $4,446 +0.7% | $357,000 +91.8% |
| 2016 | $4,413 +87.7% | $186,142 +1.5% |
| 2015 | $2,351 +0.8% | $183,347 +2% |
| 2014 | $2,333 | $179,757 +2.5% |
| 2012 | -- | $175,438 +2% |
| 2011 | -- | $171,999 +0.8% |
| 2010 | -- | $170,715 -0.2% |
| 2009 | -- | $171,122 +2% |
| 2008 | -- | $167,768 +2% |
| 2007 | -- | $164,480 +2% |
| 2006 | -- | $161,256 |
| 2005 | -- | $161,256 +4% |
| 2004 | -- | $154,996 +1.9% |
| 2003 | -- | $152,156 +2% |
| 2002 | -- | $149,173 +4% |
| 2000 | -- | $143,382 |
Find assessor info on the county website
Monthly payment
Est. payment
Payment breakdown
Explore the cost of this home by adjusting the details. Changes won't be saved.Climate risks
Neighborhood: Van Nuys
Nearby schools
GreatSchools rating
- 6/10Valerio Street Elementary SchoolGrades: K-5Distance: 0.3 mi
- 3/10Robert Fulton College Preparatory SchoolGrades: 6-12Distance: 0.5 mi
- 4/10Panorama High SchoolGrades: 9-12Distance: 1.2 mi
- $627,6003 bd2 ba1.7k sqft15049 Sherman Way UNIT A, Los angeles, CA 91405Off Market
- $581,8003 bd3 ba1.7k sqft15049 Sherman Way UNIT B, Los angeles, CA 91405Off Market
- $520,2002 bd3 ba1.4k sqft15049 Sherman Way UNIT C, Los angeles, CA 91405Off Market
- $520,2002 bd3 ba1.4k sqft15049 Sherman Way UNIT D, Los angeles, CA 91405Off Market
- $500,2002 bd3 ba1.4k sqft15049 Sherman Way UNIT E, Los angeles, CA 91405Off Market
- $592,5003 bd3 ba1.7k sqft15049 Sherman Way UNIT F, Los angeles, CA 91405Off Market
- $576,3003 bd3 ba1.7k sqft15049 Sherman Way UNIT G, Van Nuys, CA 91405Off Market
- $585,2003 bd3 ba1.7k sqft15049 Sherman Way UNIT H, Los angeles, CA 91405Off Market
A local agent can set up tours, give advice and negotiate with sellers.
Similar homes
- $638,0002 bd3 ba1.3k sqft9767 Reseda Blvd Unit 95, Northridge, CA 91324For Sale
 MLS ID #26863107, Rudolph Vazquez DRE # 02048764, Coldwell Banker Envision. CLAW
 - $495,0002 bd3 ba1.1k sqft9131 Burnet Ave Unit 5, North Hills, CA 91343For Sale
 MLS ID #26863217, Jacqueline Tager DRE # 01476997, Sotheby's International Realty. CLAW
 - $429,9502 bd3 ba1.2k sqft13567 Valerio St Unit C, Van Nuys, CA 91405For Sale
 MLS ID #26835651, Juan Pena DRE # 01883397, Compass. CLAW
 - $610,0002 bd3 ba1.3k sqft19451 Sherman Way Unit 506, Los Angeles, CA 91335For Sale
 MLS ID #26847185, Rana Desar DRE # 02099829, Beverly & Company Luxury Properties. CLAW
 - $699,0002 bd3 ba1.6k sqft5200 White Oak Ave Unit 30, Encino, CA 91316For SaleMLS ID #226002077, Sharon F Berman, Coldwell Banker Realty. CSMAOR
- $545,0003 bd2 ba1.1k sqft9376 Moonbeam Ave Unit 9, Panorama City, CA 91402For SaleMLS ID #26848383, Richard Schulman DRE # 01427211, KW Westside Estates. CLAW
- $675,0002 bd2 ba1.3k sqft13331 Moorpark St APT 233, Sherman Oaks, CA 91423For SaleMLS ID #26835027, Consuelo Jackie Murguia DRE # 01372853, Berkshire Hathaway HomeServices California Properties. CLAW
- $699,0002 bd3 ba1.5k sqft6263 1/2 Randi Ave, Los Angeles, CA 91367For SaleMLS ID #26658687, Andrew Burk DRE # 01255404, Coldwell Banker Realty. CLAW
- $649,0002 bd2 ba1.4k sqft5139 Balboa Blvd Unit 12, Encino, CA 91316For SaleMLS ID #26822209, Wilhelm Ordan DRE # 02037931, eXp Realty of Greater Los Angeles. CLAW
- $699,0002 bd2 ba1k sqft4558 Willis Ave Unit 121, Sherman Oaks, CA 91403For SaleMLS ID #26844569, Ari Afshar DRE # 01753779, Compass. CLAW
- $778,0003 bd4 ba2.1k sqft18102 Burbank Blvd Unit 29, Tarzana, CA 91356For SaleMLS ID #226002928, Sharon F Berman, Coldwell Banker Realty. CSMAOR
- $685,0002 bd3 ba1.1k sqft4242 Stansbury Ave Unit 116, Sherman Oaks, CA 91423For SaleMLS ID #26844753, David Berg DRE # 01481236, Compass. CLAW
- $680,0002 bd3 ba1.4k sqft22337 Mission Cir, Chatsworth, CA 91311For SaleMLS ID #P1-27075, Larry Carver, Coldwell Banker Realty. CRMLS
- $649,0002 bd3 ba1.6k sqft12330 Magnolia Blvd APT 106, Valley Village, CA 91607For SaleMLS ID #P1-27134, Rebecca Alvarado, BHHS California Properties. CRMLS
- $628,0002 bd2 ba1.1k sqft6752 Hillpark Dr APT 202, Los Angeles, CA 90068For SaleMLS ID #26832221, George Andrianopoulos DRE # 01885886, Compass. CLAW
- $649,0002 bd2 ba1.1k sqft12500 Huston St APT 104, Valley Village, CA 91607For SaleMLS ID #26842363, Soheil 'Jon' Sodeif DRE # 01305324, Real Estate Source, Inc.. CLAW
- $660,0003 bd3 ba1.4k sqft13920 Moorpark St APT 106, Sherman Oaks, CA 91423For SaleMLS ID #26719529, Jay Tremaine DRE # 01885700, Compass. CLAW
- $799,0002 bd2 ba1.5k sqft14844 Dickens St APT 108, Sherman Oaks, CA 91403For SaleMLS ID #26857883, Brandon Kaufman DRE # 01990429, Equity Union. CLAW
- $605,0002 bd2 ba1.3k sqft880 W 1st St APT 506, Los Angeles, CA 90012For SaleMLS ID #26640965, Russell Chan DRE # 01326223, Wilshire Metro Realty, Inc.. CLAW
- $769,9993 bd3 ba1.9k sqft18316 Keswick St, Los Angeles, CA 91335For SaleMLS ID #226003010, Trisha Perez, Sotheby's International Realty. CSMAOR
Local buyer's agents are ready to help
