Welcome to Tara Village- Resort-style living in a Gated Community. Nestled within a beautifully maintained complex surrounded by lush gardens and mature trees, Tara Village offers the perfect balance of convenience and tranquility. This gated community features resort-style amenities including sparkling pool, BBQ area, children's playground and gated entryway. This bright and spacious END UNIT, ground-level condo includes three bedrooms and one and three-quarter bathrooms, thoughtfully designed with an open floor plan that makes entertaining and daily living effortless. The entry leads into a large living room and adjoining dining area, where sliding glass doors open to a private balcony. Attractive hardwood and tile flooring flow throughout, adding warmth and character to the home. THE COMPLETELY REMODELED KITCHEN with new cabinetry, quartz sink, porcelain countertops, floors and backsplash is both functional and stylish. Recent upgrades add tremendous value, including NEWLY INSTALLED DOUBLE PANE WINDOWS in the bedroom that keep the home quiet and energy efficient, along with a REPLACED HVAC COMPRESSOR that is good for 10 years. Natural foliage keeps the unit cool, while central air conditioning is also available when needed. Parking is simple and secure with two tandem covered carport spaces, along with easy access to the community's gated entry for visiting guests. The monthly HOA dues include water, gas, trash and access to all of Tara Village's exceptional amenities. Pet-friendly and ideally located, the community provides quick access to freeways, public transportation, shopping and dining. Affordable, move-in ready, and rich with lifestyle perks, this home is sure to sell quickly. Schedule your private tour today and discover everything Tara Village has to offer.
For sale
Listed by: Keller Williams Pacific Estate • Ralph Ruiz • Contact: 562-536-8865
$499,000
18350 Hatteras St APT 176, Tarzana, CA 91356
3beds
1,060sqft
:
Get pre-qualified$3,984/mo
Condominium
Built in 1972
-- sqft lot
$-- Zestimate®
$471/sqft
$700/mo HOA
What's special
Sparkling poolBeautifully maintained complexBbq areaOne and three-quarter bathroomsCompletely remodeled kitchenQuartz sinkOpen floor plan
- 177 days |
- 191 |
- 13 |
Zillow last checked:
Listing updated:
Listed by:
Ralph Ruiz DRE #01937997 562-536-8865,
Keller Williams Pacific Estate
Source: CRMLS,MLS#: PW26097365 Originating MLS: California Regional MLS
Originating MLS: California Regional MLSFacts & features
Interior
Bedrooms & bathrooms
- Bedrooms: 3
- Bathrooms: 2
- Full bathrooms: 2
- Main level bathrooms: 2
- Main level bedrooms: 3
Rooms
- Room types: Bedroom
Bedroom
- Features: All Bedrooms Down
Heating
- Central
Cooling
- Central Air
Appliances
- Laundry: In Kitchen
Features
- All Bedrooms Down
- Has fireplace: No
- Fireplace features: None
- Common walls with other units/homes: 1 Common Wall
Interior area
- Total interior livable area: 1,060 sqft
Property
Parking
- Total spaces: 2
- Parking features: Garage
- Garage spaces: 2
Features
- Levels: One
- Stories: 1
- Entry location: 1
- Pool features: Community, Association
- Has view: Yes
- View description: None
Lot
- Size: 5.38 Acres
Details
- Parcel number: 2157015076
- Special conditions: Standard
Construction
Type & style
- Home type: Condo
- Property subtype: Condominium
- Attached to another structure: Yes
Condition
- New construction: No
- Year built: 1972
Utilities & green energy
- Sewer: Public Sewer
- Water: Public
Community & HOA
Community
- Features: Curbs, Urban, Pool
HOA
- Has HOA: Yes
- Amenities included: Barbecue, Picnic Area, Playground, Pool
- HOA fee: $700 monthly
- HOA name: Tara Village
- HOA phone: 818-881-0301
Location
- Region: Tarzana
Financial & listing details
- Price per square foot: $471/sqft
- Tax assessed value: $501,840
- Annual tax amount: $6,124
- Date on market: 5/5/2026
- Cumulative days on market: 178 days
- Listing terms: Cash,Conventional
Estimated market value
Not available
Estimated sales range
Not available
$3,089/mo
Price history
| Date | Event | Price |
|---|---|---|
| 5/5/2026 | Listed for sale | $499,000+1.4%$471/sqft |
Source:  CRMLS #PW26097365 Report a problem CRMLS #PW26097365 Report a problem | ||
| 12/18/2023 | Sold | $492,000-1.6%$464/sqft |
Source: CRMLS #SR23201079 Report a problem | ||
| 12/8/2023 | Pending sale | $499,950$472/sqft |
Source: CRMLS #SR23201079 Report a problem | ||
| 11/30/2023 | Contingent | $499,950$472/sqft |
Source: CRMLS #SR23201079 Report a problem | ||
| 10/28/2023 | Listed for sale | $499,950+8.1%$472/sqft |
Source: CRMLS #SR23201079 Report a problem | ||
| 11/21/2022 | Sold | $462,500-1.4%$436/sqft |
Source: Public Record Report a problem | ||
| 10/12/2022 | Pending sale | $469,000$442/sqft |
Source: CRMLS #PV22194722 Report a problem | ||
| 10/3/2022 | Price change | $469,000-6%$442/sqft |
Source: CRMLS #PV22194722 Report a problem | ||
| 9/28/2022 | Listed for sale | $499,000+39%$471/sqft |
Source: CRMLS #PV22194722 Report a problem | ||
| 12/10/2020 | Sold | $359,000$339/sqft |
Source: CRISNet / SRAR #SR20187311 Report a problem | ||
| 11/8/2020 | Pending sale | $359,000$339/sqft |
Source: Rodeo Realty #SR20187311 Report a problem | ||
| 10/13/2020 | Listed for sale | $359,000$339/sqft |
Source: Rodeo Realty #SR20187311 Report a problem | ||
| 9/29/2020 | Pending sale | $359,000$339/sqft |
Source: Rodeo Realty #SR20187311 Report a problem | ||
| 9/10/2020 | Price change | $359,000-0.3%$339/sqft |
Source: Rodeo Realty #SR20187311 Report a problem | ||
| 7/15/2020 | Price change | $359,9990%$340/sqft |
Source: HomeBased Realty #SR20052450 Report a problem | ||
| 3/9/2020 | Listed for sale | $360,000+176.9%$340/sqft |
Source: HomeBased Realty #SR20052450 Report a problem | ||
| 11/10/2017 | Listing removed | $2,395$2/sqft |
Source: REALTY SOURCE INC. Report a problem | ||
| 10/25/2017 | Price change | $2,395-7.9%$2/sqft |
Source: REALTY SOURCE INC. Report a problem | ||
| 10/24/2017 | Listed for rent | $2,600$2/sqft |
Source: REALTY SOURCE INC. Report a problem | ||
| 3/26/2012 | Sold | $130,000-61.7%$123/sqft |
Source: Public Record Report a problem | ||
| 10/29/2008 | Listing removed | $339,000$320/sqft |
Source: Listhub #I101514 Report a problem | ||
| 8/23/2008 | Listed for sale | $339,000-9.1%$320/sqft |
Source: Listhub #I101514 Report a problem | ||
| 7/27/2006 | Sold | $373,000$352/sqft |
Source: Public Record Report a problem | ||
Public tax history
| Year | Property taxes | Tax assessment |
|---|---|---|
| 2025 | $6,124 +1.1% | $501,840 +2% |
| 2024 | $6,057 +6.2% | $492,000 +6.4% |
| 2023 | $5,702 +29.1% | $462,500 +26.3% |
| 2022 | $4,417 +1.3% | $366,180 +2% |
| 2021 | $4,360 +125.9% | $359,000 +140.5% |
| 2020 | $1,930 | $149,297 +2% |
| 2019 | $1,930 +5.2% | $146,371 +2% |
| 2018 | $1,835 | $143,502 +2% |
| 2017 | $1,835 +2.3% | $140,689 +2% |
| 2016 | $1,793 +2.9% | $137,932 +1.5% |
| 2015 | $1,743 +0.7% | $135,861 +2% |
| 2014 | $1,731 | $133,201 -31% |
| 2012 | -- | $193,000 |
| 2011 | -- | $193,000 |
| 2010 | -- | $193,000 -9.9% |
| 2009 | -- | $214,100 -35.9% |
| 2008 | -- | $333,900 -10.5% |
| 2007 | -- | $373,000 +69.3% |
| 2006 | -- | $220,320 |
Find assessor info on the county website
Monthly payment
Est. payment
Payment breakdown
Explore the cost of this home by adjusting the details. Changes won't be saved.Climate risks
Neighborhood: Tarzana
Nearby schools
GreatSchools rating
- 6/10Emelita Academy Charter SchoolGrades: K-5Distance: 0.5 mi
- 4/10Reseda Senior High SchoolGrades: 6-12Distance: 0.8 mi
- 9/10Gaspar De Portola Middle SchoolGrades: 6-8Distance: 0.9 mi
- $535,0003 bd2 ba1k sqft18350 Hatteras St APT 261, Tarzana, CA 91356Sold

- $310,0003 bd2 ba1k sqft18350 Hatteras St APT 248, Tarzana, CA 91356Sold

- $500,0003 bd2 ba1k sqft18350 Hatteras St APT 157, Tarzana, CA 91356Sold

- $382,0003 bd2 ba1k sqft18350 Hatteras St APT 183, Tarzana, CA 91356Sold
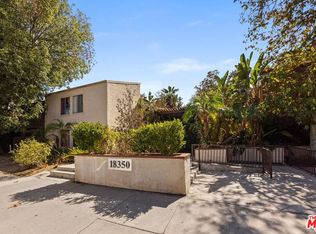
- $400,0002 bd1 ba780 sqft18350 Hatteras St APT 163, Tarzana, CA 91356Sold
- $429,0002 bd2 ba870 sqft18350 Hatteras St APT 267, Tarzana, CA 91356For Sale
- $379,0002 bd1 ba830 sqft18350 Hatteras St APT 218, Tarzana, CA 91356Sold
- $525,0003 bd2 ba1k sqft18350 Hatteras St APT 257, Tarzana, CA 91356Sold
A local agent can set up tours, give advice and negotiate with sellers.
Similar homes
- $500,0004 bd2 ba1.2k sqft5700 Etiwanda Ave Unit 288, Tarzana, CA 91356For Sale
 MLS ID #SR26157599, Alaleh Modaressi, Crestico Realty. CRMLS
 - $469,0003 bd2 ba1k sqft5700 Etiwanda Ave Unit 149, Tarzana, CA 91356For Sale
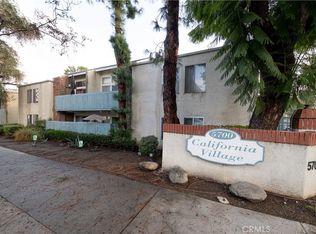 MLS ID #SR25273425, Kenneth Marker, Rodeo Realty. CRMLS
 - $449,0003 bd2 ba1k sqft5700 Etiwanda Ave Unit 264, Tarzana, CA 91356For Sale
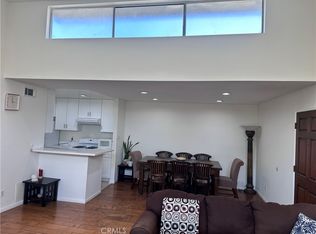 MLS ID #SR26068628, Jack Der Ashodian, Coldwell Banker Realty. CRMLS
 - $559,0003 bd3 ba1.2k sqft18408 Hatteras St Unit 19, Tarzana, CA 91356For Sale
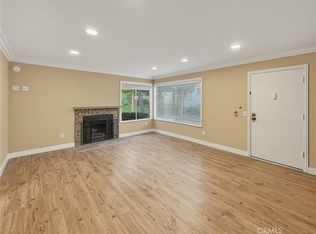 MLS ID #TR26045141, Jonathan Minerick, Homecoin.com. CRMLS
 - $550,0003 bd2 ba1.1k sqft6659 Wilbur Ave Unit 17, Reseda, CA 91335For SaleMLS ID #AR26124424, Kenneth Joe, Homegrown Wealth Real Estate. CRMLS
- $459,0003 bd2 ba1.3k sqft20146 Cohasset St Unit 5, Winnetka, CA 91306For SaleMLS ID #SR26146532, Kenneth Marker, Rodeo Realty. CRMLS
- $495,0002 bd2 ba1k sqft10740 Woodley Ave Unit 7, Granada Hills, CA 91344For SaleMLS ID #SR26161573, Catherine Fields, Compass. CRMLS
- $549,0002 bd2 ba1.1k sqft15050 Sherman Way Unit 180, Los Angeles, CA 91405For SaleMLS ID #BB26158951, Alin Glogovicean, Redfin Corporation. CRMLS
- $619,9002 bd2 ba1.2k sqft18600 Clark St Unit 306, Tarzana, CA 91356For SaleMLS ID #OC26147172, Amir Nader, Elite Real Estate Services. CRMLS
- $399,9933 bd2 ba1.1k sqft5412 Lindley Ave Unit 108, Encino, CA 91316For SaleMLS ID #BB26157871, Bradley Korb, Brad Korb Real Estate Group. CRMLS
- $515,0003 bd2 ba1.1k sqft6223 Morse Ave, North Hollywood, CA 91606For SaleMLS ID #SR26022202, Raquel Magro, Pinnacle Estate Properties, Inc.. CRMLS
- $519,0002 bd2 ba1.2k sqft6225 Coldwater Canyon Ave Unit 117, North Hollywood, CA 91606For SaleMLS ID #SR26099452, Christian Anderson, Equity Union. CRMLS
- $499,0002 bd3 ba1.1k sqft8430 Langdon Ave Unit 1, North Hills, CA 91343For SaleMLS ID #SR26106199, Martha Carrasco, Pinnacle Estate Properties. CRMLS
- $638,8882 bd2 ba1.2k sqft5334 Lindley Ave Unit 337, Encino, CA 91316For SaleMLS ID #BB26090563, Sarkis Kalinyan, Coldwell Banker Hallmark Realty. CRMLS
- $519,0002 bd2 ba1k sqft11311 Tampa Ave Unit 46, Porter Ranch, CA 91326For SaleMLS ID #SR26056630, Cindy Lee, New Star Realty & Investment. CRMLS
- $525,0002 bd2 ba973 sqft5055 Coldwater Canyon Ave APT 205, Sherman Oaks, CA 91423For SaleNextHome
- $439,9002 bd2 ba939 sqft27612 Susan Beth Way Unit C, Santa Clarita, CA 91350For SaleMLS ID #SR26158151, Alexander Woltman, Berkshire Hathaway HomeService. CRMLS
- $599,0003 bd2 ba1.2k sqft5252 Coldwater Canyon Ave, Van Nuys, CA 91401For SaleMLS ID #SR26161169, Shayan Shahabi, Crestico Realty. CRMLS
- $648,0003 bd3 ba1.5k sqft10410 Zelzah Ave Unit A, Los Angeles, CA 91326For SaleMLS ID #CV26120913, Lea Cruzado, L.A. Realty Services. CRMLS
- $669,0002 bd3 ba1.5k sqft6145 Shoup Ave Unit 58, Woodland Hills, CA 91367For SaleMLS ID #SR26165924, Kathleen Parsons, Equity Union. CRMLS
Local buyer's agents are ready to help
