Welcome to this beautifully updated, move-in ready three-bedroom townhome nestled in the sought-after, gated community of Tarzana Woods. Upon entering, you are welcomed into the spacious living room bathed in natural light, featuring updated dimmable recessed lighting, newer shutters, and stylish updated floors. The thoughtfully designed kitchen showcases well-maintained cabinetry, gleaming granite countertops, and stainless steel appliances — all included. Elegant base moldings run throughout the home, while crown moldings accent the entire first floor, and freshly painted walls give each room its own distinct character and warmth. Upstairs, you'll find three generously sized bedrooms, each offering comfortable living with ample closet space. The convenience of an in-unit washer and dryer rounds out this home's practical appeal. As part of the Tarzana Woods community, residents enjoy resort-like amenities including a heated community pool and spa, locked private storage, security cameras, community patrol, paid earthquake insurance, hot water, and trash — all covered by the association. The lush, well-maintained landscaping and gated controlled access create a peaceful, private retreat you'll love coming home to. The community also features a playground, BBQ areas, and ample guest parking. Ideally situated just north of the 101 Freeway, this home offers unbeatable access to the shops, restaurants, and services along Ventura Boulevard. Everyday essentials are minutes away, with nearby grocery stores, medical offices, golf courses, parks, and top schools. Commuters will appreciate the quick access to both the 101 and 405 freeways, and the proximity to public transportation. Whether you're looking for urban convenience or quiet suburban living, this Tarzana Woods gem delivers it all.
For sale
Listed by: Homecoin.com • Jonathan Minerick • Contact: 888-400-2513
Price cut: $15K (6/22)
$559,000
18408 Hatteras St Unit 19, Tarzana, CA 91356
3beds
1,234sqft
:
Get pre-qualified$4,303/mo
Townhouse
Built in 1979
1.95 Acres Lot
$556,900 Zestimate®
$453/sqft
$660/mo HOA
What's special
Lush well-maintained landscapingBbq areasAmple guest parkingCommunity patrolResort-like amenitiesBeautifully updatedFreshly painted walls
- 160 days |
- 590 |
- 23 |
Zillow last checked:
Listing updated:
Listed by:
Jonathan Minerick DRE #01523060 888-400-2513,
Homecoin.com
Source: CRMLS,MLS#: TR26045141 Originating MLS: California Regional MLS
Originating MLS: California Regional MLSFacts & features
Interior
Bedrooms & bathrooms
- Bedrooms: 3
- Bathrooms: 3
- Full bathrooms: 2
- 1/2 bathrooms: 1
- Main level bathrooms: 1
Rooms
- Room types: Bedroom, Primary Bedroom
Primary bedroom
- Features: Primary Suite
Bedroom
- Features: All Bedrooms Up
Bathroom
- Features: Bathtub, Remodeled, Separate Shower, Tub Shower, Walk-In Shower
Kitchen
- Features: Granite Counters
Heating
- Central
Cooling
- Central Air
Appliances
- Included: Dishwasher, Electric Oven, Electric Range, Freezer, Microwave, Refrigerator
- Laundry: Washer Hookup, Electric Dryer Hookup, Laundry Room
Features
- Balcony, Breakfast Area, Ceiling Fan(s), Crown Molding, High Ceilings, Open Floorplan, Pantry, Storage, Unfurnished, All Bedrooms Up, Primary Suite
- Flooring: Laminate
- Has fireplace: Yes
- Fireplace features: Family Room
- Common walls with other units/homes: 2+ Common Walls,No One Above,No One Below
Interior area
- Total interior livable area: 1,234 sqft
Property
Parking
- Total spaces: 2
- Parking features: Covered, Carport
- Garage spaces: 2
- Has carport: Yes
Features
- Levels: Two
- Stories: 2
- Entry location: 1
- Patio & porch: Open, Patio
- Pool features: Community, Fenced, Heated, Association
- Has spa: Yes
- Spa features: Community, Heated, In Ground
- Has view: Yes
- View description: Valley
Lot
- Size: 1.95 Acres
Details
- Parcel number: 2157004015
- On leased land: Yes
- Lease amount: $0
- Special conditions: Standard
Construction
Type & style
- Home type: Townhouse
- Property subtype: Townhouse
- Attached to another structure: Yes
Materials
- Foundation: Slab
Condition
- Updated/Remodeled,Turnkey
- New construction: No
- Year built: 1979
Utilities & green energy
- Sewer: Unknown
- Water: Other
- Utilities for property: Other
Community & HOA
Community
- Features: Urban, Gated, Pool
- Security: Gated Community, 24 Hour Security, Key Card Entry, Security Lights
HOA
- Has HOA: Yes
- Amenities included: Hot Water, Pool, Spa/Hot Tub, Security, Storage, Trash
- Services included: Sewer
- HOA fee: $660 monthly
- HOA name: Tarzana Woods HOA
- HOA phone: 818-436-7570
Location
- Region: Tarzana
Financial & listing details
- Price per square foot: $453/sqft
- Tax assessed value: $449,833
- Annual tax amount: $5,531
- Date on market: 3/5/2026
- Cumulative days on market: 160 days
- Listing terms: Submit
Estimated market value
$556,900
$529,000 - $585,000
$3,969/mo
Price history
| Date | Event | Price |
|---|---|---|
| 6/22/2026 | Price change | $559,000-2.6%$453/sqft |
Source:  CRMLS #TR26045141 Report a problem CRMLS #TR26045141 Report a problem | ||
| 5/15/2026 | Price change | $574,000-3%$465/sqft |
Source: CRMLS #TR26045141 Report a problem | ||
| 4/17/2026 | Price change | $592,000-1.2%$480/sqft |
Source: CRMLS #TR26045141 Report a problem | ||
| 3/5/2026 | Listed for sale | $599,000+57.6%$485/sqft |
Source: CRMLS #TR26045141 Report a problem | ||
| 3/23/2016 | Sold | $380,000-1.8%$308/sqft |
Source: Public Record Report a problem | ||
| 2/9/2016 | Pending sale | $387,000$314/sqft |
Source: BHHS California Properties #SR15243664 Report a problem | ||
| 1/19/2016 | Listed for sale | $387,000$314/sqft |
Source: BHHS California Properties #SR15243664 Report a problem | ||
| 1/17/2016 | Pending sale | $387,000$314/sqft |
Source: BHHS California Properties #SR15243664 Report a problem | ||
| 1/17/2016 | Listed for sale | $387,000+3.2%$314/sqft |
Source: BHHS California Properties #SR15243664 Report a problem | ||
| 12/18/2015 | Listing removed | $375,000$304/sqft |
Source: BHHS California Properties #SR15243664 Report a problem | ||
| 11/11/2015 | Listed for sale | $375,000+17.9%$304/sqft |
Source: Berkshire Hathaway HomeServic #SR15243664 Report a problem | ||
| 9/9/2013 | Sold | $318,000+16.7%$258/sqft |
Source: Public Record Report a problem | ||
| 5/4/2010 | Sold | $272,500+54%$221/sqft |
Source: Public Record Report a problem | ||
| 9/14/2001 | Sold | $177,000+110.7%$143/sqft |
Source: Public Record Report a problem | ||
| 5/30/1997 | Sold | $84,000+1117.4%$68/sqft |
Source: Public Record Report a problem | ||
| 1/16/1997 | Sold | $6,900$6/sqft |
Source: Public Record Report a problem | ||
Public tax history
| Year | Property taxes | Tax assessment |
|---|---|---|
| 2025 | $5,531 +1.2% | $449,833 +2% |
| 2024 | $5,463 +2% | $441,014 +2% |
| 2023 | $5,358 +4.9% | $432,368 +2% |
| 2022 | $5,107 +1.3% | $423,892 +2% |
| 2021 | $5,041 -1% | $415,582 +1% |
| 2020 | $5,090 | $411,321 +2% |
| 2019 | $5,090 +4.8% | $403,257 +2% |
| 2018 | $4,858 | $395,351 +2% |
| 2017 | $4,858 +2.3% | $387,600 +17.7% |
| 2016 | $4,750 +20.3% | $329,297 +1.5% |
| 2015 | $3,949 +1.1% | $324,352 +2% |
| 2014 | $3,907 | $318,000 +13.6% |
| 2012 | -- | $280,041 +2% |
| 2011 | -- | $274,551 +35.5% |
| 2010 | -- | $202,564 -0.2% |
| 2009 | -- | $203,047 +2% |
| 2008 | -- | $199,067 +2% |
| 2007 | -- | $195,164 +2% |
| 2006 | -- | $191,338 |
| 2005 | -- | $191,338 +4% |
| 2004 | -- | $183,909 +1.9% |
| 2003 | -- | $180,540 +2% |
| 2002 | -- | $177,000 +100% |
| 2000 | -- | $88,482 |
Find assessor info on the county website
Monthly payment
Est. payment
Payment breakdown
Explore the cost of this home by adjusting the details. Changes won't be saved.Climate risks
Neighborhood: Tarzana
Nearby schools
GreatSchools rating
- 6/10Emelita Academy Charter SchoolGrades: K-5Distance: 0.6 mi
- 9/10Gaspar De Portola Middle SchoolGrades: 6-8Distance: 0.8 mi
- 4/10Reseda Senior High SchoolGrades: 6-12Distance: 0.9 mi
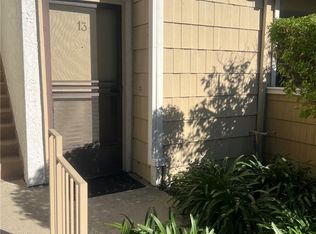
- $389,9502 bd2 ba928 sqft18408 Hatteras St UNIT 13, Tarzana, CA 91356Sold
- $485,0002 bd2 ba928 sqft18408 Hatteras St UNIT 23, Tarzana, CA 91356Sold

- $400,0002 bd1 ba871 sqft18408 Hatteras St UNIT 49, Tarzana, CA 91356Sold

- $395,0002 bd2 ba923 sqft18408 Hatteras St UNIT 14, Tarzana, CA 91356Sold
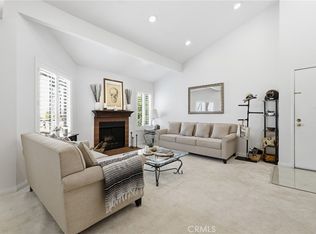
- $2,9502 bd1 ba866 sqft18408 Hatteras St UNIT 44, Tarzana, CA 91356For Rent
- $399,8502 bd1 ba866 sqft18408 Hatteras St, Tarzana, CA 91356Coming Soon
- $514,2003 bd2 ba1.2k sqft18408 Hatteras St UNIT 1, Tarzana, CA 91356Off Market
- $573,7003 bd3 ba1.2k sqft18408 Hatteras St UNIT 2, Tarzana, CA 91356Off Market
A local agent can set up tours, give advice and negotiate with sellers.
Similar homes
- $538,0002 bd2 ba1.1k sqft18433 Hatteras St Unit 507, Tarzana, CA 91356For Sale
 MLS ID #SR26122742, Fredy Gonzalez, Park Regency Realty. CRMLS
 - $479,0003 bd2 ba1.1k sqft18601 Collins St APT D30, Tarzana, CA 91356For Sale
 MLS ID #PW26100524, Philip DeMatteo, First Team Real Estate. CRMLS
 - $449,0003 bd2 ba1k sqft5700 Etiwanda Ave Unit 264, Tarzana, CA 91356For Sale
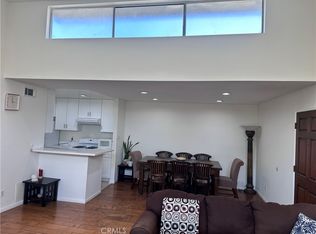 MLS ID #SR26068628, Jack Der Ashodian, Coldwell Banker Realty. CRMLS
 - $699,9003 bd3 ba1.7k sqft5477 Nestle Ave Unit 11, Tarzana, CA 91356For Sale
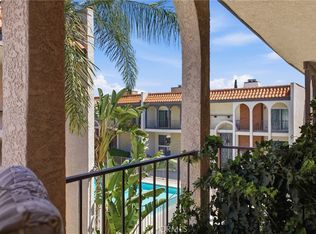 MLS ID #SR26077072, Marina Ionova, Fathom Realty Group Inc.. CRMLS
 - $579,0003 bd3 ba1.4k sqft8235 Mason Ave Unit C, Winnetka, CA 91306For SaleMLS ID #SR26161260, Earvin Piega, Realty Source. CRMLS
- $564,9992 bd3 ba1.1k sqft21333 Lassen St Unit 7B, Chatsworth, CA 91311For SaleMLS ID #SR26168212, Biju Varghese, Pinnacle Estate Properties, Inc.. CRMLS
- $599,0003 bd3 ba1.4k sqft8241 Mason Ave Unit C, Winnetka, CA 91306For SaleMLS ID #SR26153628, Ricardo Pardo, Luxury Collective. CRMLS
- $569,9003 bd3 ba1.3k sqft20119 Leadwell St Unit 3, Winnetka, CA 91306For SaleMLS ID #SR26162272, David Proctor, Pinnacle Estate Properties. CRMLS
- $545,0002 bd2 ba920 sqft21500 Burbank Blvd APT 328, Woodland Hills, CA 91367For SaleMLS ID #SR26173068, Kathleen Finnegan, Berkshire Hathaway HomeServices California Properties. CRMLS
- $599,8003 bd3 ba1.3k sqft10125 De Soto Ave Unit 42, Chatsworth, CA 91311For SaleMLS ID #OC26157166, Carl Wuestehube, Tri-Star Realty. CRMLS
- $569,9993 bd3 ba1.4k sqft21901 Lassen St Unit 155, Chatsworth, CA 91311For SaleMLS ID #SR26058805, Leo Bato, The ONE Luxury Properties. CRMLS
- $647,0003 bd3 ba1.8k sqft20224 Sherman Way Unit 48, Winnetka, CA 91306For SaleMLS ID #SW26096401, Ashley Giddings, Coldwell Banker Icon. CRMLS
- $549,0002 bd2 ba1.1k sqft15050 Sherman Way Unit 180, Los Angeles, CA 91405For SaleMLS ID #BB26158951, Alin Glogovicean, Redfin Corporation. CRMLS
- $519,0002 bd2 ba1k sqft11311 Tampa Ave Unit 46, Porter Ranch, CA 91326For SaleMLS ID #SR26056630, Cindy Lee, New Star Realty & Investment. CRMLS
- $669,0002 bd3 ba1.5k sqft6145 Shoup Ave Unit 58, Woodland Hills, CA 91367For SaleMLS ID #SR26165924, Kathleen Parsons, Equity Union. CRMLS
- $669,0002 bd2 ba1.2k sqft6121 Shoup Ave Unit 6, Woodland Hills, CA 91367For SaleMLS ID #SR26163340, Angela Hagen, Berkshire Hathaway HomeServices California Properties. CRMLS
- $634,9993 bd3 ba1.3k sqft10231 Independence Ave Unit C17, Chatsworth, CA 91311For SaleMLS ID #SR26074101, Fernanda Otalora, RE/MAX One. CRMLS
- $597,0002 bd4 ba1.4k sqft10215 Variel Ave Unit 7, Chatsworth, CA 91311For SaleMLS ID #SR25281353, Dona Panussi, STS Real Estate Brokerage, Inc.. CRMLS
- $459,9992 bd2 ba1.2k sqft5454 Zelzah Ave APT 309, Encino, CA 91316For SaleMLS ID #SR26113077, Cade Cashman, Equity Union. CRMLS
- $460,0002 bd2 ba1.1k sqft20155 Keswick St Unit 209, Winnetka, CA 91306For SaleMLS ID #SR26023690, Ricardo Pardo, Luxury Collective. CRMLS
Local buyer's agents are ready to help
