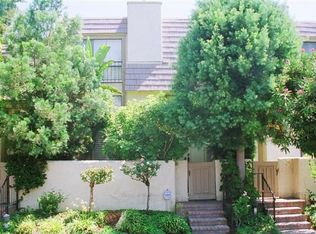
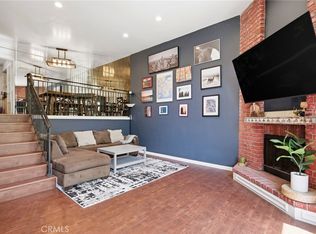
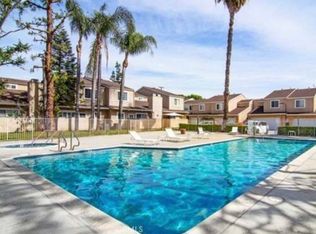
Feast your eyes on this stunning Dove Creek end unit townhome where attention to detail and style are reflected in every room! As you enter the welcoming front door and step into the elegant living room, you are immediately drawn in by the pristine wood flooring, plantation shutters, inviting fireplace and light bright open floor plan. As you continue on your tour into the elegant dining area and family room, you will see the amazing designer light fixtures and beautiful wood flooring. The family room then flows seamlessly into the kitchen with its white shaker cabinetry, quartz countertops, GE stainless steel appliances, double sink, pantry, recessed and pendant lighting, and eat-in breakfast bar. Remember to check out the updated powder room before you ascend the stairs to the large primary bedroom, with a walk-in closet and lovely upgraded primary en-suite bathroom with white cabinetry, a shower over tub, and tile flooring. Take a moment to see the beautiful second bedroom with en-suite bathroom featuring a large remodeled corner shower and tile flooring. A spacious patio perfect for entertaining, as well as a direct access 2 car garage with a laundry area! The roof and electrical panel were recently replaced too! Located in the fabulous resort like community of Dove Creek featuring a pool and spas, tennis courts, and green belts! Close to The Village and Westfield Topanga too!
For sale
Listed by: Equity Union • Kathleen Parsons • Contact: 818-968-4968
$669,000
6145 Shoup Ave Unit 58, Woodland Hills, CA 91367
2beds
1,533sqft
Townhouse
Built in 1975
2.89 Acres Lot
$661,200 Zestimate®
$436/sqft
$775/mo HOA
What's special
- 31 days
- 430
- 22
Zillow last checked:
Listing updated:
Listed by:
Kathleen Parsons DRE #01301107 818-968-4968,
Equity Union,
Chris Parsons DRE #01821506,
Equity Union
Source: CRMLS,MLS#: SR26165924 Originating MLS: California Regional MLS
Originating MLS: California Regional MLSFacts & features
Interior
Bedrooms & bathrooms
- Bedrooms: 2
- Bathrooms: 3
- Full bathrooms: 3
- Main level bathrooms: 1
Rooms
- Room types: Bedroom, Family Room, Primary Bedroom, Other
Primary bedroom
- Features: Primary Suite
Bedroom
- Features: All Bedrooms Up
Bathroom
- Features: Separate Shower, Tub Shower
Kitchen
- Features: Remodeled, Updated Kitchen, Walk-In Pantry
Other
- Features: Walk-In Closet(s)
Heating
- Central
Cooling
- Central Air
Appliances
- Included: Gas Range, Microwave
- Laundry: In Garage
Features
- Breakfast Bar, Open Floorplan, Pantry, Recessed Lighting, All Bedrooms Up, Primary Suite, Walk-In Closet(s)
- Flooring: Carpet, Tile, Wood
- Doors: Double Door Entry
- Has fireplace: Yes
- Fireplace features: Living Room
- Common walls with other units/homes: 1 Common Wall,End Unit
Interior area
- Total interior livable area: 1,533 sqft
Property
Parking
- Total spaces: 2
- Parking features: Direct Access, Garage
- Attached garage spaces: 2
Features
- Levels: Two
- Stories: 2
- Entry location: 1
- Patio & porch: Patio
- Pool features: Association
- Has spa: Yes
- Spa features: Association
Lot
- Size: 2.89 Acres
Details
- Parcel number: 2039005135
- Special conditions: Standard
Construction
Type & style
- Home type: Townhouse
- Property subtype: Townhouse
- Attached to another structure: Yes
Condition
- New construction: No
- Year built: 1975
Utilities & green energy
- Sewer: Public Sewer
- Water: Public
Community & HOA
Community
- Features: Sidewalks
HOA
- Has HOA: Yes
- Amenities included: Insurance, Pool, Spa/Hot Tub, Tennis Court(s), Water
- HOA fee: $775 monthly
- HOA name: Dove Creek
- HOA phone: 818-981-1802
Location
- Region: Woodland Hills
Financial & listing details
- Price per square foot: $436/sqft
- Tax assessed value: $681,929
- Date on market: 7/29/2026
- Cumulative days on market: 32 days
- Listing terms: Cash,Cash to New Loan
- Exclusions: Washer, dryer, refrigerator, painting above the fireplace and alarm system
Estimated market value
$661,200
$628,000 - $694,000
$3,943/mo
Price history
| Date | Event | Price |
|---|---|---|
| 7/30/2026 | Listed for sale | $669,000+6.2%$436/sqft |
Source:  CRMLS #SR26165924 Report a problem CRMLS #SR26165924 Report a problem | ||
| 12/14/2021 | Sold | $630,000-1.7%$411/sqft |
Source: Public Record Report a problem | ||
| 9/21/2021 | Pending sale | $641,000$418/sqft |
Source:  CLAW #21772962 Report a problem CLAW #21772962 Report a problem | ||
| 9/17/2021 | Price change | $641,000-0.2%$418/sqft |
Source: CLAW #21772962 Report a problem | ||
| 8/18/2021 | Listed for sale | $642,000-0.2%$419/sqft |
Source: CLAW #21772962 Report a problem | ||
| 7/8/2021 | Sold | $643,000+28.9%$419/sqft |
Source: Public Record Report a problem | ||
| 6/11/2020 | Sold | $499,000$326/sqft |
Source: Public Record Report a problem | ||
| 5/5/2020 | Pending sale | $499,000$326/sqft |
Source: Pinnacle Estate Properties, Inc. #SR20051570 Report a problem | ||
| 4/28/2020 | Price change | $499,000-3.9%$326/sqft |
Source: Pinnacle Estate Properties, Inc. #SR20051570 Report a problem | ||
| 4/22/2020 | Price change | $519,000-1.1%$339/sqft |
Source: Pinnacle Estate Properties, Inc. #SR20051570 Report a problem | ||
| 4/10/2020 | Price change | $525,000-2.8%$342/sqft |
Source: Pinnacle Estate Properties, Inc. #SR20051570 Report a problem | ||
| 3/26/2020 | Listed for sale | $540,000+42.5%$352/sqft |
Source: Pinnacle Estate Properties, Inc. #SR20051570 Report a problem | ||
| 3/25/2009 | Sold | $379,000$247/sqft |
Source: Public Record Report a problem | ||
| 2/11/2009 | Listed for sale | $379,000+71.2%$247/sqft |
Source: Listhub #F1798490 Report a problem | ||
| 11/21/2008 | Sold | $221,400-55.6%$144/sqft |
Source: Public Record Report a problem | ||
| 6/28/2005 | Sold | $499,000+28.3%$326/sqft |
Source: Public Record Report a problem | ||
| 2/19/2004 | Sold | $389,000+39.4%$254/sqft |
Source: Public Record Report a problem | ||
| 8/13/2002 | Sold | $279,000+12.5%$182/sqft |
Source: Public Record Report a problem | ||
| 1/9/2002 | Sold | $248,000$162/sqft |
Source: Public Record Report a problem | ||
Public tax history
| Year | Property taxes | Tax assessment |
|---|---|---|
| 2026 | -- | $681,929 +2% |
| 2025 | $8,082 +1.2% | $668,559 +2% |
| 2024 | $7,984 +2% | $655,451 +2% |
| 2023 | $7,828 +3.8% | $642,600 +2% |
| 2022 | $7,542 -0.9% | $630,000 +25% |
| 2021 | $7,610 +25.3% | $504,168 +13% |
| 2020 | $6,075 +11.4% | $446,259 +2% |
| 2019 | $5,456 +4.8% | $437,510 +2% |
| 2018 | $5,207 | $428,933 +2% |
| 2017 | $5,207 +2.2% | $420,523 +2% |
| 2016 | $5,096 +2.5% | $412,278 +1.5% |
| 2015 | $4,970 +1.1% | $406,086 +2% |
| 2014 | $4,916 | $398,133 +21.4% |
| 2012 | -- | $328,000 -2.1% |
| 2011 | -- | $335,000 |
| 2010 | -- | $335,000 -11.8% |
| 2009 | -- | $380,000 -22.3% |
| 2008 | -- | $489,000 -5.8% |
| 2007 | -- | $519,159 +2% |
| 2006 | -- | $508,980 +25.8% |
| 2005 | -- | $404,714 +42.4% |
| 2004 | -- | $284,207 +1.9% |
| 2003 | -- | $279,000 +50.5% |
| 2002 | -- | $185,413 +4% |
| 2000 | -- | $178,216 |
Find assessor info on the county website
Monthly payment
Est. payment
Payment breakdown
Explore the cost of this home by adjusting the details. Changes won't be saved.Climate risks
Neighborhood: Woodland Hills
- $415,0002 bd2 ba1.2k sqft6121 Shoup Ave UNIT 26, Woodland Hills, CA 91367Sold

- $701,0003 bd3 ba1.7k sqft6145 Shoup Ave UNIT 42, Woodland Hills, CA 91367Off Market
- $616,8002 bd3 ba1.5k sqft6145 Shoup Ave UNIT 43, Woodland Hills, CA 91367Off Market
- $836,4003 bd3 ba1.7k sqft6145 Shoup Ave UNIT 45, Woodland Hills, CA 91367Off Market
Similar homes
- $635,0003 bd3 ba1.8k sqft20224 Sherman Way Unit 48, Winnetka, CA 91306For Sale
 MLS ID #SW26096401, Ashley Giddings, Coldwell Banker Icon. CRMLS
 - $644,0003 bd3 ba1.4k sqft19928 Chase St Unit 23, Winnetka, CA 91306For Sale
 MLS ID #BB26177607, Marine Grigorian, REMAX OPTIMA. CRMLS
 - $625,0003 bd3 ba1.2k sqft8340 Penfield Ave Unit 35, Winnetka, CA 91306For Sale
 MLS ID #SR26150902, Fernanda Borras, Equity Union. CRMLS
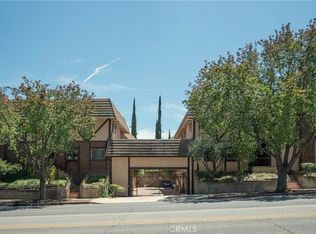
 - $799,0004 bd3 ba1.9k sqft24420 Victory Blvd, Woodland Hills, CA 91367For Sale
 MLS ID #SR26147002, Jorge Vega, Compass. CRMLS
Local buyer's agents are ready to help
