Welcome to the desirable Peppertree Community! This beautifully maintained 3-bedroom, 3-bathroom home offers comfort, convenience, and resort-style amenities within a gated community close to CSUN and the Northridge Park complex. The spacious floor plan features attractive wood-look and tile flooring throughout, fresh interior paint, and two private patios perfect for relaxing or entertaining. The kitchen opens to the outdoor BBQ area, and the home includes numerous upgrades including a newer HVAC system, new water heater, and partially upgraded plumbing for added peace of mind.
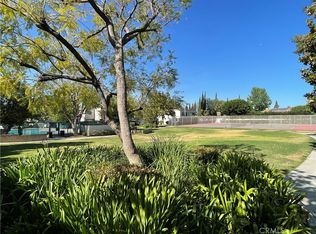
This all-electric home comes with two assigned parking spaces, including one covered carport and one uncovered space. Residents enjoy access to the community swimming pool, tennis courts, and beautifully maintained park-like grassy areas, all within the sought-after Peppertree complex. A wonderful opportunity to enjoy low-maintenance living in a serene, amenity-rich community with convenient access to shopping, dining, recreation, and nearby parks.
For sale
Listed by: Rodeo Realty • Linda Haim • Contact: 818-312-0454
Price cut: $100K (7/22)
$650,000
18526 Mayall St Unit I, Northridge, CA 91324
3beds
1,303sqft
:
Get pre-qualified$4,819/mo
Townhouse
Built in 1972
10.68 Acres Lot
$642,900 Zestimate®
$499/sqft
$570/mo HOA
What's special
- 17 days |
- 308 |
- 8 |
Zillow last checked:
Listing updated:
Listed by:
Linda Haim DRE #01766071 818-312-0454,
Rodeo Realty
Source: CRMLS,MLS#: SR26141626 Originating MLS: California Regional MLS
Originating MLS: California Regional MLSFacts & features
Interior
Bedrooms & bathrooms
- Bedrooms: 3
- Bathrooms: 3
- Full bathrooms: 3
- Main level bathrooms: 1
Rooms
- Room types: Bedroom, Kitchen, Laundry, Living Room, Recreation, Dining Room
Bedroom
- Features: All Bedrooms Up
Bathroom
- Features: Bathtub, Separate Shower, Tub Shower
Kitchen
- Features: Granite Counters
Heating
- Central
Cooling
- Central Air
Appliances
- Included: Dishwasher, Electric Cooktop, Electric Range, Dryer, Washer
- Laundry: Inside
Features
- Balcony, Separate/Formal Dining Room, Furnished, Granite Counters, Open Floorplan, Recessed Lighting, All Bedrooms Up
- Flooring: Laminate, Tile
- Doors: Sliding Doors
- Has fireplace: No
- Fireplace features: None
- Furnished: Yes
- Common walls with other units/homes: 1 Common Wall
Interior area
- Total interior livable area: 1,303 sqft
Property
Parking
- Total spaces: 3
- Parking features: Assigned, Covered, Carport, Paved, Uncovered
- Carport spaces: 2
- Uncovered spaces: 1
Accessibility
- Accessibility features: Safe Emergency Egress from Home, Parking
Features
- Levels: Two
- Stories: 2
- Entry location: Living Room
- Pool features: Community, In Ground, Association
- Spa features: None
- Fencing: Wood
- Has view: Yes
- View description: None
Lot
- Size: 10.68 Acres
Details
- Parcel number: 2729024131
- Special conditions: Standard
Construction
Type & style
- Home type: Townhouse
- Property subtype: Townhouse
- Attached to another structure: Yes
Materials
- Stucco
- Foundation: Slab
- Roof: Composition
Condition
- New construction: No
- Year built: 1972
Utilities & green energy
- Sewer: Public Sewer
- Water: Public
- Utilities for property: Sewer Available, Water Available
Community & HOA
Community
- Features: Curbs, Street Lights, Sidewalks, Urban, Valley, Gated, Pool
- Security: Carbon Monoxide Detector(s), Security Gate, Gated Community, Smoke Detector(s)
HOA
- Has HOA: Yes
- Amenities included: Controlled Access, Pool, Security, Tennis Court(s), Trash
- HOA fee: $570 monthly
- HOA name: Ross Morgan
- HOA phone: 818-907-6622
Location
- Region: Northridge
Financial & listing details
- Price per square foot: $499/sqft
- Tax assessed value: $385,782
- Annual tax amount: $4,735
- Date on market: 7/12/2026
- Cumulative days on market: 17 days
- Listing terms: Conventional
- Inclusions: Stainless Steel Refrigerator with ice maker, range, dishwasher, microwave, washer and dryer.
Estimated market value
$642,900
$611,000 - $675,000
$3,435/mo
Price history
| Date | Event | Price |
|---|---|---|
| 7/22/2026 | Price change | $650,000-13.3%$499/sqft |
Source:  CRMLS #SR26141626 Report a problem CRMLS #SR26141626 Report a problem | ||
| 7/15/2026 | Listed for rent | $3,995$3/sqft |
Source: CRMLS #SR26141671 Report a problem | ||
| 7/12/2026 | Listed for sale | $750,000+133.6%$576/sqft |
Source: CRMLS #SR26141626 Report a problem | ||
| 7/30/2014 | Sold | $321,000-0.9%$246/sqft |
Source:  CSMAOR #214013681 Report a problem CSMAOR #214013681 Report a problem | ||
| 5/10/2014 | Price change | $324,000-4.1%$249/sqft |
Source: Alternative Realty Group #214013681 Report a problem | ||
| 4/27/2014 | Price change | $338,000-3.2%$259/sqft |
Source: Alternative Realty Group #214013681 Report a problem | ||
| 4/20/2014 | Listed for sale | $349,000$268/sqft |
Source: Alternative Realty Group #214013681 Report a problem | ||
Public tax history
| Year | Property taxes | Tax assessment |
|---|---|---|
| 2025 | $4,735 +1.3% | $385,782 +2% |
| 2024 | $4,673 +2% | $378,219 +2% |
| 2023 | $4,583 +4.9% | $370,804 +2% |
| 2022 | $4,370 +1.4% | $363,534 +2% |
| 2021 | $4,311 -0.9% | $356,407 +1% |
| 2020 | $4,351 | $352,754 +2% |
| 2019 | $4,351 +5.3% | $345,838 +2% |
| 2018 | $4,133 | $339,058 +2% |
| 2017 | $4,133 +2.3% | $332,411 +2% |
| 2016 | $4,040 +2.6% | $325,894 +1.5% |
| 2015 | $3,939 +109.3% | $321,000 +115.1% |
| 2014 | $1,882 | $149,258 +2.5% |
| 2012 | -- | $145,672 +2% |
| 2011 | -- | $142,817 +0.8% |
| 2010 | -- | $141,751 -0.2% |
| 2009 | -- | $142,089 +2% |
| 2008 | -- | $139,304 +2% |
| 2007 | -- | $136,574 +2% |
| 2006 | -- | $133,897 |
| 2005 | -- | $133,897 +4% |
| 2004 | -- | $128,699 +1.9% |
| 2003 | -- | $126,341 +2% |
| 2002 | -- | $123,865 +4% |
| 2000 | -- | $119,057 |
Find assessor info on the county website
Monthly payment
Est. payment
Payment breakdown
Explore the cost of this home by adjusting the details. Changes won't be saved.Climate risks
Neighborhood: Northridge
Nearby schools
GreatSchools rating
- 9/10Topeka Charter School For Advanced StudiesGrades: K-5Distance: 0.6 mi
- 9/10Alfred B. Nobel Charter Middle SchoolGrades: 6-8Distance: 0.9 mi
- 6/10Northridge Academy HighGrades: 9-12Distance: 0.9 mi
- $565,7003 bd3 ba1.3k sqft18504 Mayall St UNIT A, Los angeles, CA 91324Off Market

- $538,3003 bd3 ba1.3k sqft18504 Mayall St UNIT B, Northridge, CA 91324Off Market
- $3,3753 bd3 ba1.3k sqft18504 Mayall St UNIT C, Northridge, CA 91324For Rent
- $561,7003 bd3 ba1.3k sqft18504 Mayall St UNIT D, Northridge, CA 91324Off Market
- $600,4003 bd3 ba1.3k sqft18504 Mayall St UNIT E, Los Angeles, CA 91324Off Market
- $607,1004 bd3 ba1.3k sqft18506 Mayall St UNIT A, Los angeles, CA 91324Off Market
- $572,5004 bd3 ba1.3k sqft18506 Mayall St UNIT B, Northridge, CA 91324Off Market
- $619,0004 bd3 ba1.3k sqft18506 Mayall St UNIT D, Northridge, CA 91324Off Market
- $585,1004 bd3 ba1.3k sqft18506 Mayall St UNIT E, Los Angeles, CA 91324Off Market
A local agent can set up tours, give advice and negotiate with sellers.
Similar homes
- $625,0002 bd3 ba1.2k sqft19140 Lahey St Unit 4, Porter Ranch, CA 91326For Sale
 MLS ID #SR26128161, Regina Skarzinski, Rodeo Realty. CRMLS
 - $649,9993 bd3 ba1.6k sqft10030 Owensmouth Ave Unit 24, Chatsworth, CA 91311For Sale
 MLS ID #SR26131608, Kathleen Klima, Opportunity Realty Inc.. CRMLS
 - $735,0003 bd3 ba1.8k sqft18153 Andrea Cir N Unit 4, Northridge, CA 91325For Sale
 MLS ID #SR26110225, Bob Khalsa, United America Realty Services Inc. CRMLS
 - $668,0003 bd3 ba1.3k sqft9301 Shirley Ave Suite 13, Northridge, CA 91324For Sale
 MLS ID #CV26060747, Wanita Hung, Pacific Sterling Realty. CRMLS
 - $599,9003 bd3 ba1.3k sqft10125 De Soto Ave Unit 2, Chatsworth, CA 91311For SaleMLS ID #SR26099945, Martin Hernandez, Mission Real Estate. CRMLS
- $634,9993 bd3 ba1.3k sqft10231 Independence Ave Unit C17, Chatsworth, CA 91311For SaleMLS ID #SR26074101, Fernanda Otalora, RE/MAX One. CRMLS
- $549,0003 bd3 ba1.5k sqft8430 Winnetka Ave Unit 20, Winnetka, CA 91306For SaleMLS ID #SR26118467, Houman Jahangard, Royal Rep Realty, Inc.. CRMLS
- $599,0003 bd3 ba1.6k sqft8800 Kester Ave Unit 126, Panorama City, CA 91402For SaleMLS ID #TR26119947, Jerome Bernardo, All Star Real Estate & Loans. CRMLS
- $520,0003 bd3 ba1.5k sqft8105 Canby Ave Unit 4, Reseda, CA 91335For SaleMLS ID #SR26043695, Uzma Khan, Superior Realty. CRMLS
- $644,9993 bd3 ba1.5k sqft12325 Sweetbriar Ln, Pacoima, CA 91331For SaleMLS ID #GD25274787, Tigran Emin, Coldwell Banker Hallmark. CRMLS
- $569,0002 bd3 ba1.4k sqft8800 Kester Ave Unit 129, Panorama City, CA 91402For SaleMLS ID #BB26140220, Rebecca Uribe, Homeworks Realty. CRMLS
- $699,9952 bd3 ba1.3k sqft5220 Premiere Hills Cir APT 228, Woodland Hills, CA 91364For SaleMLS ID #SR26137307, Mai Matthesen, Equity Union. CRMLS
- $559,0003 bd3 ba1.2k sqft18408 Hatteras St Unit 19, Tarzana, CA 91356For SaleMLS ID #TR26045141, Jonathan Minerick, Homecoin.com. CRMLS
- $699,0002 bd3 ba1.5k sqft6223 Nita Ave, Los Angeles, CA 91367For SaleMLS ID #SR26121703, Fay Firouzi, The One Luxury Properties. CRMLS
- $725,0002 bd3 ba1.4k sqft21931 Burbank Blvd APT 23, Woodland Hills, CA 91367For SaleMLS ID #PT26069619, G. Robert Arnold, Premiere Advantage Homes. CRMLS
- $695,0003 bd3 ba1.4k sqft26514 Big Horn Way, Santa Clarita, CA 91354For SaleMLS ID #SR26124431, Karen Carter, Golden Oak Realty. CRMLS
- $619,0003 bd2 ba1.5k sqft25708 Holiday Cir APT B, Stevenson Ranch, CA 91381For SaleMLS ID #SR26133875, Susan Kline, RE/MAX of Santa Clarita. CRMLS
- $590,0003 bd3 ba1.4k sqft9906 Owensmouth Ave Unit 12, Chatsworth, CA 91311For SaleMLS ID #RS26063858, Kevin Jannak, The Real Estate Solution. CRMLS
- $739,0002 bd3 ba1.8k sqft6244 Shoup Ave, Los Angeles, CA 91367For SaleMLS ID #SR26145178, Gianna De Fonte, The One Luxury Properties. CRMLS
- $459,0003 bd2 ba1.3k sqft20146 Cohasset St Unit 5, Winnetka, CA 91306For SaleMLS ID #SR26146532, Kenneth Marker, Rodeo Realty. CRMLS
Local buyer's agents are ready to help
