WELCOME TO WARNER WOODS IN WOODLAND HILLS! Located in one of the West Valley's most sought-after resort communities, this beautifully upgraded 2-BEDROOM, 2.5-BATH TOWNHOME offers approximately 1,469 SQ. FT. of light-filled living space featuring high soaring ceilings, an open-concept layout, a remodeled granite kitchen with custom cabinetry, and dual private balconies with tranquil greenbelt views.
RARE DIRECT-ACCESS 2-CAR GARAGE & STORAGE: Enjoy attached drive-up parking complete with PRE-WIRED EV CAR CHARGING—a rare luxury for Woodland Hills townhomes—along with a dedicated lower-level laundry area and an oversized bonus storage space for maximum organization and flexibility.
PARK-LIKE RESORT LIVING & PRIME LOCATION: Nestled among lush greenbelts, winding streams, wooden bridges, multiple pools, spas, a sauna, and a clubhouse, Warner Woods offers peaceful sanctuary living just minutes from Warner Center, The Village at Topanga, Westfield Topanga Mall, and the upcoming Rams Village development. Upgraded, move-in ready, and packed with modern convenience!
For sale
Listed by: Premier Advantage Real Estate • G. Robert Arnold • Contact: 805-504-5582
$732,000
21931 Burbank Blvd APT 23, Woodland Hills, CA 91367
2beds
1,469sqft
Townhouse
Built in 1980
5.88 Acres Lot
$-- Zestimate®
$498/sqft
$750/mo HOA
What's special
- 135 days |
- 301 |
- 16 |
Zillow last checked:
Listing updated:
Listed by:
G. Robert Arnold DRE #00569840 805-504-5582,
Premier Advantage Real Estate
Source: CRMLS,MLS#: PT26164417 Originating MLS: California Regional MLS
Originating MLS: California Regional MLSFacts & features
Interior
Bedrooms & bathrooms
- Bedrooms: 2
- Bathrooms: 3
- Full bathrooms: 3
- Main level bathrooms: 1
Rooms
- Room types: Bedroom, Kitchen, Laundry, Living Room, Primary Bathroom, Primary Bedroom, Other
Bedroom
- Features: All Bedrooms Up
Bathroom
- Features: Dual Sinks, Granite Counters
Kitchen
- Features: Granite Counters, Kitchen Island
Other
- Features: Walk-In Closet(s)
Heating
- Central
Cooling
- Central Air
Appliances
- Included: Dishwasher, Gas Oven, Gas Range, Gas Water Heater
- Laundry: Washer Hookup, Electric Dryer Hookup, Gas Dryer Hookup, Laundry Room
Features
- Balcony, Granite Counters, Living Room Deck Attached, Pantry, Recessed Lighting, Storage, All Bedrooms Up, Walk-In Closet(s)
- Flooring: Laminate
- Has fireplace: Yes
- Fireplace features: Living Room
- Common walls with other units/homes: 2+ Common Walls
Interior area
- Total interior livable area: 1,469 sqft
Property
Parking
- Total spaces: 2
- Parking features: Direct Access, Garage, Garage Door Opener, Garage Faces Rear
- Attached garage spaces: 2
Features
- Levels: Three Or More
- Stories: 3
- Entry location: 1
- Patio & porch: Porch, Terrace
- Pool features: Community, Association
- Has spa: Yes
- Spa features: Community
- Has view: Yes
- View description: Park/Greenbelt, Creek/Stream
- Has water view: Yes
- Water view: Creek/Stream
Lot
- Size: 5.88 Acres
Details
- Parcel number: 2146033247
- Special conditions: Standard
Construction
Type & style
- Home type: Townhouse
- Property subtype: Townhouse
- Attached to another structure: Yes
Condition
- Updated/Remodeled
- New construction: No
- Year built: 1980
Utilities & green energy
- Sewer: Public Sewer
- Water: Public
- Utilities for property: Cable Connected, Electricity Connected, Natural Gas Connected, Sewer Connected, Water Connected
Community & HOA
Community
- Features: Gutter(s), Street Lights, Suburban, Pool
HOA
- Has HOA: Yes
- Amenities included: Pool, Spa/Hot Tub
- HOA fee: $750 monthly
- HOA name: Warner Woods
- HOA phone: 818-907-6622
Location
- Region: Woodland Hills
Financial & listing details
- Price per square foot: $498/sqft
- Date on market: 8/1/2026
- Cumulative days on market: 135 days
- Listing terms: Cash,Cash to New Loan,Conventional
Estimated market value
Not available
Estimated sales range
Not available
Not available
Price history
| Date | Event | Price |
|---|---|---|
| 8/1/2026 | Listed for sale | $732,000$498/sqft |
Source:  CRMLS #PT26164417 Report a problem CRMLS #PT26164417 Report a problem | ||
Public tax history
Tax history is unavailable.
Monthly payment
Est. payment
Payment breakdown
Explore the cost of this home by adjusting the details. Changes won't be saved.Climate risks
Neighborhood: Woodland Hills
Nearby schools
GreatSchools rating
- 8/10Woodlake Elementary Community Charter SchoolGrades: K-5Distance: 1.6 mi
- 4/10Woodland Hills Charter AcademyGrades: 6-8Distance: 1.1 mi
- 9/10Taft Charter HighGrades: 9-12Distance: 2 mi
- $571,6002 bd2 ba1.3k sqft21930 Marylee St APT 106, Woodland Hills, CA 91367Off Market
- $676,6003 bd3 ba1.4k sqft21930 Marylee St APT 105, Woodland Hills, CA 91367Off Market
- $701,0873 bd3 ba1.4k sqft21930 Marylee St APT 102, Woodland Hills, CA 91367Off Market
- $712,5003 bd3 ba1.6k sqft21930 Marylee St APT 101, Woodland Hills, CA 91367Sold
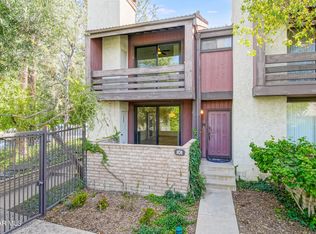
- $635,4003 bd3 ba1.4k sqft21930 Marylee St APT 100, Woodland Hills, CA 91367Off Market
- $563,9002 bd3 ba1.3k sqft21930 Marylee St APT 99, Woodland Hills, CA 91367Off Market
- $694,1004 bd3 ba1.4k sqft21930 Marylee St APT 97, Woodland Hills, CA 91367Off Market
- $713,1003 bd3 ba1.4k sqft21930 Marylee St APT 96, Woodland Hills, CA 91367Off Market
A local agent can set up tours, give advice and negotiate with sellers.
Similar homes
- $714,0002 bd3 ba1.5k sqft6227 Randi Ave, Woodland Hills, CA 91367For Sale
 MLS ID #SB26138324, Laura Hartley, Keller Williams Realty. CRMLS
 - $669,0002 bd3 ba1.5k sqft6145 Shoup Ave Unit 58, Woodland Hills, CA 91367For Sale
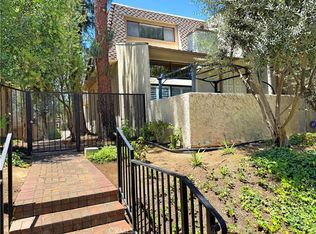 MLS ID #SR26165924, Kathleen Parsons, Equity Union. CRMLS
 - $669,0002 bd2 ba1.2k sqft6121 Shoup Ave Unit 6, Woodland Hills, CA 91367For Sale
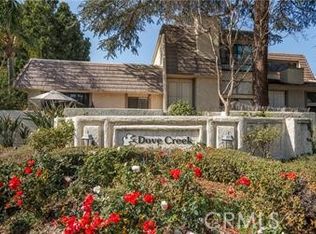 MLS ID #SR26163340, Angela Hagen, Berkshire Hathaway HomeServices California Properties. CRMLS
 - $799,0004 bd3 ba1.9k sqft24420 Victory Blvd, Woodland Hills, CA 91367For Sale
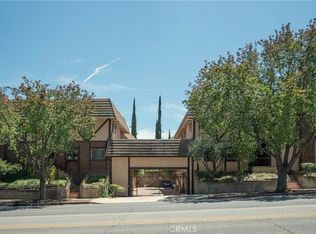 MLS ID #SR26147002, Jorge Vega, Compass. CRMLS
 - $635,0003 bd3 ba1.8k sqft20224 Sherman Way Unit 48, Winnetka, CA 91306For SaleMLS ID #SW26096401, Ashley Giddings, Coldwell Banker Icon. CRMLS
- $579,0003 bd3 ba1.4k sqft8235 Mason Ave Unit C, Winnetka, CA 91306For SaleMLS ID #SR26161260, Earvin Piega, Realty Source. CRMLS
- $599,0003 bd3 ba1.4k sqft8241 Mason Ave Unit C, Winnetka, CA 91306For SaleMLS ID #SR26153628, Ricardo Pardo, Luxury Collective. CRMLS
- $750,0004 bd3 ba1.5k sqft19150 Lahey St Unit 2, Porter Ranch, CA 91326For SaleMLS ID #SR26164290, Shaunt Keshmeshian, JohnHart Real Estate. CRMLS
- $675,0004 bd3 ba2k sqft10055 Larwin Ave Unit 3, Chatsworth, CA 91311For SaleMLS ID #SR26149549, Victoria Page, RE/MAX One. CRMLS
- $524,9002 bd2 ba920 sqft5565 Canoga Ave APT 207, Woodland Hills, CA 91367For SaleMLS ID #SR26125936, Natalia Hockelmann, Keller Williams Encino/Sherman Oaks. CRMLS
- $569,9993 bd3 ba1.4k sqft21901 Lassen St Unit 155, Chatsworth, CA 91311For SaleMLS ID #SR26058805, Leo Bato, The ONE Luxury Properties. CRMLS
- $619,0002 bd3 ba1.4k sqft9000 Vanalden Ave Unit 150, Northridge, CA 91324For SaleMLS ID #SR26149174, Beniamin Gevdzhyan, Global Realty & Mortgage. CRMLS
- $685,0003 bd3 ba1.5k sqft5340 Las Virgenes Rd APT 11, Calabasas, CA 91302For SaleMLS ID #GD26175805, Kristina Nazarova, Coldwell Banker Realty. CRMLS
- $549,9503 bd3 ba1.3k sqft14344 Foothill Blvd Unit 501, Sylmar, CA 91342For SaleMLS ID #SR26179266, Mark Gilmore, RE/MAX One. CRMLS
- $597,0002 bd4 ba1.4k sqft10215 Variel Ave Unit 7, Chatsworth, CA 91311For SaleMLS ID #SR25281353, Dona Panussi, STS Real Estate Brokerage, Inc.. CRMLS
- $649,0002 bd2 ba1.7k sqft5216 Yarmouth Ave Unit 105, Encino, CA 91316For SaleMLS ID #SR26175817, Darius Majlessi, Sotheby's International Realty. CRMLS
- $699,0003 bd3 ba1.6k sqft17943 Magnolia Blvd APT 16, Encino, CA 91316For SaleMLS ID #SR26107848, Christina Gunn, Berkshire Hathaway HomeServices California Properties. CRMLS
- $770,0004 bd3 ba1.7k sqft21125 Ingomar Ct, Canoga Park, CA 91304For SaleMLS ID #SR26164359, Song Min Ko, Best Realty & Investment, Inc.. CRMLS
- $449,9982 bd2 ba914 sqft7826 Topanga Canyon Blvd APT 308, Canoga Park, CA 91304For SaleMLS ID #SR26177618, Alison Taylor, HomeSmart Evergreen Realty. CRMLS
- $539,0002 bd2 ba1.2k sqft15735 Nordhoff St Unit 26, North Hills, CA 91343For SaleMLS ID #IN26176954, Noe Blanco, RE/MAX Alliance Group. CRMLS
Local buyer's agents are ready to help
