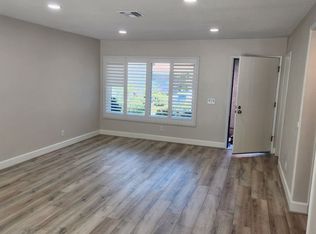
Welcome to this beautifully maintained 4-bedroom, 3-bathroom townhouse offering 1,598 square feet of comfortable living space in a desirable gated Porter Ranch community. Featuring a versatile floor plan with 3 bedrooms plus a dedicated office that can easily serve as a fourth bedroom, this home is designed for today's lifestyle. The recently painted interior and newer flooring downstairs create a fresh, inviting atmosphere, while the spacious primary suite features a private balcony—the perfect place to enjoy your morning coffee or unwind at the end of the day.
Enjoy outdoor living with a private enclosed patio, ideal for relaxing, entertaining, or dining outdoors. The home also includes an attached 2-car garage that is connected to the structure, providing convenient parking and additional storage.
The community offers an exceptional lifestyle with multiple pools, tennis courts, gated entry, courtesy patrol, and beautifully maintained greenbelts. HOA dues cover landscaping and maintenance of all common green areas, allowing for low-maintenance living in a well-kept neighborhood.
Ideally located near shopping, dining, parks, and top-rated schools, this move-in-ready townhouse is an excellent opportunity to enjoy everything Porter Ranch has to offer.
For sale
Listed by: JohnHart Real Estate • Shaunt Keshmeshian • Contact: 818-408-3798
$750,000
19150 Lahey St Unit 2, Porter Ranch, CA 91326
4beds
1,598sqft
Townhouse
Built in 1983
7.23 Acres Lot
$727,700 Zestimate®
$469/sqft
$646/mo HOA
What's special
- 58 days
- 586
- 26
Zillow last checked:
Listing updated:
Listed by:
Shaunt Keshmeshian DRE #02212726 818-408-3798,
JohnHart Real Estate
Source: CRMLS,MLS#: SR26164290 Originating MLS: California Regional MLS
Originating MLS: California Regional MLSFacts & features
Interior
Bedrooms & bathrooms
- Bedrooms: 4
- Bathrooms: 3
- Full bathrooms: 3
- Main level bathrooms: 1
- Main level bedrooms: 1
Rooms
- Room types: Kitchen, Laundry, Living Room, Primary Bathroom, Primary Bedroom, Dining Room
Bathroom
- Features: Separate Shower, Tub Shower
Kitchen
- Features: Tile Counters
Heating
- Central
Cooling
- Central Air
Appliances
- Included: Dishwasher, Gas Cooktop, Gas Oven, Refrigerator
- Laundry: Inside
Features
- Balcony, Breakfast Area, Separate/Formal Dining Room, Eat-in Kitchen
- Flooring: Laminate, Tile
- Doors: Mirrored Closet Door(s)
- Has fireplace: Yes
- Fireplace features: Living Room
- Common walls with other units/homes: 2+ Common Walls
Interior area
- Total interior livable area: 1,598 sqft
Video & virtual tour
Property
Parking
- Total spaces: 2
- Parking features: Garage
- Attached garage spaces: 2
Features
- Levels: Two
- Stories: 2
- Entry location: Front Door
- Patio & porch: Enclosed, Patio
- Pool features: Community, Association
- Has spa: Yes
- Spa features: Community
- Has view: Yes
- View description: Neighborhood
Lot
- Size: 7.23 Acres
Details
- Parcel number: 2822019210
- Special conditions: Trust
Construction
Type & style
- Home type: Townhouse
- Property subtype: Townhouse
- Attached to another structure: Yes
Condition
- New construction: No
- Year built: 1983
Utilities & green energy
- Sewer: Public Sewer
- Water: Public
- Utilities for property: Cable Available, Electricity Available, Natural Gas Available, Sewer Available, Water Available
Community & HOA
Community
- Features: Curbs, Sidewalks, Pool
HOA
- Has HOA: Yes
- Amenities included: Controlled Access, Maintenance Grounds, Pool, Security, Tennis Court(s)
- HOA fee: $646 monthly
- HOA name: View Ridge Town Homes HOA
- HOA phone: 661-295-9474
Location
- Region: Porter Ranch
Financial & listing details
- Price per square foot: $469/sqft
- Tax assessed value: $506,108
- Date on market: 7/29/2026
- Cumulative days on market: 58 days
- Listing terms: Cash,Cash to New Loan,Conventional,FHA
Estimated market value
$727,700
$691,000 - $764,000
$4,632/mo
Price history
| Date | Event | Price |
|---|---|---|
| 7/29/2026 | Listed for sale | $750,000+114.9%$469/sqft |
Source: JohnHart Real Estate #SR26164290 Report a problem | ||
| 12/12/2003 | Sold | $349,000$218/sqft |
Source: Public Record Report a problem | ||
Public tax history
| Year | Property taxes | Tax assessment |
|---|---|---|
| 2026 | -- | $506,108 +2% |
| 2025 | $6,229 +1.2% | $496,185 +2% |
| 2024 | $6,156 +1.9% | $486,457 +2% |
| 2023 | $6,040 +4.8% | $476,920 +2% |
| 2022 | $5,763 +1.3% | $467,570 +2% |
| 2021 | $5,689 -0.9% | $458,403 +1% |
| 2020 | $5,743 | $453,704 +2% |
| 2019 | $5,743 +5.3% | $444,809 +2% |
| 2018 | $5,454 | $436,088 +2% |
| 2017 | $5,454 +2.2% | $427,538 +2% |
| 2016 | $5,335 +2.5% | $419,156 +1.5% |
| 2015 | $5,206 +1% | $412,861 +2% |
| 2014 | $5,154 | $404,774 +2.5% |
| 2012 | -- | $395,046 +2% |
| 2011 | -- | $387,301 +0.8% |
| 2010 | -- | $384,407 -0.2% |
| 2009 | -- | $385,322 +2% |
| 2008 | -- | $377,767 +2% |
| 2007 | -- | $370,360 +2% |
| 2006 | -- | $363,099 |
| 2005 | -- | $363,099 +4% |
| 2004 | -- | $349,000 +77.1% |
| 2003 | -- | $197,111 +2% |
| 2002 | -- | $193,247 +4% |
| 2000 | -- | $185,744 |
Find assessor info on the county website
Monthly payment
Est. payment
Payment breakdown
Explore the cost of this home by adjusting the details. Changes won't be saved.Climate risks
Neighborhood: Porter Ranch
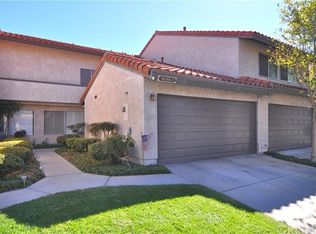
- $625,0002 bd3 ba1.2k sqft19140 Lahey St UNIT 4, Porter Ranch, CA 91326For Sale

- $754,9003 bd3 ba1.6k sqft19158 Lahey St UNIT 1, Porter Ranch, CA 91326Off Market
- $726,0003 bd2 ba1.5k sqft19158 Lahey St UNIT 2, Porter Ranch, CA 91326Off Market
- $705,0003 bd3 ba1.5k sqft19158 Lahey St UNIT 3, Porter Ranch, CA 91326Off Market
Similar homes
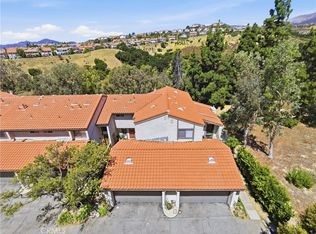
- $685,0004 bd3 ba1.6k sqft11621 Tampa Ave Unit 194, Porter Ranch, CA 91326For Sale
 MLS ID #SR26150577, Emigdio Plascencia, Keller Williams Luxury. CRMLS
 - $599,9004 bd3 ba1.7k sqft10120 Larwin Ave Unit 3, Chatsworth, CA 91311For Sale
 MLS ID #SR26190130, Wendy Dern, Rodeo Realty. CRMLS
 - $599,9993 bd3 ba1.5k sqft17221 Roscoe Blvd Unit 2, Northridge, CA 91325For Sale
 MLS ID #BB26202362, Matthew McPherson, Compass. CRMLS
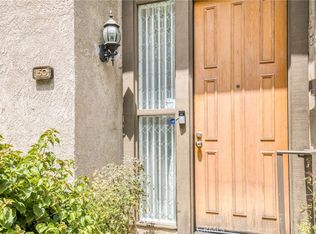
 - $619,0002 bd3 ba1.4k sqft9000 Vanalden Ave Unit 150, Northridge, CA 91324For Sale
 MLS ID #SR26149174, Beniamin Gevdzhyan, Global Realty & Mortgage. CRMLS
