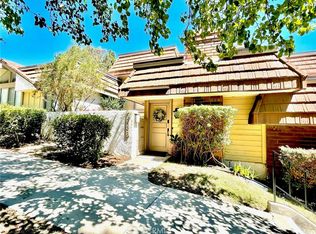
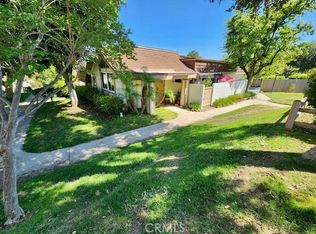
Welcome to the highly desirable Rockpointe community in the heart of Chatsworth! This spacious 4-bedroom townhome offers the perfect blend of comfort, style, and resort-style living.
Freshly painted throughout, the home features beautiful hardwood flooring, granite countertops, a cozy fireplace, and an inviting floor plan designed for both everyday living and entertaining. Enjoy exceptional indoor-outdoor living with two oversized private patios—one in the front and another in the back—providing plenty of space for outdoor dining, gardening, or simply relaxing.
The attached two-car garage offers direct access into the home, plus an additional assigned parking space directly behind the unit for a total of three parking spaces. The generous layout offers spacious bedrooms, abundant natural light, and the flexibility today’s buyers are looking for.
Rockpointe is one of Chatsworth’s most sought-after communities, featuring beautifully maintained grounds with mature trees, expansive greenbelts, four community pools and spas, clubhouse, playgrounds, picnic areas, walking paths, and 24-hour security patrol. The HOA also includes earthquake insurance and professional landscaping, providing exceptional value and peace of mind. Ideally located adjacent to Chatsworth Park South with hiking, biking, pickleball, and equestrian trails, and just minutes from The Vineyards at Porter Ranch, shopping, dining, and convenient freeway access.
Move-in ready and located in one of Chatsworth’s premier communities, this is an exceptional opportunity you won’t want to miss.
11 days
|
368
|
24
|
Zillow last checked:
Listing updated:
Listed by:
Victoria PageDRE #01368265818-968-4785,
RE/MAX One
Source: CRMLS,MLS#: SR26149549Originating MLS: California Regional MLS
Loading...
Facts & features
Interior
Bedrooms & bathrooms
Bedrooms: 4
Bathrooms: 3
Full bathrooms: 3
Main level bathrooms: 1
Rooms
Room types: Bedroom
Bedroom
Features: All Bedrooms Up
Heating
Central
Cooling
Central Air
Appliances
Laundry: Inside
Features
All Bedrooms Up
Has fireplace: Yes
Fireplace features: Living Room
Common walls with other units/homes: 2+ Common Walls,No One Above,No One Below
Interior area
Total interior livable area: 2,008 sqft
Property
Parking
Total spaces: 3
Parking features: Assigned, Direct Access, Garage
Attached garage spaces: 2
Uncovered spaces: 1
Features
Levels: Two
Stories: 2
Entry location: 1
Pool features: Community, Association
Has view: Yes
View description: Park/Greenbelt, Hills
Lot
Size: 6.12 Acres
Details
Parcel number: 2724003074
Special conditions: Standard
Horse amenities: Riding Trail
Construction
Type & style
Home type: Townhouse
Property subtype: Townhouse
Attached to another structure: Yes
Condition
New construction: No
Year built: 1975
Utilities & green energy
Sewer: Public Sewer
Water: Public
Community & HOA
Community
Features: Foothills, Hiking, Horse Trails, Park, Sidewalks, Pool
HOA
Has HOA: Yes
Amenities included: Barbecue, Picnic Area, Playground, Pool, Pet Restrictions, Pets Allowed, Spa/Hot Tub
Explore the cost of this home by adjusting the details. Changes won't be saved.
Principal & interest
$1,547
Mortgage insurance
$0
Property taxes
$170
Home insurance
$105
HOA fees
$0
Utilities
Not included
All calculations are estimates and provided by Zillow, Inc. for informational purposes only. Actual amounts may vary.
HOA fees may include property taxes on listings classified as Co-Ops. Contact the listing agent and/or owner for fee details.
Mortgage interest rates are dependent on a number of factors, including credit score, down payment, and repayment length. Interest rate data provided by Zillow Group Marketplace, Inc. as of 1/1/1970 from various mortgage lenders with which we have lead or other similar arrangements; the Estimated Payment is an average of those rates.
See how much you could borrow to make a competitive offer.