Skip main navigation
Sold for $709,000
  • Listed by: Pinnacle Estate Properties • Gina Leeper • Contact: 818-534-4210
    Bought with: The Agency
    Tax assessed value
    $709,000

    10020 Larwin Ave Unit 2, Chatsworth, CA 91311

    4beds
    1,773sqft
    Townhouse
    Built in 1973
    6.12 Acres Lot
    $712,000 Zestimate®
    $400/sqft
    $4,480 Estimated rent

    Home value

    $712,000

    $676,000 - $748,000

    $4,480/mo

    Zestimate® history
    Loading
    Loading...

    Owner options

    List your home for rent

    $4,480/mo

    Rent Zestimate®

    Find your next renter with Zillow Rental Manager. Plus, with online applications, you can quickly screen prospective tenants – for free.

    Learn more

    $4,480/mo

    Rent Zestimate®

    Refinance and save

    $5,185/mo

    Est. payment

    Refinancing to a lower rate could help reduce your monthly payments and save thousands over the life of the loan.

    See today's rates

    $5,185/mo

    Est. payment

    Explore your selling options

    Work with a Zillow partner agent

    Leverage their expertise and Zillow's premium Showcase listings to get your home seen by more buyers.

    Get started

    List with your own agent

    Get your home in front of millions of buyers by listing it on Zillow.

    Learn how to do it

    Sell it yourself

    Take full control of how buyers see your home on Zillow by listing For Sale by Owner (FSBO).

    List your home

    What's special

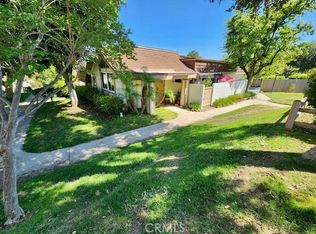
    Welcome to this beautifully remodeled townhome, nestled along green spaces and rock formations of the Rockpointe Community in Chatsworth! This home has 4 spacious bedrooms & 3 bathrooms, with 1770+ sq feet of living space, 2 outdoor patios, an attached 2 car, direct access garage with laundry. Features include: open floor plan with soaring 2 story ceiling in living room, wood plank style tile flooring throughout the main level living spaces; recessed lighting throughout, fireplace in formal living room and south facing front patio access gives natural light all day! Updated kitchen with quartz counters, bar seating at the peninsula, stainless steel appliances and modern stainless steel sink, custom cabinets & pantry. All 3 bathrooms have quartz counter vanities & decorative floor tile and shower/tub surround. One main floor suite with access to front patio and downstairs bathroom with shower. Modern neutral paint, plantation shutters and landscaped patio are personal touches that elevate the feel of this townhome. 2 separate patios off the living room and off the kitchen/dining/family room space allows for easy entertaining. The Rockpointe community offers wonderful amenities-- 4 pools and spas, hiking trails and open green spaces. Roving Security and common area/grounds maintenance allows you a safe and beautiful retreat to call home. Great commute with access to the 118 fwy and the Metrolink station. All appliances included-- clothes washer and dryer, refrigerator, dishwasher, free standing stove and micro-hood. This townhome feels like single family home with the upgrades and comforts of a true neighborhood!

    Zillow last checked:

    Listing updated:

    Listed by:

    Gina Leeper DRE #01461839 818.445.6239,

    Pinnacle Estate Properties,

    Mark Leeper DRE #01485662 818-445-6211,

    Pinnacle Estate Properties

    Bought with:

    Dennis Chernov, DRE #01850113

    The Agency

    Source: CRMLS,MLS#: SR24142638MLS LogoOriginating MLS: California Regional MLS

    Facts & features

    Interior

    Bedrooms & bathrooms
    • Bedrooms: 4
    • Bathrooms: 3
    • Full bathrooms: 3
    • Main level bathrooms: 1
    • Main level bedrooms: 1
    Rooms
    • Room types: Bedroom, Entry/Foyer, Family Room, Kitchen, Living Room, Primary Bedroom, Office, Pantry
    Primary bedroom
    • Features: Primary Suite
    Bedroom
    • Features: Bedroom on Main Level
    Bathroom
    • Features: Bathroom Exhaust Fan, Bathtub, Dual Sinks, Quartz Counters, Remodeled, Separate Shower, Tub Shower, Upgraded, Walk-In Shower
    Kitchen
    • Features: Kitchen/Family Room Combo, Quartz Counters, Updated Kitchen, Walk-In Pantry
    Pantry
    • Features: Walk-In Pantry
    Heating
    • Central, Forced Air, Fireplace(s)
    Cooling
    • Central Air
    Appliances
    • Included: Dishwasher, Free-Standing Range, Disposal, Microwave, Refrigerator, Range Hood, Water Heater, Dryer, Washer
    • Laundry: In Garage
    Features
    • Breakfast Bar, High Ceilings, In-Law Floorplan, Open Floorplan, Pantry, Quartz Counters, Recessed Lighting, Two Story Ceilings, Bedroom on Main Level, Primary Suite, Walk-In Pantry
    • Flooring: Carpet, Tile
    • Doors: Sliding Doors
    • Windows: Double Pane Windows, Plantation Shutters, Roller Shields
    • Has fireplace: Yes
    • Fireplace features: Living Room
    • Common walls with other units/homes: 2+ Common Walls,No One Above,No One Below
    Interior area
    • Total interior livable area: 1,773 sqft

    Property

    Parking
    • Total spaces: 3
    • Parking features: Direct Access, Garage, Garage Door Opener, No Driveway, Garage Faces Rear, One Space, On Street
    • Attached garage spaces: 2
    • Uncovered spaces: 1
    Features
    • Levels: Two
    • Stories: 2
    • Entry location: 1
    • Patio & porch: Brick, Front Porch, Open, Patio, Porch
    • Pool features: Community, Fenced, Heated, Association
    • Has spa: Yes
    • Spa features: Association, Community
    • Fencing: Stucco Wall
    • Has view: Yes
    • View description: Courtyard, Park/Greenbelt, Hills, Peek-A-Boo, Trees/Woods
    Lot
    • Size: 6.12 Acres
    • Features: Greenbelt, Near Park, Rolling Slope, Rocks
    Details
    • Parcel number: 2724003100
    • Zoning: LAA1
    • Special conditions: Standard

    Construction

    Type & style
    • Home type: Townhouse
    • Architectural style: Patio Home
    • Property subtype: Townhouse
    • Attached to another structure: Yes
    Materials
    • Stucco
    • Foundation: Slab
    • Roof: Common Roof
    Condition
    • New construction: No
    • Year built: 1973

    Utilities & green energy

    • Electric: Electricity - On Property
    • Sewer: Public Sewer
    • Water: Public
    • Utilities for property: Cable Available, Electricity Available, Sewer Connected, Water Available

    Community & HOA

    Community
    • Features: Hiking, Sidewalks, Park, Pool
    • Security: 24 Hour Security, Resident Manager, Smoke Detector(s)
    HOA
    • Has HOA: Yes
    • Amenities included: Clubhouse, Maintenance Grounds, Maintenance Front Yard, Playground, Pool, Pet Restrictions, Pets Allowed, Spa/Hot Tub, Security
    • HOA fee: $698 monthly
    • HOA name: Rockpointe HOA
    • HOA phone: 818-835-4606
    Location
    • Region: Chatsworth

    Financial & listing details

    • Price per square foot: $400/sqft
    • Tax assessed value: $709,000
    • Annual tax amount: $8,735
    • Date on market: 7/11/2024
    • Cumulative days on market: 53 days
    • Listing terms: Cash to New Loan
    • Inclusions: Refrigerator, Dishwasher, Free Standing Stove, Microhood, Clothes Washer & Dryer, Counter Height Bar Stools
    • Road surface type: Paved

    Price history

    DateEventPrice
    9/23/2024Sold$709,000-5.5%$400/sqft
    Source: CRMLS #SR24142638 Report a problem
    9/3/2024Pending sale$750,000$423/sqft
    Source: CRMLS #SR24142638 Report a problem
    7/12/2024Listed for sale$750,000+7.1%$423/sqft
    Source: CRMLS #SR24142638 Report a problem
    12/28/2023Listing removed--
    Source: Zillow Rentals Report a problem
    10/18/2023Listed for rent$4,000$2/sqft
    Source: Zillow Rentals Report a problem
    8/25/2022Sold$700,000-2.1%$395/sqft
    Source: Public Record Report a problem
    7/28/2022Contingent$715,000$403/sqft
    Source: CRMLS #SR22160470 Report a problem
    7/21/2022Listed for sale$715,000+93.2%$403/sqft
    Source: CRMLS #SR22160470 Report a problem
    11/27/2013Sold$370,000-9.7%$209/sqft
    Source: Public Record Report a problem
    11/15/2013Pending sale$409,900$231/sqft
    Source: Coldwell Banker Residential Brokerage - Calabasas #SR13134371 Report a problem
    9/13/2013Price change$409,900-4.7%$231/sqft
    Source: Coldwell Banker Residential Brokerage - Calabasas #SR13134371 Report a problem
    8/16/2013Price change$429,900-4.1%$242/sqft
    Source: Coldwell Banker Residential Brokerage - Calabasas #SR13134371 Report a problem
    7/11/2013Listed for sale$448,400+37.4%$253/sqft
    Source: Coldwell Banker Residential Brokerage - Calabasas #SR13134371 Report a problem
    3/14/2013Sold$326,349$184/sqft
    Source: Public Record Report a problem

    Public tax history

    YearProperty taxesTax assessment
    2025$8,735 -1.4%$709,000 -0.7%
    2024$8,855 +2%$714,000 +2%
    2023$8,685 +9.9%$700,000 +63.8%
    2022$7,902 +52.1%$427,399 +2%
    2021$5,194 -0.9%$419,020 +1%
    2020$5,243 $414,725 +2%
    2019$5,243 +5.2%$406,594 +2%
    2018$4,985 $398,623 +2%
    2017$4,985 +2.2%$390,808 +2%
    2016$4,876 +2.6%$383,146 +1.5%
    2015$4,753 +1%$377,391 +2%
    2014$4,707 $370,000 +147.3%
    2012-- $149,643 +2%
    2011-- $146,709 +0.8%
    2010-- $145,613 -0.2%
    2009-- $145,960 +2%
    2008-- $143,099 +2%
    2007-- $140,294 +2%
    2006-- $137,544
    2005-- $137,544 +4%
    2004-- $132,205 +1.9%
    2003-- $129,783 +2%
    2002-- $127,239 +4%
    2000-- $122,300
    Find assessor info on the county website

    Neighborhood: Chatsworth

    Nearby schools

    GreatSchools rating
    Get a cash offer in 3 minutes
    Find out how much your home could sell for in as little as 3 minutes with a no-obligation cash offer.
    Estimated market value
    $712,000
    Get a cash offer in 3 minutes
    Find out how much your home could sell for in as little as 3 minutes with a no-obligation cash offer.
    Estimated market value
    $712,000