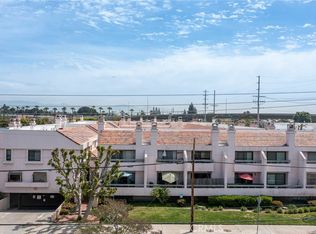
Welcome to Chatsworth Village and this inviting end-unit home you won’t want to miss! This spacious 3 bed, 2.5 bath residence offers a gated community, added privacy with only one common wall and farthest distance from streets. Step inside to discover a comfortable open concept floor plan featuring a bright and airy living space, a convenient half bath, and washer and dryer hookups on the main level. Upstairs, you’ll find all three bedrooms, including a generous primary suite complete with a dual sink bathroom, walk-in closet, and a private balcony where you can unwind while taking in the beautiful hillside view. Step outside to enjoy one of the larger patios/back yards in the community, thoughtfully enclosed with brick and redwood fencing which is perfect for relaxing or entertaining. Surrounded by peaceful natural scenery, you can watch squirrels play and listen to bird's chirp. There is ample storage inside the unit in addition to extra storage (approx. 4x6 space) located in the subterranean garage. The garage has an elevator for added convenience. Take advantage of the community pool and recreation room, adding to the lifestyle this home offers. Call today to schedule your private showing and make this home yours!
For sale
Listed by: The Real Estate Solution • Kevin Jannak • Contact: 714-318-2194
Price cut: $40K (8/6)
$550,000
9906 Owensmouth Ave Unit 12, Chatsworth, CA 91311
3beds
1,470sqft
Condominium
Built in 1981
-- sqft lot
$547,000 Zestimate®
$374/sqft
$525/mo HOA
What's special
Peaceful natural sceneryConvenient half bathGenerous primary suiteWalk-in closetDual sink bathroomFarthest distance from streets
- 142 days
- 427
- 14
Zillow last checked:
Listing updated:
Listed by:
Kevin Jannak DRE #01452045 714-318-2194,
The Real Estate Solution
Source: CRMLS,MLS#: RS26063858 Originating MLS: California Regional MLS
Originating MLS: California Regional MLSFacts & features
Interior
Bedrooms & bathrooms
- Bedrooms: 3
- Bathrooms: 3
- Full bathrooms: 2
- 1/2 bathrooms: 1
- Main level bathrooms: 1
Rooms
- Room types: Bedroom, Kitchen, Laundry, Living Room, Other
Bedroom
- Features: All Bedrooms Up
Bathroom
- Features: Bathroom Exhaust Fan, Bathtub, Dual Sinks, Separate Shower, Tub Shower
Other
- Features: Walk-In Closet(s)
Heating
- Central
Cooling
- Central Air
Appliances
- Included: Dishwasher, Gas Cooktop, Gas Range, Trash Compactor
- Laundry: Washer Hookup, Gas Dryer Hookup, Inside, In Kitchen
Features
- Balcony, Ceiling Fan(s), All Bedrooms Up, Walk-In Closet(s)
- Flooring: Carpet, Laminate, Tile
- Has fireplace: Yes
- Fireplace features: Gas, Living Room
- Common walls with other units/homes: 1 Common Wall,End Unit
Interior area
- Total interior livable area: 1,470 sqft
Property
Parking
- Total spaces: 2
- Parking features: Assigned, Underground, Private, One Space, Side By Side
- Uncovered spaces: 2
Features
- Levels: Two
- Stories: 2
- Entry location: Ground
- Patio & porch: Patio
- Pool features: Community, Fenced, In Ground, Association
- Spa features: None
- Fencing: Wood
- Has view: Yes
- View description: Hills
Lot
- Size: 1.34 Acres
Details
- Parcel number: 2747014189
- Special conditions: Standard
Construction
Type & style
- Home type: Condo
- Property subtype: Condominium
- Attached to another structure: Yes
Condition
- Repairs Cosmetic
- New construction: No
- Year built: 1981
Utilities & green energy
- Sewer: Public Sewer
- Water: Public
- Utilities for property: Cable Connected, Electricity Connected, Natural Gas Connected, Phone Connected, Sewer Connected, Water Connected
Community & HOA
Community
- Features: Street Lights, Sidewalks, Gated, Pool
- Security: Closed Circuit Camera(s), Gated Community, Key Card Entry
HOA
- Has HOA: Yes
- Amenities included: Clubhouse, Pool, Pet Restrictions, Pets Allowed, Trash, Water
- HOA fee: $525 monthly
- HOA name: Chatsworth Village
- HOA phone: 818-961-7994
Location
- Region: Chatsworth
Financial & listing details
- Price per square foot: $374/sqft
- Tax assessed value: $514,664
- Date on market: 4/8/2026
- Cumulative days on market: 143 days
- Listing terms: Cash to Existing Loan,Conventional
Estimated market value
$547,000
$520,000 - $574,000
$3,644/mo
Price history
| Date | Event | Price |
|---|---|---|
| 8/6/2026 | Price change | $550,000-6.8%$374/sqft |
Source:  CRMLS #RS26063858 Report a problem CRMLS #RS26063858 Report a problem | ||
| 5/16/2026 | Price change | $590,000-6.3%$401/sqft |
Source: CRMLS #RS26063858 Report a problem | ||
| 4/8/2026 | Listed for sale | $630,000+74%$429/sqft |
Source: CRMLS #RS26063858 Report a problem | ||
| 7/23/2004 | Sold | $362,000+72.4%$246/sqft |
Source: Public Record Report a problem | ||
| 5/1/2002 | Sold | $210,000$143/sqft |
Source: Public Record Report a problem | ||
Public tax history
| Year | Property taxes | Tax assessment |
|---|---|---|
| 2026 | -- | $514,664 +2% |
| 2025 | $6,131 +1.3% | $504,574 +2% |
| 2024 | $6,055 +2% | $494,682 +2% |
| 2023 | $5,938 +17.4% | $484,983 +14.4% |
| 2022 | $5,059 +5.8% | $424,000 +6.5% |
| 2021 | $4,783 -1.9% | $398,000 |
| 2020 | $4,877 | $398,000 |
| 2019 | $4,877 +10.4% | $398,000 +9.6% |
| 2018 | $4,419 | $363,000 +7.1% |
| 2017 | $4,419 +7.3% | $339,000 +8.7% |
| 2016 | $4,118 +9.2% | $312,000 +11.4% |
| 2015 | $3,770 +18.6% | $280,000 +9.4% |
| 2014 | $3,179 | $256,000 +23.1% |
| 2012 | -- | $208,000 |
| 2011 | -- | $208,000 -10.5% |
| 2010 | -- | $232,300 |
| 2009 | -- | $232,300 -39.5% |
| 2008 | -- | $384,155 +2% |
| 2007 | -- | $376,624 +2% |
| 2006 | -- | $369,240 |
| 2005 | -- | $369,240 +69.2% |
| 2004 | -- | $218,199 +1.9% |
| 2003 | -- | $214,200 +30.1% |
| 2002 | -- | $164,600 +26.6% |
| 2000 | -- | $130,000 |
Find assessor info on the county website
Monthly payment
Est. payment
Payment breakdown
Explore the cost of this home by adjusting the details. Changes won't be saved.Climate risks
Neighborhood: Chatsworth
- $530,0002 bd3 ba1.2k sqft9906 Owensmouth Ave UNIT 2, Chatsworth, CA 91311Sold

- $650,0003 bd3 ba1.4k sqft9906 Owensmouth Ave UNIT 13, Chatsworth, CA 91311Sold

- $539,9992 bd3 ba1.2k sqft9906 Owensmouth Ave UNIT 14, Chatsworth, CA 91311For Sale

- $599,0003 bd3 ba1.4k sqft9906 Owensmouth Ave UNIT 16, Chatsworth, CA 91311Sold
Similar homes
- $539,9992 bd3 ba1.2k sqft9906 Owensmouth Ave Unit 14, Chatsworth, CA 91311For SaleMLS ID #CV26124775, Joshua Merideth, BHHS LIFESTYLE PROPERTIES. CRMLS
- $489,0002 bd2 ba951 sqft10220 De Soto Ave Unit 6, Chatsworth, CA 91311For Sale
 MLS ID #CV26185466, Zee Saleh, COLDWELL BANKER REALTY. CRMLS
 - $639,9993 bd3 ba1.6k sqft10030 Owensmouth Ave Unit 24, Chatsworth, CA 91311For Sale
 MLS ID #SR26131608, Kathleen Klima, Opportunity Realty Inc.. CRMLS
 - $519,9003 bd2 ba1.1k sqft20134 Leadwell St Unit 307, Winnetka, CA 91306For Sale
 MLS ID #SR26180805, Inna Pylypenko, Coldwell Banker Realty. CRMLS
Local buyer's agents are ready to help
