Wonderfully renovated 2 bed 2 bath with loft area, balcony, 2 assigned garage spots pools & hot tub in a Gated community minutes from Reseda & Ventura Blvds 2 minutes from 101. Fully remodeled end unit. Warm bright open living area, with cathedral high ceilings bright natural sunlight, and beautiful recessed lighting. The open floor plan features a loft that can be an office or a third bedroom. The remodeled kitchen features all stainless-steel appliances, large farm sink, tile backsplash, and quartz countertops. Directly off the kitchen is a dining room. Directly off the dining room is a bright balcony that overlooks one of the spacious pool. Also featured in this unit, is 2 large king-sized bedrooms, which include plenty closet space. Both of the remodeled bathrooms feature custom stone and tile work. There is also an in the unit washer & dryer and 2 side by side covered parking spots. The well-kept garden feature mature landscaping and multiple pools and hot tub. HOA fee includes a temporary assessment of $80 HOA fee w/o assessment is $489 Buyer to verify. Buyers & Buyers Agent to verify all listing details.
For sale
Listed by: Inspire Real Estate • Anastas Hatjygeorge • Contact: 562-383-3148
$599,900
18445 Hatteras St Unit 402, Tarzana, CA 91356
2beds
1,147sqft
:
Get pre-qualified$4,539/mo
Condominium
Built in 1979
-- sqft lot
$586,500 Zestimate®
$523/sqft
$571/mo HOA
What's special
- 181 days |
- 198 |
- 8 |
Zillow last checked:
Listing updated:
Listed by:
Anastas Hatjygeorge DRE #02020673 562-383-3148,
Inspire Real Estate
Source: CRMLS,MLS#: TR26144709 Originating MLS: California Regional MLS
Originating MLS: California Regional MLSFacts & features
Interior
Bedrooms & bathrooms
- Bedrooms: 2
- Bathrooms: 2
- Full bathrooms: 2
- Main level bathrooms: 2
- Main level bedrooms: 2
Rooms
- Room types: Attic, Bedroom, Kitchen, Loft, Living Room, Dining Room
Bedroom
- Features: All Bedrooms Down
Bedroom
- Features: Bedroom on Main Level
Heating
- Central
Cooling
- Central Air
Appliances
- Included: Dishwasher, Refrigerator, Dryer, Washer
- Laundry: Inside, Laundry Closet, Stacked
Features
- Balcony, Cathedral Ceiling(s), Separate/Formal Dining Room, Open Floorplan, All Bedrooms Down, Attic, Bedroom on Main Level, Loft
- Flooring: Carpet, Laminate, Wood
- Has fireplace: Yes
- Fireplace features: Living Room
- Common walls with other units/homes: 1 Common Wall
Interior area
- Total interior livable area: 1,147 sqft
Property
Parking
- Total spaces: 4
- Parking features: Concrete, Covered, Gated, On Site, Paved
- Garage spaces: 2
- Carport spaces: 2
- Covered spaces: 4
Features
- Levels: Two
- Stories: 2
- Entry location: 2
- Patio & porch: Enclosed
- Pool features: Community, Fenced, In Ground, Association
- Has view: Yes
- View description: Pool, Trees/Woods
Lot
- Size: 2 Acres
- Features: 36-40 Units/Acre
Details
- Parcel number: 2157001025
- Special conditions: Standard
Construction
Type & style
- Home type: Condo
- Architectural style: See Remarks
- Property subtype: Condominium
- Attached to another structure: Yes
Materials
- Stucco
- Foundation: Slab
Condition
- Updated/Remodeled
- New construction: No
- Year built: 1979
Utilities & green energy
- Sewer: Public Sewer
- Water: Public
Community & HOA
Community
- Features: Park, Gated, Pool
- Security: Gated Community
HOA
- Has HOA: Yes
- Amenities included: Barbecue, Pool, Spa/Hot Tub
- HOA fee: $571 monthly
- HOA name: 18445 Hatters Condominum
- HOA phone: 818-587-9500
Location
- Region: Tarzana
Financial & listing details
- Price per square foot: $523/sqft
- Tax assessed value: $645,047
- Annual tax amount: $7,850
- Date on market: 7/2/2026
- Cumulative days on market: 181 days
- Listing terms: Cash,Cash to New Loan,Conventional,FHA,Fannie Mae,VA Loan
- Inclusions: All Appliances, Dining Rm Table & Chairs, Glass coffee table, Guest Bed Frame & Dresser, 2 Budha statues & glass lantern
- Exclusions: Personal Items, Artwork, Figurines, Main Bedroom set, Couch, Living room side tables and TV, Glass Bar, Balcony Furniture, anything not listed in inclusions
Estimated market value
$586,500
$557,000 - $616,000
$2,802/mo
Price history
| Date | Event | Price |
|---|---|---|
| 7/3/2026 | Listed for sale | $599,900-3.2%$523/sqft |
Source:  CRMLS #TR26144709 Report a problem CRMLS #TR26144709 Report a problem | ||
| 10/28/2022 | Sold | $620,000+3.4%$541/sqft |
Source: Public Record Report a problem | ||
| 8/18/2022 | Pending sale | $599,900$523/sqft |
Source: CRMLS #SR22139933 Report a problem | ||
| 7/31/2022 | Contingent | $599,900$523/sqft |
Source: CRMLS #SR22139933 Report a problem | ||
| 6/27/2022 | Listed for sale | $599,900+46.3%$523/sqft |
Source: CRMLS #SR22139933 Report a problem | ||
| 1/1/2021 | Listing removed | -- |
Source: CRISNet / SRAR Report a problem | ||
| 11/30/2020 | Listed for rent | $3,500$3/sqft |
Source: Owner Report a problem | ||
| 4/9/2020 | Listing removed | $3,500$3/sqft |
Source: Zillow Rental Manager Report a problem | ||
| 3/25/2020 | Listed for rent | $3,500$3/sqft |
Source: Zillow Rental Manager Report a problem | ||
| 12/17/2018 | Sold | $410,000+0%$357/sqft |
Source: CRISNet / SRAR #SR18245535 Report a problem | ||
| 11/6/2018 | Pending sale | $409,900$357/sqft |
Source: Keller Williams Realty Calabasas #SR18245535 Report a problem | ||
| 10/18/2018 | Listed for sale | $409,900+110.2%$357/sqft |
Source: Keller Williams Realty Calabasas #SR18245535 Report a problem | ||
| 3/2/2012 | Sold | $195,000-13.3%$170/sqft |
Source:  CLAW #11553887 Report a problem CLAW #11553887 Report a problem | ||
| 9/14/2011 | Price change | $225,000-1.7%$196/sqft |
Source: KELLER WILLIAMS BEVERLY HILLS REALTY #11553887 Report a problem | ||
| 3/15/2011 | Listed for sale | $229,000-41.3%$200/sqft |
Source: United Realty Associates #F11028546 Report a problem | ||
| 5/23/2006 | Sold | $390,000+243.6%$340/sqft |
Source: Public Record Report a problem | ||
| 11/24/1999 | Sold | $113,500$99/sqft |
Source: Public Record Report a problem | ||
Public tax history
| Year | Property taxes | Tax assessment |
|---|---|---|
| 2025 | $7,850 +1.1% | $645,047 +2% |
| 2024 | $7,762 +2% | $632,400 +2% |
| 2023 | $7,612 +14.1% | $620,000 +43.9% |
| 2022 | $6,669 +30.1% | $430,875 +2% |
| 2021 | $5,126 -1% | $422,428 +1% |
| 2020 | $5,176 | $418,098 +2% |
| 2019 | $5,176 +91.3% | $409,900 +90.4% |
| 2018 | $2,705 | $215,257 +2% |
| 2017 | $2,705 +2.3% | $211,037 +2% |
| 2016 | $2,644 +2.7% | $206,900 +1.5% |
| 2015 | $2,575 +0.9% | $203,793 +2% |
| 2014 | $2,554 | $199,802 -20.1% |
| 2012 | -- | $250,000 |
| 2011 | -- | $250,000 +15.7% |
| 2010 | -- | $216,000 -22.2% |
| 2009 | -- | $277,500 -14.8% |
| 2008 | -- | $325,800 -18.1% |
| 2007 | -- | $397,800 +211.6% |
| 2006 | -- | $127,648 |
| 2005 | -- | $127,648 +4% |
| 2004 | -- | $122,693 +1.9% |
| 2003 | -- | $120,446 +2% |
| 2002 | -- | $118,085 +4% |
| 2000 | -- | $113,500 |
Find assessor info on the county website
Monthly payment
Est. payment
Payment breakdown
Explore the cost of this home by adjusting the details. Changes won't be saved.Climate risks
Neighborhood: Tarzana
Nearby schools
GreatSchools rating
- 6/10Emelita Academy Charter SchoolGrades: K-5Distance: 0.7 mi
- 4/10Reseda Senior High SchoolGrades: 6-12Distance: 0.8 mi
- 9/10Gaspar De Portola Middle SchoolGrades: 6-8Distance: 0.9 mi
- $570,0002 bd2 ba1.1k sqft18445 Hatteras St UNIT 403, Tarzana, CA 91356Sold

- $555,0002 bd2 ba1k sqft18433 Hatteras St UNIT 408, Tarzana, CA 91356Sold

- $425,0002 bd2 ba1k sqft18433 Hatteras St UNIT 508, Tarzana, CA 91356Sold
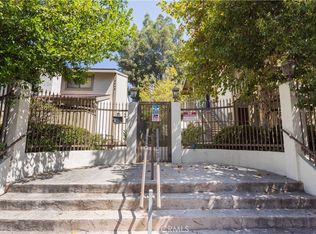
- $545,0002 bd2 ba1.1k sqft18433 Hatteras St UNIT 507, Tarzana, CA 91356For Sale

- $3,3492 bd3 ba1.4k sqft18445 Hatteras St UNIT 603, Tarzana, CA 91356For Rent
- $507,8002 bd3 ba1.4k sqft18445 Hatteras St UNIT 103, Tarzana, CA 91356Off Market
- $610,0002 bd3 ba1.4k sqft18445 Hatteras St UNIT 102, Tarzana, CA 91356Sold
- $524,6002 bd3 ba1.4k sqft18445 Hatteras St UNIT 101, Tarzana, CA 91356Off Market
A local agent can set up tours, give advice and negotiate with sellers.
Similar homes
- $619,9002 bd2 ba1.2k sqft18600 Clark St Unit 306, Tarzana, CA 91356For Sale
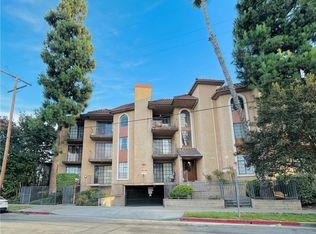 MLS ID #OC26147172, Amir Nader, Elite Real Estate Services. CRMLS
 - $633,0002 bd2 ba1.4k sqft18324 Clark St Unit 120, Tarzana, CA 91356For Sale
 MLS ID #SR26095715, Zara Nalbandian, Homesmart Evergreen Realty. CRMLS
 - $500,0004 bd2 ba1.2k sqft5700 Etiwanda Ave Unit 288, Tarzana, CA 91356For Sale
 MLS ID #SR26157599, Alaleh Modaressi, Crestico Realty. CRMLS
 - $499,9992 bd2 ba982 sqft18645 Hatteras St Unit 278, Tarzana, CA 91356For Sale
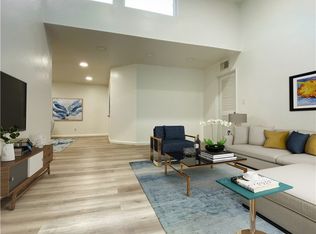 MLS ID #SR26008446, Audra Lorenzo-Hostetler, Rodeo Realty. CRMLS
 - $720,0002 bd3 ba1.2k sqft18333 Hatteras St Unit 68, Tarzana, CA 91356For SaleMLS ID #SR26128977, Michael Green, Michael Green Realty & Inv.. CRMLS
- $550,0003 bd2 ba1.1k sqft6659 Wilbur Ave Unit 17, Reseda, CA 91335For SaleMLS ID #AR26124424, Kenneth Joe, Homegrown Wealth Real Estate. CRMLS
- $449,0003 bd2 ba1k sqft5700 Etiwanda Ave Unit 264, Tarzana, CA 91356For SaleMLS ID #SR26068628, Jack Der Ashodian, Coldwell Banker Realty. CRMLS
- $549,9002 bd2 ba1k sqft4558 Willis Ave Unit 114, Sherman Oaks, CA 91403For SaleMLS ID #SR26157850, Daniel Davidian, Executive Realty & Finance. CRMLS
- $648,0003 bd3 ba1.5k sqft10410 Zelzah Ave Unit A, Los Angeles, CA 91326For SaleMLS ID #CV26120913, Lea Cruzado, L.A. Realty Services. CRMLS
- $485,0002 bd2 ba965 sqft17800 Burbank Blvd APT 204, Encino, CA 91316For SaleMLS ID #PW26141127, Suresh Rajamani, Premier Realty Associates. CRMLS
- $590,0003 bd3 ba1.4k sqft9906 Owensmouth Ave Unit 12, Chatsworth, CA 91311For SaleMLS ID #RS26063858, Kevin Jannak, The Real Estate Solution. CRMLS
- $625,0002 bd3 ba1.2k sqft19140 Lahey St Unit 4, Porter Ranch, CA 91326For SaleMLS ID #SR26128161, Regina Skarzinski, Rodeo Realty. CRMLS
- $540,0002 bd3 ba1k sqft18954 Sherman Way Unit 3, Los Angeles, CA 91335For SaleMLS ID #GD26022731, Kristina Melkonyan, The Art In Real Estate. CRMLS
- $519,0002 bd2 ba1.2k sqft6225 Coldwater Canyon Ave Unit 117, North Hollywood, CA 91606For SaleMLS ID #SR26099452, Christian Anderson, Equity Union. CRMLS
- $599,0003 bd3 ba1.6k sqft8800 Kester Ave Unit 126, Panorama City, CA 91402For SaleMLS ID #TR26119947, Jerome Bernardo, All Star Real Estate & Loans. CRMLS
- $459,0003 bd2 ba1.3k sqft20146 Cohasset St Unit 5, Winnetka, CA 91306For SaleMLS ID #SR26146532, Kenneth Marker, Rodeo Realty. CRMLS
- $525,0002 bd2 ba973 sqft5055 Coldwater Canyon Ave APT 205, Sherman Oaks, CA 91423For SaleNextHome
- $599,9502 bd2 ba1.2k sqft121 S Hope St APT 428, Los Angeles, CA 90012For SaleMLS ID #SR26124593, Inqlabi Singh, Inqlabi Singh. CRMLS
- $349,0002 bd2 ba905 sqft5403 Newcastle Ave APT 12, Encino, CA 91316For SaleMLS ID #SR26119185, Zeev Perez, Equity Union. CRMLS
- $735,0003 bd3 ba1.2k sqft4636 Park Granada Unit 159, Calabasas, CA 91302For SaleMLS ID #AR26161541, Mandy Alavi, Red Door Real Estate. CRMLS
Local buyer's agents are ready to help
