Welcome Investors, Medical Professionals & Buyers Seeking Luxury with Built-In Income. Experience the perfect blend of comfort and convenience in this beautifully furnished, tenant-occupied condo located in one of Tarzana’s most desirable gated communities.
Designed to feel like a private home within a condo setting, this residence features an open-concept floor plan enhanced by recessed lighting and elegant wood laminate flooring throughout. The spacious kitchen is a standout, showcasing Italian-inspired wood-grain cabinetry, custom-built storage, a large center island with additional cabinetry, and top-of-the-line appliances, refrigerator, free-standing range, including a brand-new dishwasher.
The dining area comfortably accommodates a full-size table and flows seamlessly into the inviting living space, where sliding glass doors open to a private covered balcony—perfect for relaxing or entertaining. A cozy fireplace and adjacent storage nook create a warm, functional living environment ideal for year-round enjoyment.
Entertain effortlessly at the stylish bar area with quartz countertops, sink, and cabinetry, then retreat to the luxurious primary suite, complete with recessed lighting, mirrored wardrobe closets, bay windows, and even a decorative fireplace—creating a true sanctuary. The en-suite bathroom features a jetted soaking tub (Jacuzzi-style), custom cabinetry, and a separate water closet. A thoughtfully designed hallway separates the second bedroom, offering privacy and flexibility. This spacious room includes a walk-in closet that connects to a second en-suite bathroom, which also serves as a guest bath, featuring dual sinks, quartz countertop, and a glass-enclosed shower. Additional highlights include: In-unit laundry area with washer & dryer behind closed doors. Abundant custom cabinetry for organization. 2-car tandem parking in a gated community garage.
Residents enjoy resort-style amenities including a sparkling pool and spa, perfect for relaxing on warm California days.
Ideally situated near Ventura Boulevard, you’ll find yourself within walking distance to upscale shopping, dining, and entertainment, as well as close proximity to Tarzana Medical Center and easy access to the US Route 101. HOA fee includes: Insurance, Trash, inside and outside Water.
Don’t miss this exceptional opportunity to own a turnkey residence that offers both furnished luxury living and immediate income potential.
For sale
Listed by: Homesmart Evergreen Realty • Zara Nalbandian • Contact: 818-568-5597
$633,000
18324 Clark St Unit 120, Tarzana, CA 91356
2beds
1,495sqft
:
Get pre-qualified$4,928/mo
Condominium
Built in 1981
-- sqft lot
$621,300 Zestimate®
$423/sqft
$718/mo HOA
What's special
- 94 days |
- 86 |
- 0 |
Zillow last checked:
Listing updated:
Listed by:
Zara Nalbandian DRE #01969586 818-568-5597,
Homesmart Evergreen Realty
Source: CRMLS,MLS#: SR26095715 Originating MLS: California Regional MLS
Originating MLS: California Regional MLSFacts & features
Interior
Bedrooms & bathrooms
- Bedrooms: 2
- Bathrooms: 2
- Full bathrooms: 2
- Main level bathrooms: 2
- Main level bedrooms: 2
Rooms
- Room types: Bedroom, Entry/Foyer, Foyer, Kitchen, Laundry, Living Room, Primary Bathroom, Primary Bedroom, Other, Sauna
Primary bedroom
- Features: Primary Suite
Bedroom
- Features: All Bedrooms Down
Bathroom
- Features: Quartz Counters, Remodeled, Upgraded, Walk-In Shower
Kitchen
- Features: Kitchen Island, Quartz Counters, Remodeled, Self-closing Cabinet Doors, Self-closing Drawers, Updated Kitchen
Other
- Features: Walk-In Closet(s)
Cooling
- Central Air, Electric, ENERGY STAR Qualified Equipment, Gas
Appliances
- Included: Free-Standing Range, Refrigerator, Dryer, Washer
- Laundry: Washer Hookup, Electric Dryer Hookup, Inside
Features
- Balcony, Furnished, Quartz Counters, Recessed Lighting, Storage, Tandem, Bar, All Bedrooms Down, Entrance Foyer, Primary Suite, Walk-In Closet(s)
- Flooring: Laminate
- Has fireplace: Yes
- Fireplace features: Decorative, Gas, Living Room, Primary Bedroom
- Furnished: Yes
- Common walls with other units/homes: 2+ Common Walls
Interior area
- Total interior livable area: 1,495 sqft
Property
Parking
- Total spaces: 2
- Parking features: Garage
- Garage spaces: 2
Features
- Levels: One
- Stories: 1
- Entry location: Main Entrance/1
- Pool features: Community, In Ground, Association
- Has view: Yes
- View description: Trees/Woods
Lot
- Size: 1.91 Acres
- Features: Landscaped, Over 40 Units/Acre
Details
- Parcel number: 2160009051
- Special conditions: Standard
Construction
Type & style
- Home type: Condo
- Property subtype: Condominium
- Attached to another structure: Yes
Condition
- New construction: No
- Year built: 1981
Utilities & green energy
- Sewer: Public Sewer
- Water: Public
Community & HOA
Community
- Features: Street Lights, Sidewalks, Pool
HOA
- Has HOA: Yes
- Amenities included: Maintenance Grounds, Maintenance Front Yard, Pool, Spa/Hot Tub, Utilities, Water
- Services included: Sewer
- HOA fee: $718 monthly
- HOA name: TARZANA CONDOMINIUMS OA
- HOA phone: 310-444-7444
Location
- Region: Tarzana
Financial & listing details
- Price per square foot: $423/sqft
- Tax assessed value: $622,200
- Annual tax amount: $8,159
- Date on market: 5/2/2026
- Cumulative days on market: 94 days
- Listing terms: Cash,Cash to New Loan,Conventional,Submit
- Inclusions: Two Kitchen Bar Stools, Dining Room Furniture set with chairs, Sitting Room furniture with two couches, Bedroom furniture with two beds and side tables, Refrigerator, Range, Dishwasher, Washer and Dryer
- Exclusions: Personal Items
Estimated market value
$621,300
$590,000 - $652,000
$3,459/mo
Price history
| Date | Event | Price |
|---|---|---|
| 5/3/2026 | Listed for sale | $633,000-5.5%$423/sqft |
Source:  CRMLS #SR26095715 Report a problem CRMLS #SR26095715 Report a problem | ||
| 11/19/2025 | Listing removed | $3,200$2/sqft |
Source: CRMLS #SR25219126 Report a problem | ||
| 11/7/2025 | Price change | $3,200-3%$2/sqft |
Source: CRMLS #SR25219126 Report a problem | ||
| 10/15/2025 | Price change | $3,300-13.2%$2/sqft |
Source: CRMLS #SR25219126 Report a problem | ||
| 9/17/2025 | Listed for rent | $3,800$3/sqft |
Source: CRMLS #SR25219126 Report a problem | ||
| 3/19/2025 | Sold | $670,000+5.5%$448/sqft |
Source: CRMLS #SR25017340 Report a problem | ||
| 2/19/2025 | Pending sale | $634,900$425/sqft |
Source: CRMLS #SR25017340 Report a problem | ||
| 1/29/2025 | Listed for sale | $634,900+4.1%$425/sqft |
Source: CRMLS #SR25017340 Report a problem | ||
| 11/22/2023 | Sold | $610,000+1.7%$408/sqft |
Source: CRMLS #SR23156153 Report a problem | ||
| 10/11/2023 | Pending sale | $599,999+60%$401/sqft |
Source: CRMLS #SR23156153 Report a problem | ||
| 6/25/2008 | Sold | $375,000-7.4%$251/sqft |
Source: Public Record Report a problem | ||
| 8/1/2007 | Sold | $405,000$271/sqft |
Source: Public Record Report a problem | ||
Public tax history
| Year | Property taxes | Tax assessment |
|---|---|---|
| 2025 | $8,159 +8.9% | $622,200 +2% |
| 2024 | $7,493 +28% | $610,000 +28.8% |
| 2023 | $5,852 +4.9% | $473,429 +2% |
| 2022 | $5,577 +1.3% | $464,147 +2% |
| 2021 | $5,504 -1% | $455,047 +1% |
| 2020 | $5,558 | $450,382 +2% |
| 2019 | $5,558 +4.5% | $441,552 +2% |
| 2018 | $5,317 | $432,895 +9% |
| 2017 | $5,317 +9.1% | $397,000 |
| 2016 | $4,872 +2.3% | $397,000 |
| 2015 | $4,761 +8.8% | $397,000 +11.5% |
| 2014 | $4,375 | $356,000 +35.9% |
| 2012 | -- | $262,000 -16.9% |
| 2011 | -- | $315,400 |
| 2010 | -- | $315,400 |
| 2009 | -- | $315,400 -40.3% |
| 2008 | -- | $528,000 +2.5% |
| 2007 | -- | $515,000 +56.2% |
| 2006 | -- | $329,806 |
| 2005 | -- | $329,806 +117% |
| 2004 | -- | $151,959 +1.9% |
| 2003 | -- | $149,175 +2% |
| 2002 | -- | $146,251 +4% |
| 2000 | -- | $140,573 |
Find assessor info on the county website
Monthly payment
Est. payment
Payment breakdown
Explore the cost of this home by adjusting the details. Changes won't be saved.Climate risks
Neighborhood: Tarzana
Nearby schools
GreatSchools rating
- 8/10Nestle Avenue Charter SchoolGrades: K-5Distance: 0.5 mi
- 9/10Gaspar De Portola Middle SchoolGrades: 6-8Distance: 0.6 mi
- 4/10Reseda Senior High SchoolGrades: 6-12Distance: 1.3 mi
- $635,0002 bd2 ba1.4k sqft18324 Clark St UNIT 202, Tarzana, CA 91356Sold

- $692,0002 bd2 ba2k sqft18324 Clark St UNIT 310, Tarzana, CA 91356Sold
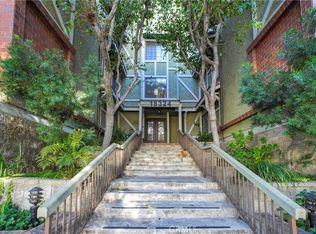
- $638,0002 bd2 ba2k sqft18324 Clark St UNIT 315, Tarzana, CA 91356Sold

- $558,2002 bd2 ba1.4k sqft18324 Clark St UNIT 101, Tarzana, CA 91356Off Market

- $3,6002 bd2 ba1.4k sqft18324 Clark St UNIT 102, Tarzana, CA 91356For Rent
- $546,0002 bd2 ba1.4k sqft18324 Clark St UNIT 103, Tarzana, CA 91356Off Market
- $521,3002 bd2 ba1.4k sqft18324 Clark St UNIT 104, Tarzana, CA 91356Off Market
- $552,3002 bd2 ba1.6k sqft18324 Clark St UNIT 105, Tarzana, CA 91356Off Market
A local agent can set up tours, give advice and negotiate with sellers.
Similar homes
- $619,9002 bd2 ba1.2k sqft18600 Clark St Unit 306, Tarzana, CA 91356For Sale
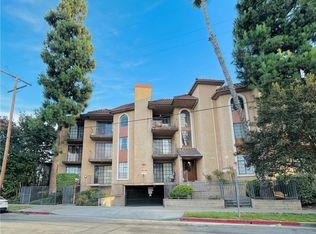 MLS ID #OC26147172, Amir Nader, Elite Real Estate Services. CRMLS
 - $599,9002 bd2 ba1.1k sqft18445 Hatteras St Unit 402, Tarzana, CA 91356For Sale
 MLS ID #TR26144709, Anastas Hatjygeorge, Inspire Real Estate. CRMLS
 - $500,0004 bd2 ba1.2k sqft5700 Etiwanda Ave Unit 288, Tarzana, CA 91356For Sale
 MLS ID #SR26157599, Alaleh Modaressi, Crestico Realty. CRMLS
 - $720,0002 bd3 ba1.2k sqft18333 Hatteras St Unit 68, Tarzana, CA 91356For Sale
 MLS ID #SR26128977, Michael Green, Michael Green Realty & Inv.. CRMLS
 - $499,0003 bd2 ba1k sqft18350 Hatteras St APT 176, Tarzana, CA 91356For SaleMLS ID #PW26097365, Ralph Ruiz, Keller Williams Pacific Estate. CRMLS
- $565,0002 bd2 ba1.2k sqft4647 Willis Ave Unit 220, Sherman Oaks, CA 91403For SaleMLS ID #SR26167915, Tammy Jerome, Coldwell Banker Realty. CRMLS
- $499,9992 bd2 ba982 sqft18645 Hatteras St Unit 278, Tarzana, CA 91356For SaleMLS ID #SR26008446, Audra Lorenzo-Hostetler, Rodeo Realty. CRMLS
- $628,8882 bd2 ba1k sqft4807 Beck Ave Unit 4, North Hollywood, CA 91601For SaleMLS ID #CV26168759, Michelle Esparza, COLDWELL BANKER REALTY. CRMLS
- $550,0003 bd2 ba1.1k sqft6659 Wilbur Ave Unit 17, Reseda, CA 91335For SaleMLS ID #AR26124424, Kenneth Joe, Homegrown Wealth Real Estate. CRMLS
- $669,0002 bd3 ba1.5k sqft6145 Shoup Ave Unit 58, Woodland Hills, CA 91367For SaleMLS ID #SR26165924, Kathleen Parsons, Equity Union. CRMLS
- $699,0002 bd2 ba1.2k sqft4724 Kester Ave Unit 409, Sherman Oaks, CA 91403For SaleMLS ID #AR26166483, Hongbin Liu, Pinnacle Real Estate Group. CRMLS
- $565,0002 bd2 ba1k sqft4705 Kester Ave Unit 116, Sherman Oaks, CA 91403For SaleMLS ID #P1-28004, Dawna Bernal, Real Estate eBroker Inc.. CRMLS
- $549,9002 bd2 ba1k sqft4558 Willis Ave Unit 114, Sherman Oaks, CA 91403For SaleMLS ID #SR26157850, Daniel Davidian, Executive Realty & Finance. CRMLS
- $699,9993 bd3 ba1.9k sqft17836 Killion St #A, Encino, CA 91316For SaleMLS ID #SR26099852, Diego Escobar, Equity Union. CRMLS
- $625,0002 bd3 ba1.2k sqft19140 Lahey St Unit 4, Porter Ranch, CA 91326For SaleMLS ID #SR26128161, Regina Skarzinski, Rodeo Realty. CRMLS
- $459,0003 bd2 ba1.3k sqft20146 Cohasset St Unit 5, Winnetka, CA 91306For SaleMLS ID #SR26146532, Kenneth Marker, Rodeo Realty. CRMLS
- $599,0003 bd3 ba1.6k sqft8800 Kester Ave Unit 126, Panorama City, CA 91402For SaleMLS ID #TR26119947, Jerome Bernardo, All Star Real Estate & Loans. CRMLS
- $685,0002 bd2 ba1.2k sqft13331 Moorpark St APT 110, Sherman Oaks, CA 91423For SaleMLS ID #DW25250621, Mark Reynolds, Ally Commercial Real Estate. CRMLS
- $735,0003 bd3 ba1.2k sqft4636 Park Granada Unit 159, Calabasas, CA 91302For SaleMLS ID #AR26161541, Mandy Alavi, Red Door Real Estate. CRMLS
- $519,0002 bd2 ba1.2k sqft6225 Coldwater Canyon Ave Unit 117, North Hollywood, CA 91606For SaleMLS ID #SR26099452, Christian Anderson, Equity Union. CRMLS
Local buyer's agents are ready to help
