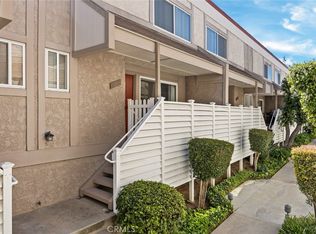
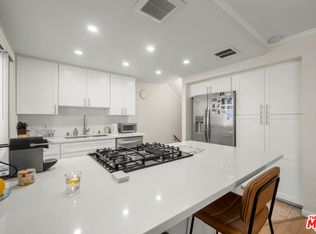
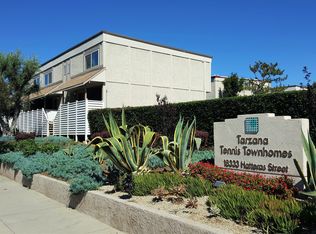
OPEN HOUSE FROM 1P TO 4P, THIS FRIDAY AND SATURDAY - VERY LIGHT AND BRIGHT INTERIOR. TWO PRIMARY BEDROOMS UPSTAIRS - EACH WITH OWN BATHROOM. DOWNSTAIRS THERE IS ANOTHER ROOM WHICH CAN BE USED AS A ROOM OF YOUR MAKING, A THIRD BEDROOM, EXERCISE ROOM, DEN, GAME ROOM, FAMILY ROOM, MALE or FEMALE CAVE - USE YOUR IMAGINATION. AS OF ABOUT OCTOBER OF 2024, ALMOST EVERYTHING WAS PUT IN AS NEW: KITCHEN STOVE, OVEN CABINETS, HOOD OVER STOVE, CABINETS, COUNTERS FLOORING THROUGHOUT THE HOUSE, PAINT IN THE INTERIOR, ALL BATHROOMS REMODELED - JUST HAVE TO SEE FOR YOURSELF. THE WASHER AND DRYER HOOK-UPS ARE IN THE GARAGE. THE DWELLING IS TRI-LEVEL. YOU PARK IN YOUR TWO CAR GARAGE, THEN ENTER A ROOM OF YOUR MAKING, CLIMB STAIRS TO THE KITCHEN AND LIVING AREA AND DINING AREA AS WELL AN EXTERIOR PATIO AS YOU WALK THRU THE SLIDING GLASS DOORS OPPOSITE THE LIVING ROOM. THEN, YOU CLIMB ANOTHER SET OF STAIRS TO THE TWO MASTER SUITES, THAT ARE QUITE SWEET. ON THE GROUNDS OF THE COMPLEX YOUR WILL FIND TENNIS COURTS AND A DELIGHTFUL POOL. THE DWELLING FACES HATTERAS STREET.
For sale
Listed by: Michael Green Realty & Inv. • Michael Green • Contact: 818-642-5843
$720,000
18333 Hatteras St Unit 68, Tarzana, CA 91356
2beds
1,278sqft
:
Get pre-qualified$5,188/mo
Townhouse
Built in 1977
2.39 Acres Lot
$702,500 Zestimate®
$563/sqft
$495/mo HOA
What's special
- 59 days |
- 178 |
- 4 |
Zillow last checked:
Listing updated:
Listed by:
Michael Green DRE #00981395 818-642-5843,
Michael Green Realty & Inv.
Source: CRMLS,MLS#: SR26128977 Originating MLS: California Regional MLS
Originating MLS: California Regional MLSFacts & features
Interior
Bedrooms & bathrooms
- Bedrooms: 2
- Bathrooms: 3
- Full bathrooms: 2
- 1/2 bathrooms: 1
- Main level bathrooms: 1
- Main level bedrooms: 3
Rooms
- Room types: Bedroom, Exercise Room, Family Room
Bedroom
- Features: All Bedrooms Up
Bathroom
- Features: Bathtub, Tub Shower
Heating
- Central
Cooling
- Central Air
Appliances
- Included: Dishwasher, Disposal, Gas Oven, Gas Range, Gas Water Heater
- Laundry: Washer Hookup, Electric Dryer Hookup, Gas Dryer Hookup, In Garage
Features
- All Bedrooms Up
- Flooring: Laminate, Wood
- Has fireplace: Yes
- Fireplace features: Living Room
- Common walls with other units/homes: 2+ Common Walls
Interior area
- Total interior livable area: 1,278 sqft
Property
Parking
- Total spaces: 2
- Parking features: Garage - Attached
- Attached garage spaces: 2
Features
- Levels: Three Or More
- Stories: 3
- Entry location: GROUND
- Pool features: Community, Gunite, In Ground, Association
- Has view: Yes
- View description: None
Lot
- Size: 2.39 Acres
Details
- Parcel number: 2157002068
- Special conditions: Standard
Construction
Type & style
- Home type: Townhouse
- Property subtype: Townhouse
- Attached to another structure: Yes
Condition
- New construction: No
- Year built: 1977
Utilities & green energy
- Sewer: Public Sewer
- Water: Public
- Utilities for property: Cable Available, Electricity Connected, Natural Gas Connected, Sewer Connected, Water Connected
Community & HOA
Community
- Features: Curbs, Pool
HOA
- Has HOA: Yes
- Amenities included: Pool, Tennis Court(s)
- HOA fee: $495 monthly
- HOA name: TARZANA TENNIS TOWNHOMES HOA
- HOA phone: 888-882-0588
Location
- Region: Tarzana
Financial & listing details
- Price per square foot: $563/sqft
- Tax assessed value: $712,000
- Annual tax amount: $8,660
- Date on market: 6/12/2026
- Cumulative days on market: 60 days
- Listing terms: Cash,Cash to New Loan,Conventional
Estimated market value
$702,500
$667,000 - $738,000
$3,809/mo
Price history
| Date | Event | Price |
|---|---|---|
| 6/12/2026 | Listed for sale | $720,000+1.1%$563/sqft |
Source:  CRMLS #SR26128977 Report a problem CRMLS #SR26128977 Report a problem | ||
| 10/11/2024 | Sold | $712,000+1.9%$557/sqft |
Source: CRMLS #SR24173146 Report a problem | ||
| 9/10/2024 | Contingent | $699,000$547/sqft |
Source: CRMLS #SR24173146 Report a problem | ||
| 8/21/2024 | Listed for sale | $699,000+27.1%$547/sqft |
Source: CRMLS #SR24173146 Report a problem | ||
| 6/26/2024 | Sold | $550,000$430/sqft |
Source: CRMLS #SR24109269 Report a problem | ||
| 6/5/2024 | Pending sale | $550,000$430/sqft |
Source: CRMLS #SR24109269 Report a problem | ||
| 6/4/2024 | Contingent | $550,000$430/sqft |
Source: CRMLS #SR24109269 Report a problem | ||
| 5/30/2024 | Listed for sale | $550,000$430/sqft |
Source: CRMLS #SR24109269 Report a problem | ||
Public tax history
| Year | Property taxes | Tax assessment |
|---|---|---|
| 2025 | $8,660 +295.2% | $712,000 +308.6% |
| 2024 | $2,191 +1.9% | $174,265 +2% |
| 2023 | $2,150 +4.9% | $170,849 +2% |
| 2022 | $2,050 +1.6% | $167,500 +2% |
| 2021 | $2,017 -0.8% | $164,216 +1% |
| 2020 | $2,033 | $162,533 +2% |
| 2019 | $2,033 +5.8% | $159,347 +2% |
| 2018 | $1,921 | $156,224 +2% |
| 2017 | $1,921 +2.4% | $153,162 +2% |
| 2016 | $1,876 +3.1% | $150,160 +1.5% |
| 2015 | $1,819 +0.9% | $147,905 +2% |
| 2014 | $1,804 | $145,009 +2.5% |
| 2012 | -- | $141,525 +2% |
| 2011 | -- | $138,751 +0.8% |
| 2010 | -- | $137,715 -0.2% |
| 2009 | -- | $138,043 +2% |
| 2008 | -- | $135,337 +2% |
| 2007 | -- | $132,684 +2% |
| 2006 | -- | $130,083 |
| 2005 | -- | $130,083 +4% |
| 2004 | -- | $125,033 +1.9% |
| 2003 | -- | $122,743 +2% |
| 2002 | -- | $120,337 +4% |
| 2000 | -- | $115,667 |
Find assessor info on the county website
Monthly payment
Est. payment
Payment breakdown
Explore the cost of this home by adjusting the details. Changes won't be saved.Climate risks
Neighborhood: Tarzana
Nearby schools
GreatSchools rating
- 6/10Emelita Academy Charter SchoolGrades: K-5Distance: 0.5 mi
- 4/10Reseda Senior High SchoolGrades: 6-12Distance: 0.7 mi
- 9/10Gaspar De Portola Middle SchoolGrades: 6-8Distance: 0.9 mi
- $625,0003 bd2 ba1.3k sqft18333 Hatteras St UNIT 26, Tarzana, CA 91356Sold
- $580,0002 bd2 ba1.2k sqft18333 Hatteras St UNIT 20, Tarzana, CA 91356Sold
- $585,0002 bd2 ba1.2k sqft18333 Hatteras St UNIT 22, Tarzana, CA 91356Sold

- $550,8002 bd2 ba1.3k sqft18333 Hatteras St UNIT 1, Tarzana, CA 91356Off Market
- $476,9002 bd3 ba1.3k sqft18333 Hatteras St UNIT 2, Tarzana, CA 91356Off Market
- $527,4002 bd3 ba1.2k sqft18333 Hatteras St UNIT 3, Tarzana, CA 91356Off Market
- $542,2002 bd2 ba1.2k sqft18333 Hatteras St UNIT 4, Tarzana, CA 91356Off Market
- $506,5002 bd3 ba1.2k sqft18333 Hatteras St UNIT 5, Tarzana, CA 91356Off Market
A local agent can set up tours, give advice and negotiate with sellers.
Similar homes
- $599,9002 bd2 ba1.1k sqft18445 Hatteras St Unit 402, Tarzana, CA 91356For Sale
 MLS ID #TR26144709, Anastas Hatjygeorge, Inspire Real Estate. CRMLS
 - $633,0002 bd2 ba1.4k sqft18324 Clark St Unit 120, Tarzana, CA 91356For Sale
 MLS ID #SR26095715, Zara Nalbandian, Homesmart Evergreen Realty. CRMLS
 - $699,9993 bd3 ba1.9k sqft17836 Killion St #A, Encino, CA 91316For Sale
 MLS ID #SR26099852, Diego Escobar, Equity Union. CRMLS
 - $599,9002 bd2 ba1.2k sqft18600 Clark St Unit 306, Tarzana, CA 91356For Sale
 MLS ID #OC26147172, Amir Nader, Elite Real Estate Services. CRMLS
 - $495,0003 bd2 ba1.1k sqft18350 Hatteras St APT 278, Tarzana, CA 91356For SaleMLS ID #26869407, Ron Maman DRE # 01344010, Rodeo Realty. CLAW
- $604,9003 bd3 ba1.1k sqft19231 Sherman Way Unit 27, Reseda, CA 91335For SaleMLS ID #RS26123874, Raul Padilla, The Real Estate Solution. CRMLS
- $499,0003 bd2 ba1k sqft18350 Hatteras St APT 176, Tarzana, CA 91356For SaleMLS ID #PW26097365, Ralph Ruiz, Keller Williams Pacific Estate. CRMLS
- $499,9992 bd2 ba982 sqft18645 Hatteras St Unit 278, Tarzana, CA 91356For SaleMLS ID #SR26008446, Audra Lorenzo-Hostetler, Rodeo Realty. CRMLS
- $749,9993 bd3 ba1.8k sqft6828 Laurel Canyon Blvd Unit 211, North Hollywood, CA 91605For SaleMLS ID #SR26129824, Vahe Aslanyan, AVH Realty And Finance, Inc.. CRMLS
- $695,0003 bd3 ba1.4k sqft26514 Big Horn Way, Santa Clarita, CA 91354PendingMLS ID #SR26124431, Karen Carter, Golden Oak Realty. CRMLS
- $569,0002 bd3 ba1.4k sqft8800 Kester Ave Unit 129, Panorama City, CA 91402For SaleMLS ID #BB26140220, Rebecca Uribe, Homeworks Realty. CRMLS
- $759,9953 bd4 ba1.6k sqft18449 W Mural Pl, Northridge, CA 91325For SaleMLS ID #SR26173371, Brian Savoie, R.R.Gable, Inc.. CRMLS
- $790,0002 bd2 ba1.3k sqft13214 Moorpark St APT 108, Sherman Oaks, CA 91423For SaleMLS ID #SR26093121, Orlando Rosal, Cedar Grove Realty. CRMLS
- $519,0002 bd2 ba1k sqft11311 Tampa Ave Unit 46, Porter Ranch, CA 91326For SaleMLS ID #SR26056630, Cindy Lee, New Star Realty & Investment. CRMLS
- $799,0002 bd2 ba1.7k sqft15150 Dickens St APT 203, Sherman Oaks, CA 91403For SaleMLS ID #TR26095242, Monica Baker, Keller Williams Premier Prop. CRMLS
- $549,0004 bd3 ba1.4k sqft11311 Tampa Ave Unit 17, Porter Ranch, CA 91326For SaleMLS ID #SR26136382, Adrienne Mc Cune, RE/MAX One. CRMLS
- $799,9993 bd2 ba1.2k sqft4632 Park Granada Unit 93, Calabasas, CA 91302For SaleMLS ID #SR26129438, Jasmine Eng-Manahan, Re/Max Luxe. CRMLS
- $899,0002 bd1 ba1k sqft17634 Bromley St, Encino, CA 91316PendingMLS ID #SR26165376, Herbert Rim, eXp Realty of Greater Los Angeles, Inc.. CRMLS
- $580,0002 bd2 ba1k sqft5400 Lindley Ave Unit 105, Encino, CA 91316For SaleMLS ID #SR26091761, Safi Noorzad, Regal Real Estate/SHU Group Inc.. CRMLS
- $399,0002 bd2 ba1k sqft5460 White Oak Ave Unit A305, Encino, CA 91316For SaleMLS ID #SR26039059, Simon Celikian, Keller Williams Realty Calabasas. CRMLS
Local buyer's agents are ready to help
