Welcome to this stylish townhouse located in a small, gated community in Reseda featuring a resort-style pool and spa. This well-maintained, controlled-access community offers privacy, convenience, and beautifully kept common areas.
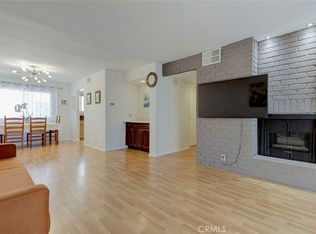
The unit features a private entry accessed via a short exterior staircase leading to an open and airy floor plan filled with natural light. The living, dining, and kitchen areas flow seamlessly, creating an ideal space for everyday living and entertaining. The updated kitchen showcases sleek white cabinetry, stainless steel appliances, pendant lighting, elegant porcelain countertops, and a complementary tile backsplash. Durable wood-style flooring runs throughout the main living areas, adding warmth and cohesion.
A direct stairway from the kitchen leads down to the attached private garage, offering convenient access. The garage includes in-garage laundry and an electric vehicle charging outlet, ideal for Tesla or other EV owners, along with additional storage space.
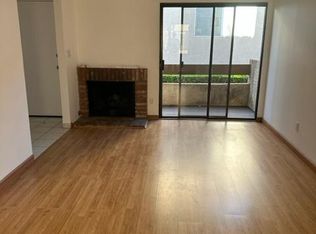
The living area features contemporary flooring, recessed lighting, a custom accent wall that adds character and style. and a striking floor-to-ceiling stone fireplace, creating a perfect focal point for relaxing or entertaining. Sliding doors open to a private patio, ideal for morning coffee or evening wine.. A staircase from the main living level leads to the second floor, where the bedrooms are located, providing excellent separation of living and private spaces.
One of the upstairs bathrooms is an en-suite, located inside the primary bedroom and features a spa-inspired design with a pebble-stone walk-in shower, glass enclosure, and natural stone flooring. The second upstairs bathroom offers a clean, modern aesthetic with a full tub/shower combination accented by large-format marble-style tile and coordinating flooring facing the 2nd bedroom.
Residents enjoy access to the community pool and jacuzzi—perfect for relaxing or entertaining during warm Southern California days.
Conveniently located near shopping, dining, schools, and major commuter routes, this home presents an excellent opportunity for owner-occupants or investors seeking low-maintenance living in a central Valley location.
Buyer to verify all information including HOA details, square footage, and school boundaries.
For sale
Listed by: The Art In Real Estate • Kristina Melkonyan • Contact: 818-433-8002
$540,000
18954 Sherman Way Unit 3, Los Angeles, CA 91335
2beds
1,095sqft
:
Get pre-qualified$3,581/mo
Townhouse
Built in 1981
0.75 Acres Lot
$535,300 Zestimate®
$493/sqft
$47/mo HOA
What's special
- 174 days |
- 175 |
- 7 |
Zillow last checked:
Listing updated:
Listed by:
Kristina Melkonyan DRE #02231892 818-433-8002,
The Art In Real Estate,
Artin Sarkissian DRE #01722942,
The Art In Real Estate
Source: CRMLS,MLS#: GD26022731 Originating MLS: California Regional MLS
Originating MLS: California Regional MLSFacts & features
Interior
Bedrooms & bathrooms
- Bedrooms: 2
- Bathrooms: 3
- Full bathrooms: 3
- Main level bathrooms: 1
- Main level bedrooms: 2
Rooms
- Room types: Bedroom, Kitchen, Living Room, Primary Bathroom, Primary Bedroom
Bedroom
- Features: All Bedrooms Up
Bathroom
- Features: Bathtub, Stone Counters, Separate Shower, Tub Shower, Walk-In Shower
Kitchen
- Features: Tile Counters
Heating
- Central, Fireplace(s)
Cooling
- Central Air
Appliances
- Included: Dishwasher, Gas Water Heater, Microwave, Refrigerator
- Laundry: In Garage
Features
- Brick Walls, Balcony, Ceramic Counters, Multiple Staircases, Recessed Lighting, All Bedrooms Up
- Flooring: Wood
- Has fireplace: Yes
- Fireplace features: Living Room, Wood Burning
- Common walls with other units/homes: 2+ Common Walls
Interior area
- Total interior livable area: 1,095 sqft
Property
Parking
- Total spaces: 1
- Parking features: Door-Single, Electric Gate, Garage, Garage Door Opener, Gated
- Attached garage spaces: 1
Features
- Levels: Three Or More
- Stories: 3
- Entry location: garage
- Pool features: Association
- Has spa: Yes
- Spa features: Association
- Fencing: Wrought Iron
- Has view: Yes
- View description: Trees/Woods
Lot
- Size: 0.75 Acres
- Features: 6-10 Units/Acre
Details
- Parcel number: 2129035021
- Special conditions: Standard
Construction
Type & style
- Home type: Townhouse
- Architectural style: Mediterranean
- Property subtype: Townhouse
- Attached to another structure: Yes
Materials
- Roof: Barrel,Clay
Condition
- New construction: No
- Year built: 1981
Utilities & green energy
- Sewer: Public Sewer
- Water: Public
- Utilities for property: Cable Available
Community & HOA
Community
- Features: Biking, Street Lights, Sidewalks, Valley, Gated
- Security: Security Gate, Gated Community
HOA
- Has HOA: Yes
- Amenities included: Pool, Spa/Hot Tub
- HOA fee: $560 annually
- HOA name: HHH
- HOA phone: 949-851-5020
Location
- Region: Los Angeles
Financial & listing details
- Price per square foot: $493/sqft
- Tax assessed value: $485,865
- Annual tax amount: $5,955
- Date on market: 2/2/2026
- Cumulative days on market: 175 days
- Listing terms: Conventional
Estimated market value
$535,300
$509,000 - $562,000
$3,045/mo
Price history
| Date | Event | Price |
|---|---|---|
| 6/12/2026 | Listed for rent | $2,850$3/sqft |
Source: CRMLS #GD26127378 Report a problem | ||
| 2/3/2026 | Listed for sale | $540,000+15.6%$493/sqft |
Source:  CRMLS #GD26022731 Report a problem CRMLS #GD26022731 Report a problem | ||
| 8/24/2022 | Sold | $467,000$426/sqft |
Source:  CSMAOR #222002326 Report a problem CSMAOR #222002326 Report a problem | ||
| 8/18/2022 | Pending sale | $467,000$426/sqft |
Source: CRMLS #222002326 Report a problem | ||
| 6/14/2022 | Contingent | $467,000$426/sqft |
Source: CSMAOR #222002326 Report a problem | ||
| 5/16/2022 | Listed for sale | $467,000+22.9%$426/sqft |
Source: CRMLS #222002326 Report a problem | ||
| 3/24/2021 | Listing removed | -- |
Source: Owner Report a problem | ||
| 12/28/2018 | Sold | $380,000+13.4%$347/sqft |
Source: Public Record Report a problem | ||
| 5/23/2008 | Listing removed | $335,000$306/sqft |
Source: Owner Report a problem | ||
| 3/18/2008 | Listed for sale | $335,000-4.3%$306/sqft |
Source: Owner Report a problem | ||
| 9/8/2006 | Sold | $350,000+109.6%$320/sqft |
Source: Public Record Report a problem | ||
| 12/23/2002 | Sold | $167,000+122.7%$153/sqft |
Source: Public Record Report a problem | ||
| 5/30/1997 | Sold | $75,000+7.1%$68/sqft |
Source: Public Record Report a problem | ||
| 1/24/1997 | Sold | $70,000$64/sqft |
Source: Public Record Report a problem | ||
Public tax history
| Year | Property taxes | Tax assessment |
|---|---|---|
| 2025 | $5,955 +1.2% | $485,865 +2% |
| 2024 | $5,886 +2% | $476,340 +2% |
| 2023 | $5,773 +5.4% | $467,000 +16.9% |
| 2022 | $5,475 +15% | $399,446 +2% |
| 2021 | $4,760 -1% | $391,615 +1% |
| 2020 | $4,807 | $387,600 +2% |
| 2019 | $4,807 +4.5% | $380,000 +1.6% |
| 2018 | $4,600 | $374,000 +12% |
| 2017 | $4,600 +12% | $334,000 |
| 2016 | $4,107 +0.5% | $334,000 +14.8% |
| 2015 | $4,087 +21.8% | $291,000 +9.4% |
| 2014 | $3,357 | $266,000 +56.5% |
| 2012 | -- | $170,000 |
| 2011 | -- | $170,000 -22.7% |
| 2010 | -- | $220,000 -14.1% |
| 2009 | -- | $256,000 -21.8% |
| 2008 | -- | $327,400 -6.5% |
| 2007 | -- | $350,000 +97.8% |
| 2006 | -- | $176,987 |
| 2005 | -- | $176,987 +4% |
| 2004 | -- | $170,117 +1.9% |
| 2003 | -- | $167,000 +102% |
| 2002 | -- | $82,682 +4% |
| 2000 | -- | $79,474 |
Find assessor info on the county website
Monthly payment
Est. payment
Payment breakdown
Explore the cost of this home by adjusting the details. Changes won't be saved.Climate risks
Neighborhood: Reseda
Nearby schools
GreatSchools rating
- 8/10Shirley Avenue Elementary SchoolGrades: K-5Distance: 0.7 mi
- 5/10John A. Sutter Middle SchoolGrades: 6-8Distance: 1.3 mi
- 4/10Reseda Senior High SchoolGrades: 6-12Distance: 1.3 mi
Schools provided by the listing agent
- Elementary: Wilbur
- Middle: Porter
- High: Reseda
Source: CRMLS. This data may not be complete. We recommend contacting the local school district to confirm school assignments for this home.
- $434,4002 bd3 ba1k sqft18954 Sherman Way UNIT 1, Los angeles, CA 91335Off Market
- $484,2002 bd3 ba1k sqft18954 Sherman Way UNIT 2, Los angeles, CA 91335Off Market

- $474,6002 bd2 ba1k sqft18954 Sherman Way UNIT 4, Los angeles, CA 91335Off Market
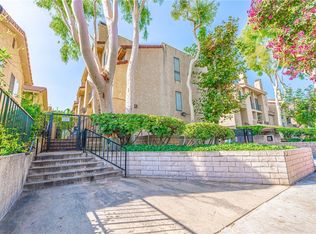
- $535,0002 bd3 ba1k sqft18954 Sherman Way UNIT 8, Los angeles, CA 91335Sold
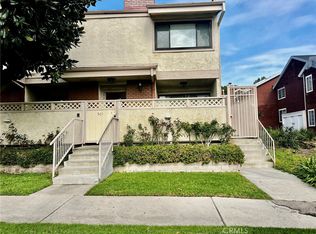
- $550,0002 bd3 ba1k sqft18954 Sherman Way UNIT 9, Reseda, CA 91335For Sale
- $490,9003 bd3 ba1.2k sqft18956 Sherman Way UNIT 11, Reseda, CA 91335Off Market
- $485,0002 bd3 ba1k sqft18958 Sherman Way UNIT 17, Los Angeles, CA 91335Sold
- $460,0002 bd3 ba1k sqft18958 Sherman Way UNIT 18, Los angeles, CA 91335Off Market
A local agent can set up tours, give advice and negotiate with sellers.
Similar homes
- $520,0003 bd3 ba1.5k sqft8105 Canby Ave Unit 4, Reseda, CA 91335For Sale
 MLS ID #SR26043695, Uzma Khan, Superior Realty. CRMLS
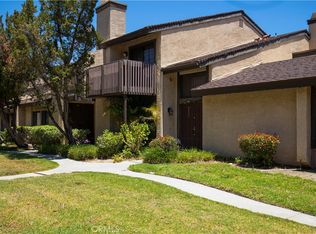
 - $569,0003 bd3 ba1.3k sqft19451 Sherman Way Unit 501, Los Angeles, CA 91335For Sale
 MLS ID #OC26066524, Jason Locke, eXp Realty of Southern California, Inc. CRMLS
 - $549,0003 bd3 ba1.5k sqft8430 Winnetka Ave Unit 20, Winnetka, CA 91306For Sale
 MLS ID #SR26118467, Houman Jahangard, Royal Rep Realty, Inc.. CRMLS
 - $525,0002 bd3 ba1.1k sqft10155 De Soto Ave Unit 116, Chatsworth, CA 91311For Sale
 MLS ID #GD26075699, Nona Galstyan, Coldwell Banker Hallmark. CRMLS
 - $599,9502 bd3 ba1.4k sqft18739 Hatteras St Unit 55, Tarzana, CA 91356For SaleMLS ID #SR26077030, Shane Nichols, Rodeo Realty. CRMLS
- $499,0002 bd3 ba1.1k sqft8430 Langdon Ave Unit 1, North Hills, CA 91343For SaleMLS ID #SR26106199, Martha Carrasco, Pinnacle Estate Properties. CRMLS
- $500,0004 bd2 ba1.2k sqft5700 Etiwanda Ave Unit 288, Tarzana, CA 91356For SaleMLS ID #SR26157599, Alaleh Modaressi, Crestico Realty. CRMLS
- $549,0003 bd3 ba1.6k sqft8744 Burnet Ave Unit 7, North Hills, CA 91343For SaleMLS ID #SR26126387, Linda White, First Team Real Estate. CRMLS
- $515,0003 bd2 ba1.1k sqft6223 Morse Ave, North Hollywood, CA 91606For SaleMLS ID #SR26022202, Raquel Magro, Pinnacle Estate Properties, Inc.. CRMLS
- $625,0002 bd3 ba1.2k sqft19140 Lahey St Unit 4, Porter Ranch, CA 91326For SaleMLS ID #SR26128161, Regina Skarzinski, Rodeo Realty. CRMLS
- $599,9002 bd2 ba1.1k sqft18445 Hatteras St Unit 402, Tarzana, CA 91356For SaleMLS ID #TR26144709, Anastas Hatjygeorge, Inspire Real Estate. CRMLS
- $599,0003 bd3 ba1.6k sqft8800 Kester Ave Unit 126, Panorama City, CA 91402For SaleMLS ID #TR26119947, Jerome Bernardo, All Star Real Estate & Loans. CRMLS
- $499,9992 bd2 ba982 sqft18645 Hatteras St Unit 278, Tarzana, CA 91356For SaleMLS ID #SR26008446, Audra Lorenzo-Hostetler, Rodeo Realty. CRMLS
- $544,9503 bd3 ba1.4k sqft13600 Foothill Blvd Unit 17, Sylmar, CA 91342For SaleMLS ID #SR26108045, Mark Gilmore, RE/MAX One. CRMLS
- $459,0003 bd2 ba1.3k sqft20146 Cohasset St Unit 5, Winnetka, CA 91306For SaleMLS ID #SR26146532, Kenneth Marker, Rodeo Realty. CRMLS
- $474,9002 bd3 ba1.4k sqft8933 Willis Ave Unit 15, Panorama City, CA 91402For SaleMLS ID #SR26132821, Robin Aimaq, Keller Williams VIP Properties. CRMLS
- $569,0002 bd3 ba1.5k sqft14239 Sherman Way APT 3, Los Angeles, CA 91405For SaleMLS ID #SR26105624, Garen Keshishyan, Pinnacle Estate Properties. CRMLS
- $619,9002 bd2 ba1.2k sqft18600 Clark St Unit 306, Tarzana, CA 91356For SaleMLS ID #OC26147172, Amir Nader, Elite Real Estate Services. CRMLS
- $469,0003 bd2 ba1k sqft5700 Etiwanda Ave Unit 149, Tarzana, CA 91356For SaleMLS ID #SR25273425, Kenneth Marker, Rodeo Realty. CRMLS
- $580,0002 bd2 ba1.3k sqft15325 Magnolia Blvd APT 102, Sherman Oaks, CA 91403For SaleMLS ID #SR26001999, Denise Bryson, Rodeo Realty. CRMLS
Local buyer's agents are ready to help
