Welcome to a charming and spacious townhouse located in the heart of the San Fernando Valley! This beautifully maintained home offers a perfect blend of modern amenities (pool, jacuzzi, sauna) and comfortable living in a prime location. With this 3 bedrooms, 2.5 bathrooms plus BONUS ROOM and attached garage, it’s ideal for those seeking a cozy yet spacious living environment. The bright and airy living room seamlessly flows into a formal dining area, providing the perfect setting for entertaining or relaxing. The well-appointed kitchen features updated appliances, ample cabinetry, and sleek countertops, making it a chef's delight. Upstairs, three bedrooms. The spacious bedrooms offer plenty of room for relaxation and storage, with the primary bedroom boasting an en-suite bathroom for added privacy and convenience. The second bedroom is versatile and can be used as a guest room, home office, or anything that suits your needs. All Appliances included. Additional highlights of this townhouse new include in-unit laundry, a private patio for outdoor enjoyment, and two secure parking spaces in the private garage. The well-maintained complex features a community pool and spa and is conveniently located near shops, restaurants, and major freeways, providing easy access to all that Los Angeles has to offer.
For sale
Listed by: eXp Realty of Southern California, Inc • Jason Locke • Contact: 310-618-4211
Price cut: $30K (7/17)
$569,000
19451 Sherman Way Unit 501, Los Angeles, CA 91335
3beds
1,361sqft
Townhouse
Built in 1980
-- sqft lot
$-- Zestimate®
$418/sqft
$315/mo HOA
What's special
Community pool and spaAmple cabinetryAttached garageFormal dining areaUpdated appliancesSleek countertopsSpacious bedrooms
- 140 days |
- 426 |
- 14 |
Zillow last checked:
Listing updated:
Listed by:
Jason Locke DRE #02092465 310-618-4211,
eXp Realty of Southern California, Inc
Source: CRMLS,MLS#: OC26066524 Originating MLS: California Regional MLS
Originating MLS: California Regional MLSFacts & features
Interior
Bedrooms & bathrooms
- Bedrooms: 3
- Bathrooms: 3
- Full bathrooms: 2
- 1/2 bathrooms: 1
- Main level bathrooms: 1
Rooms
- Room types: Bedroom
Bedroom
- Features: All Bedrooms Up
Heating
- Central, Natural Gas
Cooling
- Central Air
Appliances
- Included: 6 Burner Stove, Dishwasher, Electric Range, Freezer, Disposal, Gas Range, Microwave, Water Heater
- Laundry: Washer Hookup, Electric Dryer Hookup, Gas Dryer Hookup, In Garage
Features
- Breakfast Bar, Balcony, All Bedrooms Up
- Flooring: Wood
- Has fireplace: Yes
- Fireplace features: Den, Gas, Living Room
- Common walls with other units/homes: 1 Common Wall
Interior area
- Total interior livable area: 1,361 sqft
Property
Parking
- Total spaces: 2
- Parking features: Concrete, Direct Access, Garage, Garage Faces Rear
- Attached garage spaces: 2
Features
- Levels: Three Or More
- Stories: 3
- Entry location: street
- Patio & porch: Concrete, Enclosed, Front Porch, Patio
- Pool features: Community, Association
- Has spa: Yes
- Spa features: Community
- Has view: Yes
- View description: Valley
Details
- Parcel number: 2116018083
- Special conditions: Standard
Construction
Type & style
- Home type: Townhouse
- Property subtype: Townhouse
- Attached to another structure: Yes
Condition
- New construction: No
- Year built: 1980
Utilities & green energy
- Sewer: Public Sewer
- Water: Public
- Utilities for property: Cable Available, Electricity Connected, Natural Gas Connected, Phone Connected, Sewer Connected
Community & HOA
Community
- Features: Sidewalks, Pool
HOA
- Has HOA: Yes
- Amenities included: Pool, Sauna, Spa/Hot Tub
- HOA fee: $315 monthly
- HOA name: Shirley South
- HOA phone: 818-435-2691
Location
- Region: Los Angeles
Financial & listing details
- Price per square foot: $418/sqft
- Tax assessed value: $243,408
- Annual tax amount: $3,020
- Date on market: 3/27/2026
- Cumulative days on market: 141 days
- Listing terms: Conventional
Estimated market value
Not available
Estimated sales range
Not available
Not available
Price history
| Date | Event | Price |
|---|---|---|
| 7/17/2026 | Price change | $569,000-5%$418/sqft |
Source:  CRMLS #OC26066524 Report a problem CRMLS #OC26066524 Report a problem | ||
| 3/27/2026 | Listed for sale | $599,000+215.3%$440/sqft |
Source: CRMLS #OC26066524 Report a problem | ||
| 12/29/2010 | Sold | $190,000-1.6%$140/sqft |
Source: Public Record Report a problem | ||
| 11/4/2010 | Price change | $193,000+8.2%$142/sqft |
Source: Pacific Rim Bancorp Inc. #F1860600 Report a problem | ||
| 10/29/2010 | Listed for sale | -- |
Source: foreclosure.com Report a problem | ||
| 9/23/2010 | Sold | $178,415+4%$131/sqft |
Source: Public Record Report a problem | ||
| 10/18/2001 | Sold | $171,500$126/sqft |
Source: Public Record Report a problem | ||
Public tax history
| Year | Property taxes | Tax assessment |
|---|---|---|
| 2025 | $3,020 +1.6% | $243,408 +2% |
| 2024 | $2,973 +1.9% | $238,637 +2% |
| 2023 | $2,916 +4.9% | $233,959 +2% |
| 2022 | $2,780 +1.5% | $229,373 +2% |
| 2021 | $2,738 -0.8% | $224,877 +1% |
| 2020 | $2,762 | $222,572 +2% |
| 2019 | $2,762 +5.2% | $218,208 +2% |
| 2018 | $2,625 | $213,931 +2% |
| 2017 | $2,625 +2.3% | $209,737 +2% |
| 2016 | $2,565 +2.9% | $205,626 +1.5% |
| 2015 | $2,493 +1% | $202,539 +2% |
| 2014 | $2,469 | $198,572 +2.5% |
| 2012 | -- | $193,800 +2% |
| 2011 | -- | $190,000 -18.8% |
| 2010 | -- | $233,900 |
| 2009 | -- | $233,900 -13% |
| 2008 | -- | $268,842 +2% |
| 2007 | -- | $263,571 +42.2% |
| 2006 | -- | $185,392 |
| 2005 | -- | $185,392 +4% |
| 2004 | -- | $178,195 +1.9% |
| 2003 | -- | $174,930 +2% |
| 2002 | -- | $171,500 +41.7% |
| 2000 | -- | $121,000 |
Find assessor info on the county website
Monthly payment
Est. payment
Payment breakdown
Explore the cost of this home by adjusting the details. Changes won't be saved.Climate risks
Neighborhood: Reseda
Nearby schools
GreatSchools rating
- 5/10Melvin Avenue Elementary SchoolGrades: K-5Distance: 0.6 mi
- 5/10John A. Sutter Middle SchoolGrades: 6-8Distance: 0.7 mi
- 4/10Reseda Senior High SchoolGrades: 6-12Distance: 1.9 mi
- $590,0003 bd3 ba1.3k sqft19451 Sherman Way #201, Reseda, CA 91335Sold
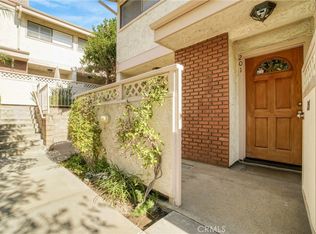
- $563,3333 bd3 ba1.3k sqft19451 Sherman Way #301, Reseda, CA 91335Sold

- $549,0003 bd3 ba1.3k sqft19451 Sherman Way, Reseda, CA 91335For Sale

- $547,2003 bd3 ba1.3k sqft7206 Shirley Ave UNIT 401, Reseda, CA 91335Off Market
- $480,8002 bd3 ba1.1k sqft7206 Shirley Ave UNIT 403, Reseda, CA 91335Off Market
- $458,7002 bd3 ba1.1k sqft7206 Shirley Ave UNIT 404, Reseda, CA 91335Off Market
- $507,1002 bd3 ba1.3k sqft7206 Shirley Ave UNIT 405, Reseda, CA 91335Off Market
- $450,3002 bd3 ba1.1k sqft7206 Shirley Ave UNIT 408, Reseda, CA 91335Off Market
A local agent can set up tours, give advice and negotiate with sellers.
Similar homes
- $540,0003 bd2 ba1.1k sqft6659 Wilbur Ave Unit 17, Reseda, CA 91335For Sale
 MLS ID #AR26124424, Kenneth Joe, Homegrown Wealth Real Estate. CRMLS
 - $549,0003 bd3 ba1.5k sqft8430 Winnetka Ave Unit 20, Winnetka, CA 91306For Sale
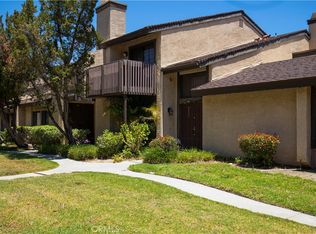 MLS ID #SR26118467, Houman Jahangard, Royal Rep Realty, Inc.. CRMLS
 - $575,0002 bd3 ba1.4k sqft18739 Hatteras St Unit 55, Tarzana, CA 91356For Sale
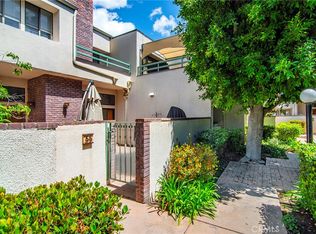 MLS ID #SR26177730, Shane Nichols, Rodeo Realty. CRMLS
 - $510,0003 bd3 ba1.6k sqft8341 De Soto Ave Unit 10, Canoga Park, CA 91304For Sale
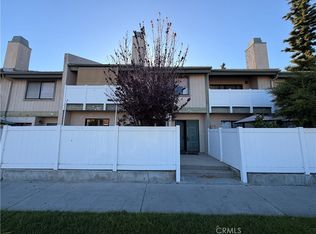 MLS ID #SR26076007, Anthony Alonzo, Casablanca Real Estate & Inv. CRMLS
 - $517,0003 bd3 ba1.2k sqft18408 Hatteras St Unit 19, Tarzana, CA 91356For SaleMLS ID #TR26045141, Jonathan Minerick, Homecoin.com. CRMLS
- $529,0002 bd2 ba1.3k sqft8744 Darby Ave Unit 14, Northridge, CA 91325For SaleMLS ID #GD26175859, Arutyun Kostikyan, HK Realty. CRMLS
- $650,0003 bd3 ba1.3k sqft18526 Mayall St Unit I, Northridge, CA 91324For SaleMLS ID #SR26141626, Linda Haim, Rodeo Realty. CRMLS
- $599,0003 bd3 ba1.6k sqft8800 Kester Ave Unit 126, Panorama City, CA 91402For SaleMLS ID #TR26119947, Jerome Bernardo, All Star Real Estate & Loans. CRMLS
- $725,0004 bd4 ba1.9k sqft18319 Hart St Unit 3, Reseda, CA 91335For SaleMLS ID #GD26171966, Michael Allahverdi, Michael V. Allahverdi. CRMLS
- $575,0004 bd4 ba1.6k sqft8828 Burnet Ave Unit 9, North Hills, CA 91343For SaleMLS ID #SR26155970, Jacob Lopez, eXp Realty of Greater Los Angeles, Inc.. CRMLS
- $550,0003 bd3 ba1.4k sqft9906 Owensmouth Ave Unit 12, Chatsworth, CA 91311For SaleMLS ID #RS26063858, Kevin Jannak, The Real Estate Solution. CRMLS
- $639,9993 bd3 ba1.6k sqft10030 Owensmouth Ave Unit 24, Chatsworth, CA 91311For SaleMLS ID #SR26131608, Kathleen Klima, Opportunity Realty Inc.. CRMLS
- $489,0003 bd2 ba1k sqft15051 Chatsworth St, Mission Hills, CA 91345For SaleMLS ID #CV26175034, Anthony Lopez, Real Brokerage Technologies, Inc. CRMLS
- $459,0003 bd2 ba1.3k sqft20146 Cohasset St Unit 5, Winnetka, CA 91306For SaleMLS ID #SR26146532, Kenneth Marker, Rodeo Realty. CRMLS
- $625,0002 bd3 ba1.2k sqft19140 Lahey St Unit 4, Porter Ranch, CA 91326For SaleMLS ID #SR26128161, Regina Skarzinski, Rodeo Realty. CRMLS
- $669,0002 bd3 ba1.5k sqft6145 Shoup Ave Unit 58, Woodland Hills, CA 91367For SaleMLS ID #SR26165924, Kathleen Parsons, Equity Union. CRMLS
- $638,0003 bd3 ba1.3k sqft9301 Shirley Ave Suite 13, Northridge, CA 91324For SaleMLS ID #CV26167887, Wanita Hung, Pacific Sterling Realty. CRMLS
- $500,0004 bd2 ba1.2k sqft5700 Etiwanda Ave Unit 288, Tarzana, CA 91356For SaleMLS ID #SR26157599, Alaleh Modaressi, Crestico Realty. CRMLS
- $659,9994 bd3 ba1.6k sqft11431 Tampa Ave Unit 84, Porter Ranch, CA 91326For SaleMLS ID #SR26108424, Robert Di Mattia, Pinnacle Estate Properties, Inc.. CRMLS
- $699,0003 bd3 ba1.8k sqft18153 Andrea Cir N Unit 4, Northridge, CA 91325For SaleMLS ID #SR26110225, Bob Khalsa, United America Realty Services Inc. CRMLS
Local buyer's agents are ready to help
