RARE MOVE-IN-READY END-UNIT WITH MOUNTAIN VIEWS AND OVER 1,600 SQ FT OF BEAUTIFULLY UPDATED LIVING SPACE!
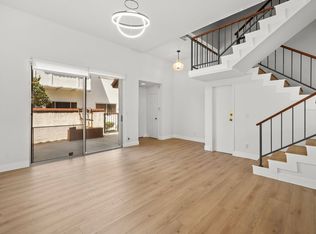
This exceptional 3-bedroom, 2.5-bath townhome combines mountain views, vaulted ceilings, abundant natural light, and one of the community's largest and most desirable floor plans.
The dramatic living room welcomes you with soaring ceilings that opens to an oversized private patio, creating seamless indoor-outdoor living and an ideal setting for entertaining, relaxing, or enjoying the California lifestyle. Mountain views can be enjoyed from both the living room and the spacious primary suite.
Thoughtfully updated throughout, the home features new luxury vinyl plank flooring, new interior paint, and new LED lighting. The upper level offers a bright and inviting kitchen with granite countertops, abundant cabinetry, new appliances, a casual dining area, and a separate formal dining room.
The spacious primary suite features mountain views, a private balcony, and a large walk-in closet. Additional bedrooms include custom closet organization systems and excellent storage throughout the home.
Additional highlights include an attached two-car garage with direct home access, new garage door, in-unit laundry, and abundant storage.
Residents enjoy resort-style amenities including a pool, spa, sauna, clubhouse, and HOA-covered water, gardener and maintenance
Desirable end-unit privacy, and extensive updates throughout, this move-in-ready home is a rare opportunity in the heart of Chatsworth.
For sale
Listed by: Opportunity Realty Inc. • Kathleen Klima • Contact: 818-922-4631
Price cut: $10K (8/7)
$639,999
10030 Owensmouth Ave Unit 24, Chatsworth, CA 91311
3beds
1,633sqft
Townhouse
Built in 1979
4.04 Acres Lot
$-- Zestimate®
$392/sqft
$518/mo HOA
What's special
- 44 days |
- 314 |
- 16 |
Zillow last checked:
Listing updated:
Listed by:
Kathleen Klima DRE #01843079 818-922-4631,
Opportunity Realty Inc.
Source: CRMLS,MLS#: SR26131608 Originating MLS: California Regional MLS
Originating MLS: California Regional MLSFacts & features
Interior
Bedrooms & bathrooms
- Bedrooms: 3
- Bathrooms: 3
- Full bathrooms: 3
- Main level bathrooms: 1
Rooms
- Room types: Bedroom, Primary Bathroom, Primary Bedroom, Other, Dining Room
Primary bedroom
- Features: Primary Suite
Bedroom
- Features: All Bedrooms Up
Bathroom
- Features: Bathtub, Dual Sinks, Granite Counters, Separate Shower, Tub Shower
Other
- Features: Walk-In Closet(s)
Heating
- Central
Cooling
- Central Air
Appliances
- Included: Built-In Range, Dishwasher, Gas Cooktop, Disposal, Gas Oven, Gas Range, Gas Water Heater, Microwave
- Laundry: Washer Hookup, Electric Dryer Hookup, Gas Dryer Hookup, Inside, Laundry Closet, Laundry Room, Upper Level
Features
- Balcony, Ceiling Fan(s), Separate/Formal Dining Room, Eat-in Kitchen, Granite Counters, High Ceilings, Open Floorplan, Pantry, Storage, All Bedrooms Up, Primary Suite, Walk-In Closet(s)
- Flooring: Tile, Vinyl
- Has fireplace: No
- Fireplace features: None
- Common walls with other units/homes: 1 Common Wall,End Unit,No One Above,No One Below
Interior area
- Total interior livable area: 1,633 sqft
Property
Parking
- Total spaces: 2
- Parking features: Garage - Attached
- Attached garage spaces: 2
Features
- Levels: Three Or More
- Stories: 3
- Entry location: street
- Pool features: Association
- Has view: Yes
- View description: Mountain(s)
Lot
- Size: 4.04 Acres
Details
- Parcel number: 2747014066
- Special conditions: Standard
Construction
Type & style
- Home type: Townhouse
- Property subtype: Townhouse
- Attached to another structure: Yes
Condition
- New construction: No
- Year built: 1979
Utilities & green energy
- Sewer: Public Sewer
- Water: Public
Community & HOA
Community
- Features: Sidewalks
HOA
- Has HOA: Yes
- Amenities included: Pool, Sauna, Spa/Hot Tub
- HOA fee: $518 monthly
- HOA name: TV6
- HOA phone: 310-559-4700
Location
- Region: Chatsworth
Financial & listing details
- Price per square foot: $392/sqft
- Tax assessed value: $351,818
- Date on market: 7/7/2026
- Cumulative days on market: 44 days
- Listing terms: Cash,Cash to New Loan,Conventional,1031 Exchange
Estimated market value
Not available
Estimated sales range
Not available
Not available
Price history
| Date | Event | Price |
|---|---|---|
| 8/7/2026 | Price change | $639,999-1.5%$392/sqft |
Source:  CRMLS #SR26131608 Report a problem CRMLS #SR26131608 Report a problem | ||
| 7/16/2026 | Price change | $649,999-2.8%$398/sqft |
Source: CRMLS #SR26131608 Report a problem | ||
| 7/7/2026 | Listed for sale | $669,000+156.8%$410/sqft |
Source: CRMLS #SR26131608 Report a problem | ||
| 2/20/2015 | Sold | $260,500-18.6%$160/sqft |
Source: Public Record Report a problem | ||
| 8/19/2014 | Listed for sale | $319,900+185.6%$196/sqft |
Source: Coldwell Banker Greater Valleys #SR14164778 Report a problem | ||
| 9/7/1995 | Sold | $112,000$69/sqft |
Source: Public Record Report a problem | ||
Public tax history
| Year | Property taxes | Tax assessment |
|---|---|---|
| 2026 | -- | $351,818 +2% |
| 2025 | $4,333 +1.5% | $344,921 +2% |
| 2024 | $4,268 +1.9% | $338,159 +2% |
| 2023 | $4,187 +4.9% | $331,529 +2% |
| 2022 | $3,993 +1.4% | $325,029 +2% |
| 2021 | $3,937 -0.9% | $318,657 +1% |
| 2020 | $3,974 | $315,391 +2% |
| 2019 | $3,974 +5% | $309,208 +2% |
| 2018 | $3,786 | $303,146 +2% |
| 2017 | $3,786 +2.3% | $297,203 +2% |
| 2016 | $3,702 +2.7% | $291,376 +88.2% |
| 2015 | $3,605 +89.2% | $154,796 +2% |
| 2014 | $1,905 | $151,764 +2.5% |
| 2012 | -- | $148,118 +2% |
| 2011 | -- | $145,215 +0.8% |
| 2010 | -- | $144,131 -0.2% |
| 2009 | -- | $144,474 +2% |
| 2008 | -- | $141,642 +2% |
| 2007 | -- | $138,866 +2% |
| 2006 | -- | $136,144 |
| 2005 | -- | $136,144 +4% |
| 2004 | -- | $130,858 +1.9% |
| 2003 | -- | $128,461 +2% |
| 2002 | -- | $125,943 +4% |
| 2000 | -- | $121,054 |
Find assessor info on the county website
Monthly payment
Est. payment
Payment breakdown
Explore the cost of this home by adjusting the details. Changes won't be saved.Climate risks
Neighborhood: Chatsworth
Nearby schools
GreatSchools rating
- 7/10Chatsworth Park Elementary SchoolGrades: K-5Distance: 0.5 mi
- 7/10Ernest Lawrence Middle SchoolGrades: 6-8Distance: 0.5 mi
- 5/10Chatsworth Charter High SchoolGrades: 9-12Distance: 1 mi
- $545,8002 bd2 ba1.4k sqft10030 Owensmouth Ave UNIT 75, Chatsworth, CA 91311Off Market
- $797,0003 bd2 ba1.4k sqft10017 Owensmouth Ave, Chatsworth, CA 91311Off Market

- $775,1004 bd2 ba1.5k sqft10013 Owensmouth Ave, Chatsworth, CA 91311Off Market
- $833,8003 bd2 ba2k sqft10023 Owensmouth Ave, Chatsworth, CA 91311Off Market

- $876,6004 bd3 ba1.9k sqft10007 Owensmouth Ave, Chatsworth, CA 91311Off Market
- $775,2002 bd2 ba1.6k sqft10027 Owensmouth Ave, Chatsworth, CA 91311Off Market
- $835,6004 bd2 ba1.5k sqft10001 Owensmouth Ave, Chatsworth, CA 91311Off Market
- $494,7002 bd2 ba1.4k sqft9960 Owensmouth Ave UNIT 1, Chatsworth, CA 91311Off Market
A local agent can set up tours, give advice and negotiate with sellers.
Similar homes
- $644,0003 bd3 ba1.4k sqft19928 Chase St Unit 23, Winnetka, CA 91306For Sale
 MLS ID #BB26177607, Marine Grigorian, REMAX OPTIMA. CRMLS
 - $550,0003 bd3 ba1.4k sqft9906 Owensmouth Ave Unit 12, Chatsworth, CA 91311For Sale
 MLS ID #RS26063858, Kevin Jannak, The Real Estate Solution. CRMLS
 - $650,0003 bd3 ba1.3k sqft18526 Mayall St Unit I, Northridge, CA 91324For Sale
 MLS ID #SR26141626, Linda Haim, Rodeo Realty. CRMLS
 - $639,9994 bd3 ba1.6k sqft11431 Tampa Ave Unit 84, Porter Ranch, CA 91326For Sale
 MLS ID #SR26108424, Robert Di Mattia, Pinnacle Estate Properties, Inc.. CRMLS
 - $539,9992 bd3 ba1.2k sqft9906 Owensmouth Ave Unit 14, Chatsworth, CA 91311For SaleMLS ID #CV26124775, Joshua Merideth, BHHS LIFESTYLE PROPERTIES. CRMLS
- $625,0002 bd3 ba1.2k sqft19140 Lahey St Unit 4, Porter Ranch, CA 91326For SaleMLS ID #SR26128161, Regina Skarzinski, Rodeo Realty. CRMLS
- $638,0003 bd3 ba1.3k sqft9301 Shirley Ave Suite 13, Northridge, CA 91324For SaleMLS ID #CV26167887, Wanita Hung, Pacific Sterling Realty. CRMLS
- $725,0003 bd3 ba2k sqft24502 Windsor Dr Unit A, Santa Clarita, CA 91355For SaleMLS ID #SR26176630, Tracy Hauser, Equity Union. CRMLS
- $519,0003 bd3 ba1.5k sqft8105 Canby Ave Unit 4, Reseda, CA 91335For SaleMLS ID #SR26043695, Uzma Khan, Superior Realty. CRMLS
- $569,0002 bd3 ba1.4k sqft8800 Kester Ave Unit 129, Panorama City, CA 91402For SaleMLS ID #BB26140220, Rebecca Uribe, Homeworks Realty. CRMLS
- $725,0004 bd4 ba1.9k sqft18319 Hart St Unit 3, Reseda, CA 91335For SaleMLS ID #GD26171966, Michael Allahverdi, Michael V. Allahverdi. CRMLS
- $549,9992 bd2 ba820 sqft5510 Owensmouth Ave APT 209, Woodland Hills, CA 91367For SaleMLS ID #SR26172825, Jaleh Mahoorgilani, Satori Estates. CRMLS
- $517,0003 bd3 ba1.2k sqft18408 Hatteras St Unit 19, Tarzana, CA 91356For SaleMLS ID #TR26045141, Jonathan Minerick, Homecoin.com. CRMLS
- $579,0003 bd3 ba1.2k sqft25255 Avenida Dorena, Santa Clarita, CA 91321For SaleMLS ID #OC26164191, Mark Testa, Sellers Net Inc. CRMLS
- $459,0003 bd2 ba1.3k sqft20146 Cohasset St Unit 5, Winnetka, CA 91306For SaleMLS ID #SR26146532, Kenneth Marker, Rodeo Realty. CRMLS
- $540,0003 bd2 ba1.1k sqft6659 Wilbur Ave Unit 17, Reseda, CA 91335For SaleMLS ID #AR26124424, Kenneth Joe, Homegrown Wealth Real Estate. CRMLS
- $549,0002 bd3 ba1.1k sqft21529 Saticoy St APT 217, Canoga Park, CA 91304For SaleMLS ID #SR26162129, Brenda Tirona, JohnHart Real Estate. CRMLS
- $460,0002 bd2 ba1.1k sqft20155 Keswick St Unit 209, Winnetka, CA 91306For SaleMLS ID #SR26023690, Ricardo Pardo, Luxury Collective. CRMLS
- $529,0002 bd2 ba1.3k sqft8744 Darby Ave Unit 14, Northridge, CA 91325For SaleMLS ID #GD26175859, Arutyun Kostikyan, HK Realty. CRMLS
- $569,0003 bd3 ba1.3k sqft19451 Sherman Way Unit 501, Los Angeles, CA 91335For SaleMLS ID #OC26066524, Jason Locke, eXp Realty of Southern California, Inc. CRMLS
Local buyer's agents are ready to help
