Luxury condo in prime location. Comes with Build in speakers, recessed lightings and appliances. Walking distances to the Northridge Fashion Center mall, Porto's, Supermarkets, restaurants, etc. This home offers 3 bedrooms, 2 1/2 baths, a spacious laundry room and 3 car garage with private entry. Gas fireplace in living room, to a granite counter top. Hardwood floor through out main floor, carpet on all bedrooms. Rich maple cabinetry, pre-wired communications package, and a spa tub in the master suits. The ultra-gourmet kitchen with center island. Custom granite on all countertops and natural stone flooring found in every bath throughout the home. There is a special area next to the kitchen can be an office for people who needs to work from home or for any special need.
For sale
Listed by: Pacific Sterling Realty • Wanita Hung • Contact: 626-380-7985
$638,000
9301 Shirley Ave Suite 13, Northridge, CA 91324
3beds
1,300sqft
Condominium
Built in 2006
-- sqft lot
$636,500 Zestimate®
$491/sqft
$526/mo HOA
What's special
- 17 days |
- 373 |
- 9 |
Zillow last checked:
Listing updated:
Listed by:
Wanita Hung DRE #01917729 626-380-7985,
Pacific Sterling Realty
Source: CRMLS,MLS#: CV26167887 Originating MLS: California Regional MLS
Originating MLS: California Regional MLSFacts & features
Interior
Bedrooms & bathrooms
- Bedrooms: 3
- Bathrooms: 3
- Full bathrooms: 2
- 1/2 bathrooms: 1
- Main level bathrooms: 1
Rooms
- Room types: Attic, Bedroom, Kitchen, Laundry, Living Room, Primary Bathroom, Primary Bedroom, Other
Bedroom
- Features: All Bedrooms Up
Bathroom
- Features: Bidet, Bathroom Exhaust Fan, Bathtub, Granite Counters, Linen Closet, Separate Shower, Tub Shower, Vanity
Kitchen
- Features: Granite Counters, Kitchen Island, Kitchen/Family Room Combo, Pots & Pan Drawers
Other
- Features: Walk-In Closet(s)
Heating
- Central, Electric, Fireplace(s), Natural Gas
Cooling
- Central Air, Electric, Gas
Appliances
- Included: Dishwasher, Free-Standing Range, Gas Cooktop, Disposal, Gas Oven, Gas Range, Gas Water Heater, Microwave, Refrigerator, Dryer, Washer
- Laundry: Gas Dryer Hookup, Laundry Room
Features
- Breakfast Bar, Granite Counters, Multiple Staircases, Open Floorplan, Pantry, Recessed Lighting, Storage, All Bedrooms Up, Attic, Walk-In Closet(s)
- Flooring: Carpet, Wood
- Has fireplace: Yes
- Fireplace features: Gas, Living Room
- Common walls with other units/homes: 2+ Common Walls
Interior area
- Total interior livable area: 1,300 sqft
Property
Parking
- Total spaces: 4
- Parking features: Concrete, Direct Access, Door-Single, Garage, Garage Door Opener, Guest, Gated, Garage Faces Rear, One Space, Tandem
- Attached garage spaces: 3
- Uncovered spaces: 1
Features
- Levels: Three Or More
- Stories: 3
- Entry location: Street
- Patio & porch: None
- Pool features: Community, Association
- Has spa: Yes
- Spa features: Community
- Has view: Yes
- View description: Courtyard, Neighborhood
Lot
- Size: 2.97 Acres
- Features: Level
Details
- Parcel number: 2761036072
- Special conditions: Standard
Construction
Type & style
- Home type: Condo
- Property subtype: Condominium
- Attached to another structure: Yes
Materials
- Stucco
- Foundation: Slab
Condition
- New construction: No
- Year built: 2006
Utilities & green energy
- Electric: Standard
- Sewer: Public Sewer
- Water: Public
- Utilities for property: Cable Available, Electricity Connected, Natural Gas Available, Phone Available, Sewer Connected, Water Connected
Community & HOA
Community
- Features: Curbs, Street Lights, Urban, Gated, Pool
- Security: Carbon Monoxide Detector(s), Fire Detection System, Gated Community, Key Card Entry, Smoke Detector(s)
HOA
- Has HOA: Yes
- Amenities included: Pool
- HOA fee: $526 monthly
- HOA name: Vantaggio
- HOA phone: 310-444-7444
Location
- Region: Northridge
Financial & listing details
- Price per square foot: $491/sqft
- Tax assessed value: $533,211
- Date on market: 8/1/2026
- Cumulative days on market: 18 days
- Listing terms: Cash,Cash to New Loan,Conventional,Cal Vet Loan
- Inclusions: Stove, Refrigerator, Microwave, Dishwasher, Washer & dryer
Estimated market value
$636,500
$605,000 - $668,000
$4,116/mo
Price history
| Date | Event | Price |
|---|---|---|
| 8/2/2026 | Listed for sale | $638,000+33.5%$491/sqft |
Source:  CRMLS #CV26167887 Report a problem CRMLS #CV26167887 Report a problem | ||
| 10/28/2019 | Sold | $478,000-4.4%$368/sqft |
Source:  CRMLS #SB19170863 Report a problem CRMLS #SB19170863 Report a problem | ||
| 9/17/2019 | Pending sale | $499,900$385/sqft |
Source: Scott Anastasi Realty, Inc. #SB19170863 Report a problem | ||
| 9/3/2019 | Listed for sale | $499,900$385/sqft |
Source: Scott Anastasi Realty, Inc. #SB19170863 Report a problem | ||
| 8/26/2019 | Pending sale | $499,900$385/sqft |
Source: Scott Anastasi Realty, Inc. #SB19170863 Report a problem | ||
| 7/19/2019 | Listed for sale | $499,900-12.3%$385/sqft |
Source: Scott Anastasi Realty, Inc. #SB19170863 Report a problem | ||
| 2/20/2013 | Listing removed | $1,995$2/sqft |
Source: Scott Anastasi Realty #SB13008175 Report a problem | ||
| 1/22/2013 | Listed for rent | $1,995$2/sqft |
Source: Scott Anastasi Realty #SB13008175 Report a problem | ||
| 6/2/2006 | Sold | $570,000$438/sqft |
Source: Public Record Report a problem | ||
Public tax history
| Year | Property taxes | Tax assessment |
|---|---|---|
| 2026 | -- | $533,211 +2% |
| 2025 | $6,405 +1.1% | $522,757 +2% |
| 2024 | $6,333 +2% | $512,508 +2% |
| 2023 | $6,211 +4.9% | $502,460 +2% |
| 2022 | $5,920 +1.3% | $492,609 +2% |
| 2021 | $5,844 -1% | $482,951 +1% |
| 2020 | $5,902 | $478,000 +6.9% |
| 2019 | $5,902 +11.3% | $447,000 +3.5% |
| 2018 | $5,305 | $432,000 |
| 2017 | $5,305 +0.3% | $432,000 +11.9% |
| 2016 | $5,288 +12.1% | $386,000 |
| 2015 | $4,715 +8.3% | $386,000 +11.2% |
| 2014 | $4,353 | $347,000 +34% |
| 2012 | -- | $259,000 -9.1% |
| 2011 | -- | $285,000 |
| 2010 | -- | $285,000 -18.2% |
| 2009 | -- | $348,400 -34% |
| 2008 | -- | $527,800 -9.2% |
| 2007 | -- | $581,400 |
Find assessor info on the county website
Monthly payment
Est. payment
Payment breakdown
Explore the cost of this home by adjusting the details. Changes won't be saved.Climate risks
Neighborhood: Northridge
Nearby schools
GreatSchools rating
- 6/10Calahan Street ElementaryGrades: K-5Distance: 1 mi
- 9/10Alfred B. Nobel Charter Middle SchoolGrades: 6-8Distance: 0.9 mi
- 6/10Northridge Academy HighGrades: 9-12Distance: 2 mi
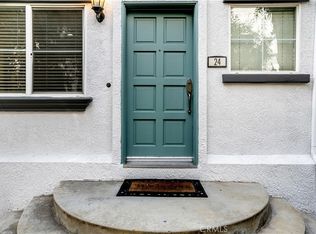
- $654,0003 bd3 ba1.2k sqft9301 Shirley Ave SUITE 24, Northridge, CA 91324Sold
- $599,9003 bd3 ba1.2k sqft9301 Shirley Ave SUITE 16, Northridge, CA 91324For Sale

- $650,0003 bd3 ba1.3k sqft9301 Shirley Ave SUITE 28, Northridge, CA 91324For Sale

- $--3 bd2 ba1.2k sqft9301 Shirley Ave, Northridge, CA 91324Off Market

- $317,4001 bd1 ba450 sqft19530 Prairie St #5, Northridge, CA 91324Off Market
- $670,4003 bd3 ba1.4k sqft19530 Prairie St, Northridge, CA 91324Off Market
- $660,6003 bd3 ba1.4k sqft9301 Shirley Ave SUITE 23, Northridge, CA 91324Off Market
- $623,5003 bd2 ba1.2k sqft9301 Shirley Ave SUITE 26, Northridge, CA 91324Off Market
A local agent can set up tours, give advice and negotiate with sellers.
Similar homes
- $644,0003 bd3 ba1.4k sqft19928 Chase St Unit 23, Winnetka, CA 91306For Sale
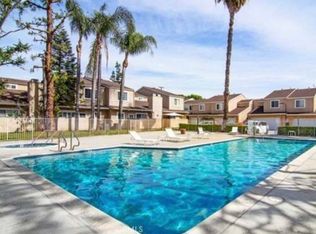 MLS ID #BB26177607, Marine Grigorian, REMAX OPTIMA. CRMLS
 - $650,0003 bd3 ba1.3k sqft18526 Mayall St Unit I, Northridge, CA 91324For Sale
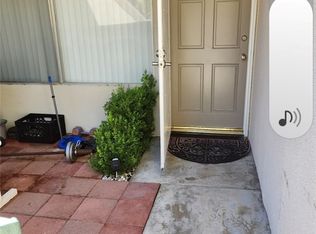 MLS ID #SR26141626, Linda Haim, Rodeo Realty. CRMLS
 - $639,9993 bd3 ba1.6k sqft10030 Owensmouth Ave Unit 24, Chatsworth, CA 91311For Sale
 MLS ID #SR26131608, Kathleen Klima, Opportunity Realty Inc.. CRMLS
 - $648,8883 bd3 ba1.2k sqft13775 Glenoaks Blvd Unit 8, Sylmar, CA 91342For Sale
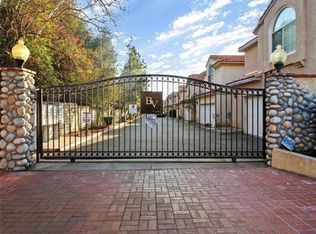 MLS ID #PF26050597, Henry Liu, Henry E. Liu Realty. CRMLS
 - $540,0003 bd2 ba1.1k sqft6659 Wilbur Ave Unit 17, Reseda, CA 91335For SaleMLS ID #AR26124424, Kenneth Joe, Homegrown Wealth Real Estate. CRMLS
- $529,0002 bd2 ba1.3k sqft8744 Darby Ave Unit 14, Northridge, CA 91325For SaleMLS ID #GD26175859, Arutyun Kostikyan, HK Realty. CRMLS
- $699,0003 bd3 ba1.8k sqft18153 Andrea Cir N Unit 4, Northridge, CA 91325For SaleMLS ID #SR26110225, Bob Khalsa, United America Realty Services Inc. CRMLS
- $629,5003 bd3 ba1.4k sqft6446 Woodley Ave Unit 3, Van Nuys, CA 91406For SaleMLS ID #SR26180386, Bernie Leibovitch, Rodeo Realty. CRMLS
- $625,0002 bd3 ba1.2k sqft19140 Lahey St Unit 4, Porter Ranch, CA 91326For SaleMLS ID #SR26128161, Regina Skarzinski, Rodeo Realty. CRMLS
- $489,0003 bd2 ba1k sqft15051 Chatsworth St, Mission Hills, CA 91345For SaleMLS ID #CV26175034, Anthony Lopez, Real Brokerage Technologies, Inc. CRMLS
- $550,0003 bd3 ba1.4k sqft9906 Owensmouth Ave Unit 12, Chatsworth, CA 91311For SaleMLS ID #RS26063858, Kevin Jannak, The Real Estate Solution. CRMLS
- $459,0003 bd2 ba1.3k sqft20146 Cohasset St Unit 5, Winnetka, CA 91306For SaleMLS ID #SR26146532, Kenneth Marker, Rodeo Realty. CRMLS
- $749,9503 bd2 ba1.4k sqft8735 Corbin Ave, Northridge, CA 91324For SaleMLS ID #CV26062903, Jessie Rodriguez, Coldwell Banker Icon. CRMLS
- $669,0002 bd3 ba1.5k sqft6145 Shoup Ave Unit 58, Woodland Hills, CA 91367For SaleMLS ID #SR26165924, Kathleen Parsons, Equity Union. CRMLS
- $500,0004 bd2 ba1.2k sqft5700 Etiwanda Ave Unit 288, Tarzana, CA 91356For SaleMLS ID #SR26157599, Alaleh Modaressi, Crestico Realty. CRMLS
- $519,0003 bd3 ba1.5k sqft8105 Canby Ave Unit 4, Reseda, CA 91335For SaleMLS ID #SR26043695, Uzma Khan, Superior Realty. CRMLS
- $689,0002 bd2 ba1.2k sqft4724 Kester Ave Unit 409, Sherman Oaks, CA 91403For SaleMLS ID #AR26166483, Hongbin Liu, Pinnacle Real Estate Group. CRMLS
- $549,0003 bd3 ba1.4k sqft18002 Flynn Dr Unit 6208, Santa Clarita, CA 91387For SaleMLS ID #SR26178939, Jocelyn Bullock, Jocelyn Bullock. CRMLS
- $725,0004 bd4 ba1.9k sqft18319 Hart St Unit 3, Reseda, CA 91335For SaleMLS ID #GD26171966, Michael Allahverdi, Michael V. Allahverdi. CRMLS
- $485,0003 bd2 ba1.4k sqft7551 Jordan Ave Unit 304, Canoga Park, CA 91303For SaleMLS ID #SR26074030, James Helgager, Beverly and Company. CRMLS
Local buyer's agents are ready to help
