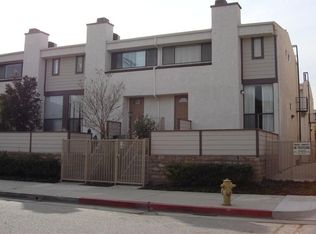
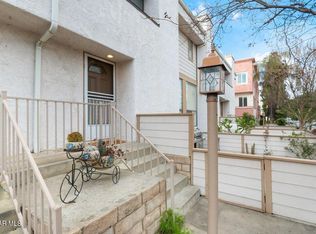
FHA APPROVED COMPLEX ! Great opportunity for first time buyers ! The HOA provides exceptional value and includes water, earthquake insurance, roof maintenance, landscaping, air conditioning and AC maintenance, basic Spectrum cable, and internet .Beautifully upgraded end-unit townhouse located in a gated Chatsworth community. This bright and inviting home offers three bedrooms, two-and-a-half bathrooms, an attached two-car garage, and a spacious lower-level bonus room that provides valuable additional space for a home office, gym, media room, recreation room, or guest area.
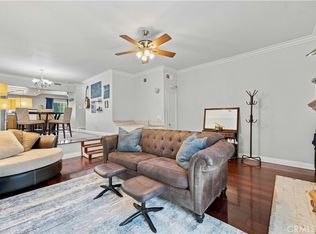
The spacious living room is filled with natural light and features a fireplace, an open layout, upgraded laminate flooring, and elegant plantation shutters throughout. The kitchen offers ample cabinetry, a center island with breakfast-bar seating, and direct access to a private balcony. The home also includes a private enclosed patio, perfect for outdoor dining, morning coffee, or relaxing.
The spacious primary suite features abundant natural light and a walk-in closet with generous storage. Two additional bedrooms provide flexibility for family, guests, or a home office.
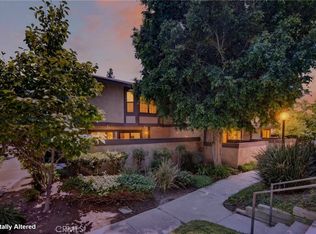
Residents also enjoy access to the community pool, heated spa, playground, picnic area, and beautifully maintained common areas.
Conveniently located near shopping, dining, parks, public transportation, and freeway access. The community is FHA approved, making this an excellent opportunity for first-time buyers.
For sale
Listed by: RE/MAX One • Fernanda Otalora • Contact: 818-381-1382
Price cut: $49 (8/23)
$634,950
10231 Independence Ave Unit C17, Chatsworth, CA 91311
3beds
1,369sqft
Townhouse
Built in 1981
1.04 Acres Lot
$633,100 Zestimate®
$464/sqft
$555/mo HOA
What's special
- 155 days
- 283
- 14
Zillow last checked:
Listing updated:
Listed by:
Fernanda Otalora DRE #01456971 818-381-1382,
RE/MAX One
Source: CRMLS,MLS#: SR26074101 Originating MLS: California Regional MLS
Originating MLS: California Regional MLSFacts & features
Interior
Bedrooms & bathrooms
- Bedrooms: 3
- Bathrooms: 3
- Full bathrooms: 3
Rooms
- Room types: Bonus Room, Bedroom, Basement, Family Room, Kitchen, Laundry, Dining Room
Bedroom
- Features: All Bedrooms Up
Bathroom
- Features: Bathtub, Dual Sinks, Separate Shower, Tile Counters
Kitchen
- Features: Tile Counters
Heating
- Central, Natural Gas
Cooling
- Central Air
Appliances
- Included: Dishwasher, Gas Oven, Water Heater
- Laundry: Washer Hookup, Electric Dryer Hookup, Inside, Laundry Room
Features
- Breakfast Bar, Balcony, Ceiling Fan(s), Separate/Formal Dining Room, Multiple Staircases, Storage, Tile Counters, All Bedrooms Up
- Flooring: Laminate
- Doors: Sliding Doors
- Has basement: Yes
- Has fireplace: Yes
- Fireplace features: Family Room
- Common walls with other units/homes: 1 Common Wall,End Unit
Interior area
- Total interior livable area: 1,369 sqft
Property
Parking
- Total spaces: 2
- Parking features: Controlled Entrance, Direct Access, Door-Single, Garage, No Driveway, On Site, Private, Garage Faces Rear, Storage
- Attached garage spaces: 2
Accessibility
- Accessibility features: Parking
Features
- Levels: Three Or More
- Stories: 3
- Entry location: Front
- Patio & porch: Concrete, Patio
- Pool features: Community, Fenced, Heated, In Ground, Association
- Has spa: Yes
- Spa features: Association, Community, Heated, In Ground
- Has view: Yes
- View description: Courtyard
Lot
- Size: 1.04 Acres
- Features: 0-1 Unit/Acre, Near Public Transit
Details
- Parcel number: 2747004091
- Special conditions: Standard
Construction
Type & style
- Home type: Townhouse
- Architectural style: Traditional
- Property subtype: Townhouse
- Attached to another structure: Yes
Materials
- Stucco
Condition
- Updated/Remodeled,Turnkey
- New construction: No
- Year built: 1981
Utilities & green energy
- Sewer: Public Sewer
- Water: Public
Community & HOA
Community
- Features: Curbs, Street Lights, Gated, Pool
- Security: Security Gate, Gated Community, Smoke Detector(s)
HOA
- Has HOA: Yes
- Amenities included: Picnic Area, Playground, Pool, Spa/Hot Tub
- HOA fee: $555 monthly
- HOA name: Chatswood
- HOA phone: 818-382-7300
Location
- Region: Chatsworth
Financial & listing details
- Price per square foot: $464/sqft
- Tax assessed value: $613,835
- Date on market: 4/6/2026
- Cumulative days on market: 155 days
- Listing terms: Cash,Conventional,Cal Vet Loan,FHA
- Inclusions: Stove, Microwave,
- Exclusions: Refrigerator
Estimated market value
$633,100
$601,000 - $665,000
$3,438/mo
Price history
| Date | Event | Price |
|---|---|---|
| 8/23/2026 | Price change | $634,9500%$464/sqft |
Source:  CRMLS #SR26074101 Report a problem CRMLS #SR26074101 Report a problem | ||
| 7/6/2026 | Price change | $634,9990%$464/sqft |
Source: CRMLS #SR26074101 Report a problem | ||
| 5/31/2026 | Price change | $635,000-0.8%$464/sqft |
Source: CRMLS #SR26074101 Report a problem | ||
| 4/28/2026 | Price change | $639,999-1.4%$467/sqft |
Source: CRMLS #SR26074101 Report a problem | ||
| 4/23/2026 | Price change | $649,000-0.2%$474/sqft |
Source: CRMLS #SR26074101 Report a problem | ||
| 4/7/2026 | Listed for sale | $649,995+6.6%$475/sqft |
Source: CRMLS #SR26074101 Report a problem | ||
| 10/15/2023 | Sold | $610,000+6.1%$446/sqft |
Source: CRMLS #BB23149929 Report a problem | ||
| 9/13/2023 | Contingent | $575,000$420/sqft |
Source: CRMLS #BB23149929 Report a problem | ||
| 9/8/2023 | Listed for sale | $575,000$420/sqft |
Source: CRMLS #BB23149929 Report a problem | ||
| 8/25/2023 | Pending sale | $575,000$420/sqft |
Source: CRMLS #BB23149929 Report a problem | ||
| 8/15/2023 | Listed for sale | $575,000+64.3%$420/sqft |
Source: CRMLS #BB23149929 Report a problem | ||
| 6/16/2016 | Listing removed | $350,000-2.5%$256/sqft |
Source: Keller Williams - Encino - Sherman Oaks #SR16083985 Report a problem | ||
| 6/10/2016 | Sold | $359,000+17.7%$262/sqft |
Source: Public Record Report a problem | ||
| 5/9/2014 | Sold | $305,000-1.6%$223/sqft |
Source: Public Record Report a problem | ||
| 4/5/2014 | Pending sale | $310,000$226/sqft |
Source: Century 21 All Moves #SR14032203 Report a problem | ||
| 2/16/2014 | Listed for sale | $310,000$226/sqft |
Source: Prellis Property Management #SR14032203 Report a problem | ||
| 8/9/2011 | Listing removed | $1,850$1/sqft |
Source: Century 21 All Moves #F11099222 Report a problem | ||
| 8/1/2011 | Listed for rent | $1,850$1/sqft |
Source: Century 21 All Moves #F11099222 Report a problem | ||
Public tax history
| Year | Property taxes | Tax assessment |
|---|---|---|
| 2026 | -- | $613,835 +2% |
| 2025 | $7,367 -2.1% | $601,800 -1.3% |
| 2024 | $7,525 +49.8% | $610,000 +49.3% |
| 2023 | $5,022 +4.9% | $408,473 +2% |
| 2022 | $4,787 +1.4% | $400,465 +2% |
| 2021 | $4,722 -0.9% | $392,614 +1% |
| 2020 | $4,767 | $388,589 +2% |
| 2019 | $4,767 +5.2% | $380,971 +2% |
| 2018 | $4,533 | $373,502 +2% |
| 2017 | $4,533 +2.3% | $366,180 +15.9% |
| 2016 | $4,431 +13.9% | $315,835 +1.5% |
| 2015 | $3,890 +2.3% | $311,092 +3.4% |
| 2014 | $3,803 | $301,000 +58.2% |
| 2012 | -- | $190,233 +2% |
| 2011 | -- | $186,504 +0.8% |
| 2010 | -- | $185,111 -0.2% |
| 2009 | -- | $185,551 +2% |
| 2008 | -- | $181,913 +2% |
| 2007 | -- | $178,347 +2% |
| 2006 | -- | $174,851 |
| 2005 | -- | $174,851 +4% |
| 2004 | -- | $168,063 +1.9% |
| 2003 | -- | $164,983 +2% |
| 2002 | -- | $161,749 +4% |
| 2000 | -- | $155,471 |
Find assessor info on the county website
Monthly payment
Est. payment
Payment breakdown
Explore the cost of this home by adjusting the details. Changes won't be saved.Climate risks
Neighborhood: Chatsworth
- $538,9003 bd2 ba1.3k sqft10231 Independence Ave UNIT A1, Chatsworth, CA 91311Off Market
- $643,4003 bd2 ba2.1k sqft10231 Independence Ave UNIT A2, Chatsworth, CA 91311Off Market

- $618,5003 bd3 ba1.7k sqft10231 Independence Ave UNIT A3, Chatsworth, CA 91311Off Market
- $550,8003 bd3 ba1.3k sqft10231 Independence Ave UNIT A4, Chatsworth, CA 91311Off Market
Similar homes
- $524,9002 bd3 ba1.5k sqft10234 Variel Ave Unit 5, Chatsworth, CA 91311For Sale
 MLS ID #SR26186029, Wendy Dern, Rodeo Realty. CRMLS
 - $625,0003 bd3 ba1.2k sqft8340 Penfield Ave Unit 35, Winnetka, CA 91306For Sale
 MLS ID #SR26150902, Fernanda Borras, Equity Union. CRMLS
 - $579,0003 bd3 ba1.4k sqft8235 Mason Ave Unit C, Winnetka, CA 91306For Sale
 MLS ID #SR26161260, Earvin Piega, Realty Source. CRMLS
 - $659,0003 bd3 ba1.6k sqft7109 Farralone Ave Unit 117, Canoga Park, CA 91303For Sale
 MLS ID #SR26129893, Oliver Darwich, Compass. CRMLS
Local buyer's agents are ready to help
