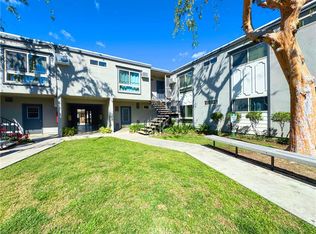
Welcome to Fountain Park, one of Woodland Hills' most established and amenity-rich communities. This clean, freshly painted two-bedroom, one-bath upper-level unit is a blank canvas ready for its next owner to make it their own. The second bedroom features a built-in Murphy bed, making it equally suited as a guest room or a dedicated home office.
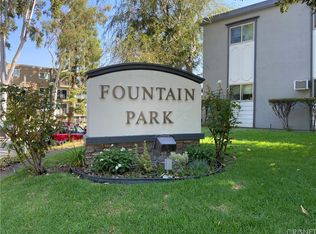
Ownership here comes with exceptional value built right in. The monthly fee covers property taxes, fire and earthquake insurance, water, sewer, trash, exterior maintenance, and even select interior upkeep. Residents also enjoy access to 8.5 acres of beautifully maintained park-like grounds, two swimming pools plus a children's pool, a putting green, sports court, playground, BBQ areas, and a recreation room with a full kitchen. One assigned covered carport space and two storage lockers are included as well.
Tucked within a gated community and ideally located in the heart of Woodland Hills, you're minutes from Westfield Topanga, The Village at Warner Center, Kaiser and UCLA medical facilities, Costco, 24 Hour Fitness, and the 101 freeway, with Topanga Canyon's hiking trails just up the road.
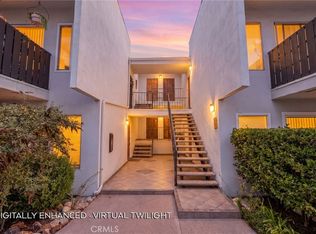
A rare opportunity to put your personal stamp on a well-priced home in one of the best communities the San Fernando Valley has to offer. Don't miss it. Some images may have been Virtually staged, edited and / or digitally enhanced.
For sale
Listed by: Berkshire Hathaway HomeServices California Properties • Susan Stearns • Contact: 818-370-1624
$335,000
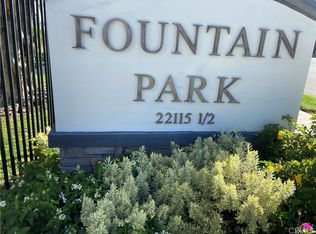
6041 Fountain Park Ln APT 11, Woodland Hills, CA 91367
2beds
766sqft
Stock Cooperative
Built in 1966
-- sqft lot
$324,000 Zestimate®
$437/sqft
$701/mo HOA
What's special
Gated communitySports courtPutting greenBbq areas
- 127 days
- 691
- 22
Zillow last checked:
Listing updated:
Listed by:
Susan Stearns DRE #00888511 818-370-1624,
Berkshire Hathaway HomeServices California Properties,
Jimmy Rashid DRE #02130355,
Berkshire Hathaway HomeServices California Properties
Source: CRMLS,MLS#: SR26089398 Originating MLS: California Regional MLS
Originating MLS: California Regional MLSFacts & features
Interior
Bedrooms & bathrooms
- Bedrooms: 2
- Bathrooms: 1
- Full bathrooms: 1
- Main level bathrooms: 2
- Main level bedrooms: 2
Rooms
- Room types: Bedroom
Bedroom
- Features: All Bedrooms Down
Bedroom
- Features: Bedroom on Main Level
Bathroom
- Features: Bathtub, Tub Shower
Kitchen
- Features: Laminate Counters
Heating
- Wall Furnace
Cooling
- Wall/Window Unit(s)
Appliances
- Included: Dishwasher, Free-Standing Range, Disposal, Gas Oven, Gas Range
- Laundry: Common Area
Features
- Ceiling Fan(s), Storage, All Bedrooms Down, Bedroom on Main Level
- Flooring: Carpet, Tile
- Windows: Double Pane Windows
- Has fireplace: No
- Fireplace features: None
- Common walls with other units/homes: 2+ Common Walls
Interior area
- Total interior livable area: 766 sqft
Property
Parking
- Total spaces: 1
- Parking features: Assigned, Controlled Entrance, Covered, Detached Carport, Paved, One Space
- Carport spaces: 1
Features
- Levels: One
- Stories: 1
- Entry location: 2nd level
- Patio & porch: None
- Exterior features: Sport Court
- Pool features: Community, Fenced, Heated, In Ground, Permits, Solar Heat, Association
- Spa features: None
- Fencing: Block,Wrought Iron
- Has view: Yes
- View description: Courtyard, Trees/Woods
Lot
- Size: 8.5 Acres
- Features: Close to Clubhouse
Details
- Additional structures: Storage
- Special conditions: Standard
Construction
Type & style
- Home type: Cooperative
- Architectural style: French Provincial
- Property subtype: Stock Cooperative
- Attached to another structure: Yes
Materials
- Foundation: None
- Roof: Flat
Condition
- New construction: No
- Year built: 1966
Details
- Builder model: Builder
Utilities & green energy
- Sewer: Sewer Tap Paid
- Water: Public
- Utilities for property: Electricity Connected, Natural Gas Connected, Sewer Connected, Water Connected
Community & HOA
Community
- Features: Curbs, Sidewalks, Gated, Pool
- Security: Carbon Monoxide Detector(s), Security Gate, Gated Community, Key Card Entry, Smoke Detector(s)
HOA
- Has HOA: Yes
- Amenities included: Call for Rules, Controlled Access, Sport Court, Maintenance Grounds, Hot Water, Insurance, Meeting Room, Barbecue, Playground, Pool, Pet Restrictions, Pets Allowed, Recreation Room, Trash, Water
- Services included: Earthquake Insurance, Sewer
- HOA fee: $664 monthly
- HOA name: Fountain Park
- HOA phone: 818-707-0500
- Second HOA fee: $37 monthly
Location
- Region: Woodland Hills
Financial & listing details
- Price per square foot: $437/sqft
- Date on market: 4/24/2026
- Cumulative days on market: 128 days
- Listing terms: Cash,Cash to New Loan
- Inclusions: Stove, Refrigerator
- Exclusions: Dining Table and Chairs
- Road surface type: Paved
Estimated market value
$324,000
$308,000 - $340,000
$2,534/mo
Price history
| Date | Event | Price |
|---|---|---|
| 4/25/2026 | Listed for sale | $335,000$437/sqft |
Source:  CRMLS #SR26089398 Report a problem CRMLS #SR26089398 Report a problem | ||
Public tax history
Tax history is unavailable.
Monthly payment
Est. payment
Payment breakdown
Explore the cost of this home by adjusting the details. Changes won't be saved.Climate risks
Neighborhood: Woodland Hills
- $309,0001 bd1 ba631 sqft6031 Fountain Park Ln APT 15, Woodland Hills, CA 91367Sold
- $385,0002 bd1 ba812 sqft6031 Fountain Park Ln APT 8, Woodland Hills, CA 91367Sold
- $334,1002 bd1 ba766 sqft6031 Fountain Park Ln APT 12, Woodland Hills, CA 91367Off Market
- $327,8002 bd1 ba766 sqft6031 Fountain Park Ln APT 6, Woodland Hills, CA 91367Off Market

Similar homes
- $368,0002 bd1 ba812 sqft6041 Fountain Park Ln APT 9, Woodland Hills, CA 91367For Sale
 MLS ID #SR26080591, Eder Rojo, Moneta Real Estate. CRMLS
 - $339,0002 bd1 ba880 sqft20214 Cohasset St Unit 16, Winnetka, CA 91306For Sale
 MLS ID #SR26188113, Bobby Karami, Rodeo Realty. CRMLS
 - $319,0001 bd1 ba605 sqft18645 Hatteras St Unit 206, Tarzana, CA 91356For Sale
 MLS ID #SR26186867, Kami Shahab, Access Realty and Finance. CRMLS
 - $330,0001 bd2 ba830 sqft18645 Hatteras St Unit 234, Tarzana, CA 91356For Sale
 MLS ID #SR26183071, Raquel Magro, Pinnacle Estate Properties, Inc.. CRMLS
Local buyer's agents are ready to help
