BACK ON THE MARKET THROUGH NO FAULT OF THIS SUPER CUTE UNIT! Buyer couldn't perform.
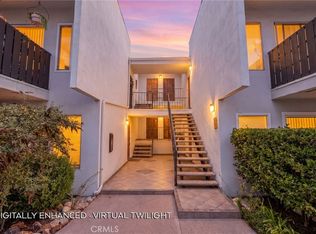
This Light & Bright, TURNKEY, Top Floor 2 bedroom condo is available in the highly sought after Town & Country community of Agoura Hills. The open floor plan features an exposed wood beam and high ceilings. Enjoy the private outdoor space off the living room with views of the iconic Ladyface mountain and the complex's greenbelt. (No neighbors immediately across from you). This upgraded unit features generous sized bedrooms and storage space; Wood laminate flooring throughout; An updated kitchen with natural stone countertops; newer appliances; soft close drawers; stackable in-unit laundry hookups & an in-unit washer. Convenient, on-site laundry facilities are also available. This home is ideal for first-time home buyers and anyone looking for low maintenance living in a prime location. The community features lush and serene walking trails, mature landscaping, a pool & spa, and convenient, assigned COVERED parking. Additionally, the complex is within close proximity to top-rated Las Virgenes schools, shopping, dining, grocery stores, scenic hiking and biking trails in the Santa Monica Mountains and is just a short drive to Malibu's beaches. Don't miss the opportunity to own this move-in ready condo. HOA includes water and insurance. Gated access to parking areas. Street parking is also available. UPDATE!!...The community is presently undergoing a lovely beautification. Come by - Check it out! THIS COULD BE THE ONE!!
For sale
Listed by: Equity Union • Olivette Golin • Contact: 323-445-8278
Price cut: $4.5K (7/23)
$335,500
28947 Thousand Oaks Blvd Unit 238, Agoura Hills, CA 91301
2beds
811sqft
Condominium
Built in 1978
-- sqft lot
$324,200 Zestimate®
$414/sqft
$750/mo HOA
What's special
Pool and spaMature landscapingGenerous sized bedroomsHigh ceilingsOpen floor planNewer appliancesSoft close drawers
- 136 days
- 506
- 20
Zillow last checked:
Listing updated:
Listed by:
Olivette Golin DRE #02082112 323-445-8278,
Equity Union
Source: CRMLS,MLS#: SR26084366 Originating MLS: California Regional MLS
Originating MLS: California Regional MLSFacts & features
Interior
Bedrooms & bathrooms
- Bedrooms: 2
- Bathrooms: 1
- Full bathrooms: 1
- Main level bathrooms: 1
- Main level bedrooms: 2
Rooms
- Room types: Entry/Foyer, Kitchen, Living Room, Primary Bedroom
Bathroom
- Features: Tub Shower, Upgraded
Kitchen
- Features: Stone Counters, Self-closing Drawers
Heating
- Central
Cooling
- Wall/Window Unit(s)
Appliances
- Included: Dishwasher, Electric Cooktop, Electric Oven, Electric Range, Disposal, Microwave, Washer
- Laundry: Common Area, Inside
Features
- Breakfast Bar, Balcony, Ceiling Fan(s), High Ceilings
- Flooring: Laminate, Wood
- Windows: Blinds
- Has fireplace: Yes
- Fireplace features: Living Room
- Common walls with other units/homes: 2+ Common Walls
Interior area
- Total interior livable area: 811 sqft
Property
Parking
- Total spaces: 1
- Parking features: Assigned, Detached Carport, Gated
- Garage spaces: 1
- Has carport: Yes
Features
- Levels: One
- Stories: 1
- Entry location: Enter on TO Blvd
- Pool features: Community, Heated, In Ground, Association
- Has spa: Yes
- Spa features: Association, Community, In Ground
- Has view: Yes
- View description: Park/Greenbelt, Hills, Mountain(s)
Lot
- Size: 12.06 Acres
Details
- Parcel number: 2048013151
- Zoning: AHR3*
- Special conditions: Standard
Construction
Type & style
- Home type: Condo
- Property subtype: Condominium
- Attached to another structure: Yes
Condition
- Turnkey
- New construction: No
- Year built: 1978
Utilities & green energy
- Sewer: Public Sewer
- Water: Public
- Utilities for property: Cable Available, Electricity Connected, Phone Available, Sewer Connected, Water Connected
Community & HOA
Community
- Features: Curbs, Hiking, Street Lights, Suburban, Sidewalks, Pool
- Subdivision: Town & Country Condos (811)
HOA
- Has HOA: Yes
- Amenities included: Pool, Spa/Hot Tub
- HOA fee: $750 monthly
- HOA name: Town & Country
- HOA phone: 805-987-8945
Location
- Region: Agoura Hills
Financial & listing details
- Price per square foot: $414/sqft
- Tax assessed value: $361,032
- Date on market: 4/19/2026
- Cumulative days on market: 136 days
- Listing terms: Cash,Cash to New Loan
- Inclusions: In-unit washer, microwave, remote controlled electric heater
Estimated market value
$324,200
$308,000 - $340,000
$2,648/mo
Price history
| Date | Event | Price |
|---|---|---|
| 8/25/2026 | Listed for sale | $335,500$414/sqft |
Source:  CRMLS #SR26084366 Report a problem CRMLS #SR26084366 Report a problem | ||
| 8/17/2026 | Contingent | $335,500$414/sqft |
Source: CRMLS #SR26084366 Report a problem | ||
| 7/23/2026 | Price change | $335,500-1.3%$414/sqft |
Source: CRMLS #SR26084366 Report a problem | ||
| 4/20/2026 | Listed for sale | $339,999+4%$419/sqft |
Source: CRMLS #SR26084366 Report a problem | ||
| 1/8/2021 | Sold | $327,000-0.6%$403/sqft |
Source: Public Record Report a problem | ||
| 12/8/2020 | Pending sale | $329,000$406/sqft |
Source: Land & Real Estate Investments #SR20227103 Report a problem | ||
| 10/30/2020 | Price change | $329,000+4.4%$406/sqft |
Source: Land & Real Estate Investments #SR20227103 Report a problem | ||
| 10/27/2020 | Listed for sale | $315,000+43.2%$388/sqft |
Source: Land & Real Estate Investments #SR20227103 Report a problem | ||
| 1/30/2015 | Sold | $220,000-8.3%$271/sqft |
Source:  CSMAOR #214034396 Report a problem CSMAOR #214034396 Report a problem | ||
| 1/23/2015 | Pending sale | $240,000$296/sqft |
Source: Dilbeck Real Estate #214034396 Report a problem | ||
| 11/21/2014 | Price change | $240,000-4%$296/sqft |
Source: Dilbeck Real Estate #214034396 Report a problem | ||
| 10/23/2014 | Listed for sale | $250,000+81.8%$308/sqft |
Source: Dilbeck REALTORS #214034396 Report a problem | ||
| 4/25/2002 | Sold | $137,500+43.2%$170/sqft |
Source: Public Record Report a problem | ||
| 7/23/1999 | Sold | $96,000+29.7%$118/sqft |
Source: Public Record Report a problem | ||
| 5/31/1996 | Sold | $74,000$91/sqft |
Source: Public Record Report a problem | ||
Public tax history
| Year | Property taxes | Tax assessment |
|---|---|---|
| 2026 | -- | $361,032 +2% |
| 2025 | $4,448 +6.2% | $353,954 +2% |
| 2024 | $4,190 +1.7% | $347,014 +2% |
| 2023 | $4,119 +3% | $340,210 +2% |
| 2022 | $3,998 +0.3% | $333,540 +36.5% |
| 2021 | $3,988 +31.4% | $244,264 +1% |
| 2020 | $3,034 | $241,761 +2% |
| 2019 | $3,034 +3.5% | $237,022 +2% |
| 2018 | $2,931 | $232,375 +2% |
| 2017 | $2,931 +1.9% | $227,820 +2% |
| 2016 | $2,876 +3.3% | $223,354 +32.2% |
| 2015 | $2,785 +29.1% | $169,002 +2% |
| 2014 | $2,157 | $165,693 +36.9% |
| 2012 | -- | $121,000 -23.7% |
| 2011 | -- | $158,542 +0.8% |
| 2010 | -- | $157,358 -0.2% |
| 2009 | -- | $157,733 +2% |
| 2008 | -- | $154,641 +2% |
| 2007 | -- | $151,610 +2% |
| 2006 | -- | $148,639 |
| 2005 | -- | $148,639 +4% |
| 2004 | -- | $142,868 +1.9% |
| 2003 | -- | $140,250 +40.4% |
| 2002 | -- | $99,877 +4% |
| 2000 | -- | $96,000 |
Find assessor info on the county website
Monthly payment
Est. payment
Payment breakdown
Explore the cost of this home by adjusting the details. Changes won't be saved.Climate risks
Neighborhood: Downtown
Nearby schools
Schools provided by the listing agent
- High: Agoura
Source: CRMLS. This data may not be complete. We recommend contacting the local school district to confirm school assignments for this home.
- $250,0002 bd1 ba811 sqft28947 Thousand Oaks Blvd UNIT 116, Agoura Hills, CA 91301Sold

- $299,9991 bd1 ba501 sqft28947 Thousand Oaks Blvd UNIT 121, Agoura Hills, CA 91301For Sale
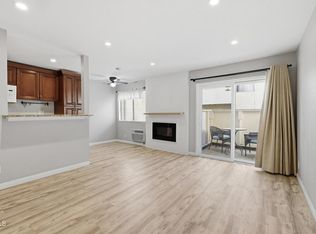
- $315,0001 bd1 ba604 sqft5800 Kanan Rd UNIT 148, Agoura Hills, CA 91301For Sale
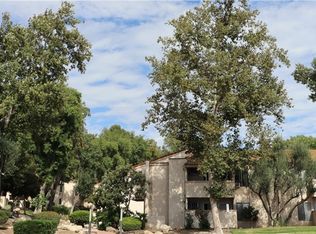
- $315,0001 bd1 ba501 sqft5800 Kanan Rd UNIT 153, Agoura Hills, CA 91301Sold

Similar homes
- $315,0001 bd1 ba604 sqft5800 Kanan Rd Unit 148, Agoura Hills, CA 91301For SaleMLS ID #SR26153588, Terilynn Medrano, First Team Real Estate. CRMLS
- $350,0002 bd2 ba910 sqft18620 Hatteras St Unit 157, Tarzana, CA 91356For Sale
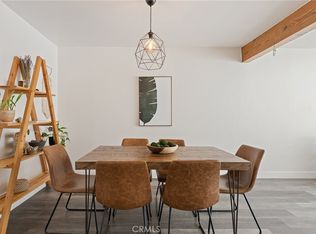 MLS ID #SR26121599, Liza Parrilla, Equity Union. CRMLS
 - $415,0003 bd2 ba1k sqft5700 Etiwanda Ave Unit 149, Tarzana, CA 91356For Sale
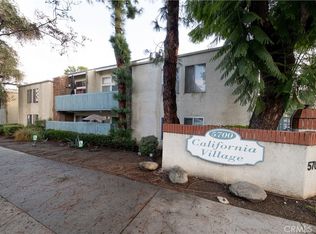 MLS ID #SR26190770, Kenneth Marker, Rodeo Realty. CRMLS
 - $330,0001 bd2 ba830 sqft18645 Hatteras St Unit 234, Tarzana, CA 91356For Sale
 MLS ID #SR26183071, Raquel Magro, Pinnacle Estate Properties, Inc.. CRMLS
Local buyer's agents are ready to help
