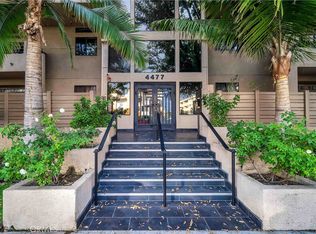
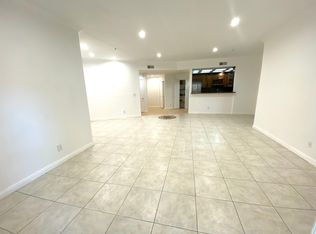
Located in the heart of Sherman Oaks, this beautifully renovated corner residence offers spacious living areas, abundant natural light, and a highly desirable floor plan. Rich hardwood floors, a contemporary fireplace, and a private balcony enhance the inviting living space, creating a warm and comfortable setting for both everyday living and entertaining.
The thoughtfully designed kitchen is both elegant and functional, featuring custom walnut cabinetry, quartz countertops, premium stainless steel appliances, and an expansive island that seamlessly connects to the living and dining areas.
Located at the end of the hallway, this corner unit offers a well-designed floor plan with excellent separation between the bedrooms. The spacious primary suite features a walk-in closet and a beautifully renovated bathroom with an oversized soaking tub. The secondary bedroom is situated on the opposite side of the unit and is adjacent to a renovated full bathroom, offering flexibility for guests, a home office, or additional living space.
Additional amenities include in-unit laundry, central heating and air conditioning, two secure tandem parking spaces with access to electric vehicle charging stations in the garage, ample guest parking, and access to the community pool and spa.
Conveniently located near Ventura Boulevard's restaurants, shopping, entertainment, and the 101 freeway, this move-in-ready residence offers an exceptional opportunity in one of Sherman Oaks' most sought-after neighborhoods.
For sale
Listed by: Equity Union • Victoria Waldorf • Contact: 747-900-3053
$769,000
4477 Woodman Ave APT 202, Sherman Oaks, CA 91423
2beds
1,438sqft
:
Get pre-qualified$5,940/mo
Condominium
Built in 1991
-- sqft lot
$759,600 Zestimate®
$535/sqft
$886/mo HOA
What's special
- 53 days |
- 241 |
- 17 |
Zillow last checked:
Listing updated:
Listed by:
Victoria Waldorf DRE #02054131 747-900-3053,
Equity Union
Source: CRMLS,MLS#: SR26133083 Originating MLS: California Regional MLS
Originating MLS: California Regional MLSFacts & features
Interior
Bedrooms & bathrooms
- Bedrooms: 2
- Bathrooms: 2
- Full bathrooms: 2
- Main level bathrooms: 1
- Main level bedrooms: 1
Rooms
- Room types: Living Room
Bathroom
- Features: Soaking Tub, Separate Shower, Tub Shower
Kitchen
- Features: Quartz Counters
Heating
- Central
Cooling
- Central Air
Appliances
- Included: Dishwasher, Disposal, Gas Oven, Gas Range, Microwave, Refrigerator
- Laundry: Washer Hookup, Gas Dryer Hookup, Stacked
Features
- Breakfast Bar
- Flooring: Wood
- Has fireplace: Yes
- Fireplace features: Gas, Living Room
- Common walls with other units/homes: 1 Common Wall
Interior area
- Total interior livable area: 1,438 sqft
Property
Parking
- Total spaces: 2
- Parking features: Garage, Guest, Tandem
- Attached garage spaces: 2
Features
- Levels: Three Or More
- Stories: 3
- Entry location: 1
- Patio & porch: Patio
- Pool features: Community, Association
- Has spa: Yes
- Spa features: Community
- Has view: Yes
- View description: None
Lot
- Size: 0.95 Acres
- Features: 0-1 Unit/Acre
Details
- Parcel number: 2271008056
- Zoning: LAR3
- Special conditions: Standard
Construction
Type & style
- Home type: Condo
- Architectural style: Traditional
- Property subtype: Condominium
- Attached to another structure: Yes
Condition
- New construction: No
- Year built: 1991
Utilities & green energy
- Sewer: Public Sewer
- Water: Public
- Utilities for property: Electricity Connected, Natural Gas Connected, Water Connected
Community & HOA
Community
- Features: Suburban, Pool
- Security: Key Card Entry
HOA
- Has HOA: Yes
- Amenities included: Controlled Access, Dog Park, Maintenance Grounds, Hot Water, Barbecue, Pool, Pet Restrictions, Pets Allowed, Spa/Hot Tub, Storage, Trash
- HOA fee: $886 monthly
- HOA name: Woodman Villas HOA
- HOA phone: 818-704-1879
Location
- Region: Sherman Oaks
Financial & listing details
- Price per square foot: $535/sqft
- Tax assessed value: $850,026
- Annual tax amount: $10,286
- Date on market: 6/18/2026
- Cumulative days on market: 53 days
- Listing terms: Cash,Cash to New Loan,Conventional
Estimated market value
$759,600
$722,000 - $798,000
$3,972/mo
Price history
| Date | Event | Price |
|---|---|---|
| 6/18/2026 | Listed for sale | $769,000-4%$535/sqft |
Source:  CRMLS #SR26133083 Report a problem CRMLS #SR26133083 Report a problem | ||
| 12/21/2021 | Sold | $801,000+6.8%$557/sqft |
Source: Public Record Report a problem | ||
| 11/13/2021 | Pending sale | $749,999$522/sqft |
Source:  CLAW #21797326 Report a problem CLAW #21797326 Report a problem | ||
| 10/21/2021 | Listed for sale | $749,999+34.9%$522/sqft |
Source: CLAW #21797326 Report a problem | ||
| 11/23/2016 | Sold | $556,000-1.6%$387/sqft |
Source: CRISNet / SRAR #SR16743437 Report a problem | ||
| 11/16/2016 | Pending sale | $564,900$393/sqft |
Source: Rodeo Realty #SR16743437 Report a problem | ||
| 11/10/2016 | Price change | $564,900-1.7%$393/sqft |
Source: Rodeo Realty #SR16743437 Report a problem | ||
| 9/13/2016 | Price change | $574,500-2.5%$400/sqft |
Source: Coldwell Banker Residential Brokerage - Studio City #SR16700493 Report a problem | ||
| 9/1/2016 | Listed for sale | $589,000$410/sqft |
Source: Coldwell Banker Residential Brokerage - Studio City #SR16171581 Report a problem | ||
| 8/31/2016 | Pending sale | $589,000$410/sqft |
Source: Coldwell Banker Residential Brokerage - Studio City #SR16171581 Report a problem | ||
| 8/5/2016 | Listed for sale | $589,000+237.5%$410/sqft |
Source: Coldwell Banker Residential Brokerage - Studio City #SR16171581 Report a problem | ||
| 10/4/1999 | Sold | $174,500$121/sqft |
Source: Public Record Report a problem | ||
Public tax history
| Year | Property taxes | Tax assessment |
|---|---|---|
| 2025 | $10,286 +1.1% | $850,026 +2% |
| 2024 | $10,170 +2% | $833,360 +2% |
| 2023 | $9,972 +4.9% | $817,020 +2% |
| 2022 | $9,502 +34.3% | $801,000 +34.4% |
| 2021 | $7,076 -1% | $595,820 +1% |
| 2020 | $7,146 | $589,711 +2% |
| 2019 | $7,146 +4.6% | $578,149 +2% |
| 2018 | $6,834 | $566,814 +2% |
| 2017 | $6,834 +2.3% | $555,700 +145.3% |
| 2016 | $6,681 +144.8% | $226,545 +1.5% |
| 2015 | $2,729 +1% | $223,143 +2% |
| 2014 | $2,702 | $218,773 +2.5% |
| 2012 | -- | $213,517 +2% |
| 2011 | -- | $209,331 +0.8% |
| 2010 | -- | $207,768 -0.2% |
| 2009 | -- | $208,262 +2% |
| 2008 | -- | $204,180 +2% |
| 2007 | -- | $200,178 +2% |
| 2006 | -- | $196,254 |
| 2005 | -- | $196,254 +4% |
| 2004 | -- | $188,635 +1.9% |
| 2003 | -- | $185,179 +2% |
| 2002 | -- | $181,549 +4% |
| 2000 | -- | $174,500 |
Find assessor info on the county website
Monthly payment
Est. payment
Payment breakdown
Explore the cost of this home by adjusting the details. Changes won't be saved.Climate risks
Neighborhood: Sherman Oaks
Nearby schools
GreatSchools rating
- 8/10Dixie Canyon Community Charter SchoolGrades: K-5Distance: 0.5 mi
- 6/10Louis D. Armstrong Middle SchoolGrades: 6-8Distance: 0.7 mi
- 5/10Ulysses S. Grant Senior High SchoolGrades: 9-12Distance: 2 mi
- $691,0002 bd2 ba1.1k sqft4477 Woodman Ave APT 113, Sherman Oaks, CA 91423Sold
- $849,9002 bd2 ba1.8k sqft4477 Woodman Ave APT 305, Sherman Oaks, CA 91423For Sale

- $589,2002 bd2 ba1k sqft4477 Woodman Ave APT 101, Sherman Oaks, CA 91423Off Market
- $656,6002 bd2 ba1.4k sqft4477 Woodman Ave APT 102, Sherman Oaks, CA 91423Off Market
- $634,6002 bd2 ba1.3k sqft4477 Woodman Ave APT 103, Sherman Oaks, CA 91423Off Market
- $666,1002 bd2 ba1.3k sqft4477 Woodman Ave APT 104, Sherman Oaks, CA 91423Off Market
- $622,5002 bd2 ba1.3k sqft4477 Woodman Ave APT 105, Sherman Oaks, CA 91423Off Market
- $674,7002 bd2 ba1.3k sqft4477 Woodman Ave APT 106, Sherman Oaks, CA 91423Off Market
A local agent can set up tours, give advice and negotiate with sellers.
Similar homes
- $829,0003 bd3 ba1.6k sqft14412 Killion St Unit 310, Van Nuys, CA 91401For Sale
 MLS ID #SR26163317, Amin Mehrabi, Pinnacle Estate Properties, Inc.. CRMLS
 - $899,0002 bd3 ba1.3k sqft14014 Milbank St Unit 5, Sherman Oaks, CA 91423For Sale
 MLS ID #SR26096354, Michelle Cohan, Coldwell Banker Realty. CRMLS
 - $980,0003 bd3 ba1.7k sqft13440 Moorpark St APT 101, Sherman Oaks, CA 91423For Sale
 MLS ID #SR26139388, Tracey Pollack, Coldwell Banker Realty. CRMLS
 - $679,0002 bd2 ba1.4k sqft5325 Lindley Ave Unit 106, Tarzana, CA 91356For Sale
 MLS ID #SR26155061, Zeev Perez, Equity Union. CRMLS
 - $699,0002 bd3 ba1.4k sqft5016 Bakman Ave #404, North Hollywood, CA 91601For SaleMLS ID #SR26136258, Brandon Haft, Rodeo Realty. CRMLS
- $819,0003 bd3 ba1.6k sqft5255 Coldwater Canyon Ave APT E, Sherman Oaks, CA 91401For SaleMLS ID #SR26169856, Shane Nichols, Rodeo Realty. CRMLS
- $649,0002 bd2 ba1.1k sqft15344 Weddington St Unit 102, Van Nuys, CA 91411For SaleMLS ID #SR26081255, Jordan Ott, Pinnacle Estate Properties. CRMLS
- $875,0003 bd3 ba1.8k sqft5216 Yarmouth Ave Unit 307, Encino, CA 91316For SaleMLS ID #SR26158757, Marc Tahler, Rodeo Realty. CRMLS
- $825,0002 bd2 ba954 sqft7135 Hollywood Blvd APT 405, Los Angeles, CA 90046For SaleMLS ID #SR26168677, Bernard Dillard, Coldwell Banker Exclusive. CRMLS
- $679,0002 bd2 ba1k sqft10926 Bluffside Dr Unit 30, Studio City, CA 91604For SaleMLS ID #BB26097914, Arto Poladian, Redfin Corporation. CRMLS
- $559,0002 bd2 ba1k sqft14607 Erwin St Unit 107, Van Nuys, CA 91411For SaleMLS ID #SR26152296, Luke Smith, Real Brokerage Technologies, Inc.. CRMLS
- $749,9992 bd3 ba1.5k sqft2905 Montrose Ave APT 610, Glendale, CA 91214For SaleMLS ID #SR26135601, Cade Cashman, Equity Union. CRMLS
- $699,9993 bd3 ba1.3k sqft11127 La Maida St Unit 9, North Hollywood, CA 91601For SaleMLS ID #SR26121144, Miri Glasser, WGRES INC.. CRMLS
- $799,0002 bd3 ba1.1k sqft1536 S Hi Point St #103, Los Angeles, CA 90035For SaleMLS ID #SR26157334, Vonsale Jackson, Jason Mitchell Real Estate CA. CRMLS
- $849,9993 bd3 ba2k sqft5711 Owensmouth Ave Unit 125, Woodland Hills, CA 91367For SaleMLS ID #SR26160490, Cyrene Dellinger, Keller Williams Encino/Sherman Oaks. CRMLS
- $729,0002 bd3 ba1.8k sqft17150 Burbank Blvd Unit 23, Encino, CA 91316For SaleMLS ID #GD26103707, Saro Dilanchian, Latitude Real Estate & Invest. CRMLS
- $759,0003 bd2 ba1.3k sqft1101 S Harvard Blvd Unit 506, Los Angeles, CA 90006For SaleMLS ID #SB26122347, Amanda Elias, Amanda Elias. CRMLS
- $775,0003 bd3 ba1.5k sqft5800 Owensmouth Ave APT 14, Woodland Hills, CA 91367For SaleMLS ID #SR26147572, Yoav Astman, Compass. CRMLS
- $799,9003 bd3 ba1.7k sqft10833 Kling St Unit 4, North Hollywood, CA 91602For SaleMLS ID #SR26161168, Eric Delgado, Luxury Collective. CRMLS
- $760,0002 bd2 ba1.2k sqft230 Jackson St #206, Glendale, CA 91205For SaleMLS ID #CV26113970, Lirong Zhu, Real Brokerage Technologies, Inc. CRMLS
Local buyer's agents are ready to help
