Make yourself at home in this bright, top-floor corner unit at The Harvard Regency. Built in 2017, this condo feels fresh and modern, featuring an open layout, high ceilings, and recessed lighting that makes the whole space feel airy and inviting. The kitchen is a standout, equipped with stainless steel Kitchen-Aid appliances and quartz countertops. It flows perfectly into the living area, making it a great spot for both daily life and hosting friends. You'll love the indoor-outdoor connection here—you have two private balconies, which are perfect for relaxing and taking in the city views. The primary suite feels like a quiet retreat, complete with a walk-in closet and an ensuite bathroom. With two additional bedrooms, you have flexible space perfectly suited for guests, family, or a dedicated home office. Plus, the unit comes with two parking spots and an EV charging station. Living here means you're close to everything. You can easily walk to the best local restaurants, grocery markets, and shops in the neighborhood. You’ll love the combination of this unbeatable location and great building amenities, including the gym, recreation room, and fire-pit lounge. Don't miss your chance to call this meticulously crafted, sophisticated space your new home. (The seller is offering this property for sale or lease)
For sale
Listed by: Amanda Elias • Amanda Elias • Contact: 310-988-5919
Price cut: $20K (8/6)
$759,000
1101 S Harvard Blvd Unit 506, Los Angeles, CA 90006
3beds
1,327sqft
Condominium
Built in 2017
-- sqft lot
$751,100 Zestimate®
$572/sqft
$490/mo HOA
What's special
- 71 days |
- 319 |
- 15 |
Zillow last checked:
Listing updated:
Listed by:
Amanda Elias DRE #01912735 310-988-5919,
Amanda Elias
Source: CRMLS,MLS#: SB26122347 Originating MLS: California Regional MLS
Originating MLS: California Regional MLSFacts & features
Interior
Bedrooms & bathrooms
- Bedrooms: 3
- Bathrooms: 2
- Full bathrooms: 2
- Main level bathrooms: 2
- Main level bedrooms: 3
Rooms
- Room types: Entry/Foyer, Kitchen, Laundry, Living Room, Primary Bedroom
Primary bedroom
- Features: Primary Suite
Bathroom
- Features: Bathtub
Kitchen
- Features: Quartz Counters
Heating
- Central
Cooling
- Central Air
Appliances
- Included: Dishwasher, Microwave
- Laundry: Inside
Features
- Eat-in Kitchen, Open Floorplan, Quartz Counters, Recessed Lighting, Primary Suite
- Flooring: Laminate
- Has fireplace: No
- Fireplace features: None
- Common walls with other units/homes: 2+ Common Walls
Interior area
- Total interior livable area: 1,327 sqft
Property
Parking
- Total spaces: 2
- Parking features: Garage - Attached
- Attached garage spaces: 2
Features
- Levels: One
- Stories: 1
- Entry location: Foyer/2
- Pool features: None
- Has view: Yes
- View description: City Lights
Lot
- Size: 0.53 Acres
Details
- Parcel number: 5080021066
- Special conditions: Standard
Construction
Type & style
- Home type: Condo
- Property subtype: Condominium
- Attached to another structure: Yes
Condition
- New construction: No
- Year built: 2017
Utilities & green energy
- Sewer: Other
- Water: Public
Community & HOA
Community
- Features: Urban
HOA
- Has HOA: Yes
- Amenities included: Fitness Center, Fire Pit, Hot Water, Insurance, Pet Restrictions, Recreation Room, Trash, Water
- Services included: Sewer
- HOA fee: $490 monthly
- HOA name: Weyland Management Group
- HOA phone: 213-365-0041
Location
- Region: Los Angeles
Financial & listing details
- Price per square foot: $572/sqft
- Tax assessed value: $853,893
- Date on market: 6/12/2026
- Cumulative days on market: 71 days
- Listing terms: Cash,Cash to New Loan,Conventional
Estimated market value
$751,100
$714,000 - $789,000
$3,359/mo
Price history
| Date | Event | Price |
|---|---|---|
| 8/6/2026 | Price change | $759,000-2.6%$572/sqft |
Source:  CRMLS #SB26122347 Report a problem CRMLS #SB26122347 Report a problem | ||
| 7/22/2026 | Price change | $779,000-2.5%$587/sqft |
Source: CRMLS #SB26122347 Report a problem | ||
| 6/18/2026 | Listed for rent | $3,600+2.9%$3/sqft |
Source: CRMLS #SB26122315 Report a problem | ||
| 6/12/2026 | Listed for sale | $799,000$602/sqft |
Source: CRMLS #SB26122347 Report a problem | ||
| 3/27/2025 | Listing removed | $3,500$3/sqft |
Source:  CLAW #25515977 Report a problem CLAW #25515977 Report a problem | ||
| 3/25/2025 | Listing removed | $799,000$602/sqft |
Source:  CLAW #25510579 Report a problem CLAW #25510579 Report a problem | ||
| 3/25/2025 | Listed for rent | $3,500$3/sqft |
Source: CLAW #25515977 Report a problem | ||
| 3/12/2025 | Listed for sale | $799,000$602/sqft |
Source: CLAW #25510579 Report a problem | ||
| 3/12/2025 | Listing removed | $799,000$602/sqft |
Source: CLAW #24-445663 Report a problem | ||
| 1/18/2025 | Price change | $799,000-6%$602/sqft |
Source: CLAW #24-445663 Report a problem | ||
| 10/25/2024 | Price change | $850,000-2.3%$641/sqft |
Source: CLAW #24-445663 Report a problem | ||
| 9/27/2024 | Listed for sale | $870,000+18.2%$656/sqft |
Source: CLAW #24-445663 Report a problem | ||
| 3/12/2018 | Sold | $736,000$555/sqft |
Source: CLAW #17290674 Report a problem | ||
Public tax history
| Year | Property taxes | Tax assessment |
|---|---|---|
| 2026 | -- | $853,893 +2% |
| 2025 | $10,106 +1.1% | $837,151 +2% |
| 2024 | $9,994 +2.8% | $820,738 +2% |
| 2023 | $9,718 +4.9% | $804,646 +2% |
| 2022 | $9,262 +1.3% | $788,870 +2% |
| 2021 | $9,143 -1% | $773,403 +1% |
| 2020 | $9,237 | $765,473 +2% |
| 2019 | $9,237 +94.7% | $750,465 +90.8% |
| 2018 | $4,743 | $393,387 |
Find assessor info on the county website
Monthly payment
Est. payment
Payment breakdown
Explore the cost of this home by adjusting the details. Changes won't be saved.Climate risks
Neighborhood: Koreatown
Nearby schools
GreatSchools rating
- 2/10Los Angeles Elementary SchoolGrades: K-5Distance: 0.2 mi
- 3/10Berendo Middle SchoolGrades: 6-8Distance: 0.6 mi
- 3/10West Adams Preparatory High SchoolGrades: 9-12Distance: 1.1 mi
- $640,0002 bd2 ba1.2k sqft1101 S Harvard Blvd UNIT 203, Los Angeles, CA 90006Sold

- $717,5002 bd2 ba1k sqft1101 S Harvard Blvd #207, Los Angeles, CA 90006Sold
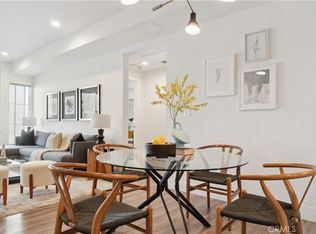
- $850,0003 bd2 ba1.3k sqft1101 S Harvard Blvd UNIT 510, Los Angeles, CA 90006For Sale

- $412,8003 bd2 ba1.1k sqft1101 S Harvard Blvd UNIT 206, Los Angeles, CA 90006Off Market
- $765,0003 bd2 ba1.2k sqft1101 S Harvard Blvd UNIT 301, Los Angeles, CA 90006Off Market
- $682,3002 bd2 ba1.2k sqft1101 S Harvard Blvd UNIT 304, Los Angeles, CA 90006Off Market
- $763,6003 bd2 ba1.3k sqft1101 S Harvard Blvd UNIT 406, Los Angeles, CA 90006Off Market
- $719,0002 bd2 ba1k sqft1101 S Harvard Blvd UNIT 307, Los Angeles, CA 90006Sold
A local agent can set up tours, give advice and negotiate with sellers.
Similar homes
- $629,0002 bd2 ba1k sqft917 S New Hampshire Ave Unit 215, Los Angeles, CA 90006For Sale
 MLS ID #PW26155091, Halo You, T.N.G. Real Estate Consultants. CRMLS
 - $629,0002 bd2 ba1.1k sqft533 S Saint Andrews Pl Unit 408, Los Angeles, CA 90020For Sale
 MLS ID #SB26133115, Daniel Ahn, New Star Realty & Investment. CRMLS
 - $799,0002 bd2 ba1.2k sqft4343 Finley Ave APT 27, Los Angeles, CA 90027For Sale
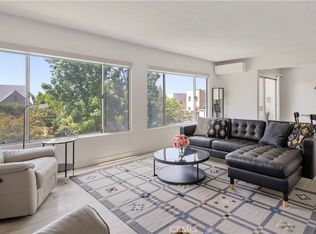 MLS ID #OC26149192, Kevin Akbari, Rise Realty. CRMLS
 - $675,0002 bd2 ba1.4k sqft300 S Reno St APT 303, Los Angeles, CA 90057For Sale
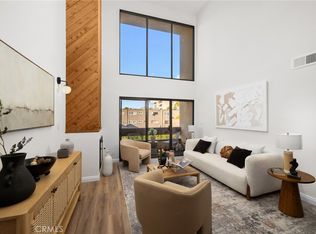 MLS ID #AR26102030, Ash Rizk, Coldwell Banker Realty. CRMLS
 - $825,0002 bd2 ba954 sqft7135 Hollywood Blvd APT 405, Los Angeles, CA 90046For SaleMLS ID #SR26168677, Bernard Dillard, Coldwell Banker Exclusive. CRMLS
- $850,0003 bd3 ba1.4k sqft9512 Via Venezia, Burbank, CA 91504For SaleMLS ID #GD26172391, Harout Aloyan, Coldwell Banker Hallmark. CRMLS
- $800,0002 bd2 ba1.1k sqft250 N 1st St Unit 321, Burbank, CA 91502For SaleMLS ID #GD26172481, Ararat Shahbazyan, LA Regal Realty. CRMLS
- $769,0002 bd2 ba1.4k sqft4477 Woodman Ave APT 202, Sherman Oaks, CA 91423For SaleMLS ID #SR26133083, Victoria Waldorf, Equity Union. CRMLS
- $699,0002 bd3 ba1.4k sqft5016 Bakman Ave #404, North Hollywood, CA 91601For SaleMLS ID #SR26136258, Brandon Haft, Rodeo Realty. CRMLS
- $729,0002 bd2 ba1.1k sqft484 S Euclid Ave Unit 202, Pasadena, CA 91101For SaleMLS ID #OC26179084, Tricia Poissonnier, HomeSmart, Evergreen Realty. CRMLS
- $800,0002 bd2 ba1.5k sqft1305 N Columbus Ave Unit 112, Glendale, CA 91202For SaleMLS ID #GD26170885, Zoravar Avedisian, JohnHart Real Estate. CRMLS
- $849,0002 bd2 ba1.3k sqft4424 Whitsett Ave APT 107, Studio City, CA 91604For SaleMLS ID #SR26121512, Gail Salem, Berkshire Hathaway HomeServices California Properties. CRMLS
- $550,0002 bd2 ba1k sqft1550 Stadium Way APT 7, Los Angeles, CA 90012For SaleMLS ID #SR26182414, Enas Fam, Redfin Corporation. CRMLS
- $699,0003 bd3 ba1.4k sqft7759 Via Capri, Burbank, CA 91504For SaleMLS ID #GD26163115, Odette Peters, Coldwell Banker Hallmark. CRMLS
- $660,0002 bd2 ba1k sqft460 Oak St APT 203, Glendale, CA 91204For SaleMLS ID #GD26166754, Sargis Garibyan, Coldwell Banker Hallmark. CRMLS
- $748,0002 bd3 ba1.1k sqft961 E California Blvd Unit 327, Pasadena, CA 91106For SaleMLS ID #AR26127527, Andrew Loeffler, Re/Max Premier Properties. CRMLS
- $599,9003 bd2 ba1k sqft313 E Hyde Park Blvd APT 5, Inglewood, CA 90302For SaleMLS ID #OC26126822, Chip McAllister, First Team Real Estate. CRMLS
- $638,0002 bd2 ba822 sqft116 S Croft Ave APT 102, Los Angeles, CA 90048For SaleMLS ID #AR26084860, Xiang Zheng, Keller Williams Realty. CRMLS
- $625,0001 bd2 ba712 sqft100 S Doheny Dr APT 707, Los Angeles, CA 90048For SaleMLS ID #BB26163489, Bradley Gilboe, Exp Realty of California Inc.. CRMLS
- $815,0002 bd2 ba1k sqft2349 Jefferson St Unit 413, Torrance, CA 90501For SaleMLS ID #PW26115153, Michele Dizon, BHHS CA Properties. CRMLS
Local buyer's agents are ready to help
