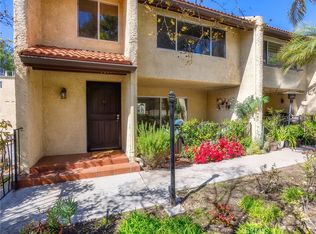
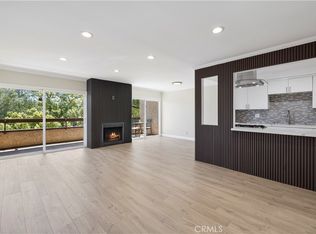
COME FALL IN LOVE WITH CABRINI VILLAS! Experience elevated living in this beautifully remodeled residence, where sophisticated design, modern finishes, and everyday comfort come together effortlessly.
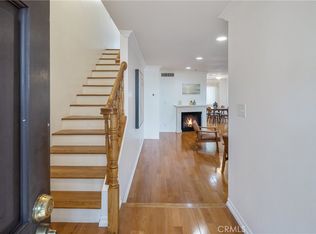
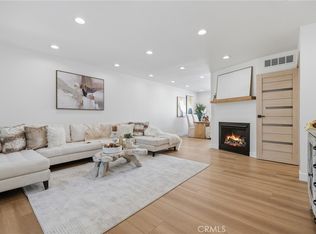
Step inside and immediately appreciate the attention to detail, featuring new laminate flooring, high-end interior doors, elegant designer lighting, recessed lighting, central HVAC, and a stunning custom glass stairway wall that creates a sleek architectural statement. A beautifully designed accent wall adds warmth and character, giving the interior a polished, upscale feel.
At the heart of the home is a breathtaking remodeled kitchen, thoughtfully appointed with stainless steel appliances, gorgeous countertops, and an elegant backsplash—the perfect setting for everything from casual mornings to entertaining family and friends.
Upstairs, you'll find all bedrooms conveniently located on the second floor, offering added privacy and separation from the main living areas. Every bathroom has been beautifully remodeled with stylish finishes that complement the home's contemporary aesthetic.
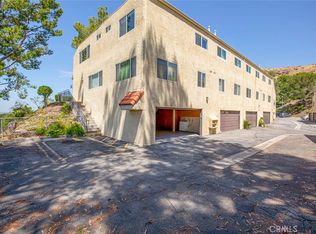
Additional highlights include a private two-car attached garage and access to the many desirable community amenities Cabrini Villas has to offer, creating a lifestyle of comfort, recreation, and convenience.
Modern. Elegant. Completely remodeled. This is more than just a home—it’s an opportunity to enjoy the Cabrini Villas lifestyle in style. Come fall in love and make this stunning residence a place you’re proud to call HOME!
For sale
Listed by: Coldwell Banker Hallmark • Harout Aloyan • Contact: 818-522-5280
$850,000
9512 Via Venezia, Burbank, CA 91504
3beds
1,478sqft
Condominium
Built in 1977
-- sqft lot
$842,600 Zestimate®
$575/sqft
$860/mo HOA
What's special
- 24 days
- 873
- 38
Zillow last checked:
Listing updated:
Listed by:
Harout Aloyan DRE #02044903 818-522-5280,
Coldwell Banker Hallmark
Source: CRMLS,MLS#: GD26172391 Originating MLS: California Regional MLS
Originating MLS: California Regional MLSFacts & features
Interior
Bedrooms & bathrooms
- Bedrooms: 3
- Bathrooms: 3
- Full bathrooms: 3
- Main level bathrooms: 3
Rooms
- Room types: Bedroom
Bedroom
- Features: All Bedrooms Up
Heating
- Central
Cooling
- Central Air
Appliances
- Laundry: Inside
Features
- All Bedrooms Up
- Has fireplace: No
- Fireplace features: None
- Common walls with other units/homes: 1 Common Wall
Interior area
- Total interior livable area: 1,478 sqft
Property
Parking
- Total spaces: 2
- Parking features: Garage - Attached
- Attached garage spaces: 2
Features
- Levels: Two
- Stories: 2
- Entry location: 1
- Pool features: Association
- Has view: Yes
- View description: Mountain(s)
Lot
- Size: 4.81 Acres
Details
- Parcel number: 2401048145
- Special conditions: Standard
Construction
Type & style
- Home type: Condo
- Property subtype: Condominium
- Attached to another structure: Yes
Condition
- New construction: No
- Year built: 1977
Utilities & green energy
- Sewer: Public Sewer
- Water: Public
Community & HOA
Community
- Features: Biking
HOA
- Has HOA: Yes
- Amenities included: Barbecue, Pool
- HOA fee: $860 monthly
- HOA name: CABRINI VILLAS
- HOA phone: 818-504-9600
Location
- Region: Burbank
Financial & listing details
- Price per square foot: $575/sqft
- Tax assessed value: $159,583
- Date on market: 8/14/2026
- Cumulative days on market: 24 days
- Listing terms: Cash,Cash to New Loan,Conventional
Estimated market value
$842,600
$800,000 - $885,000
$4,175/mo
Price history
| Date | Event | Price |
|---|---|---|
| 8/14/2026 | Listed for sale | $850,000+29.6%$575/sqft |
Source:  CRMLS #GD26172391 Report a problem CRMLS #GD26172391 Report a problem | ||
| 4/24/2026 | Sold | $656,000-6.3%$444/sqft |
Source: CRMLS #CV26050230 Report a problem | ||
| 4/12/2026 | Pending sale | $699,900$474/sqft |
Source: CRMLS #CV26050230 Report a problem | ||
| 3/13/2026 | Listed for sale | $699,900$474/sqft |
Source: CRMLS #CV26050230 Report a problem | ||
Public tax history
| Year | Property taxes | Tax assessment |
|---|---|---|
| 2026 | -- | $159,583 +2% |
| 2025 | $2,041 +2.3% | $156,455 +2% |
| 2024 | $1,995 +1.9% | $153,388 +2% |
| 2023 | $1,958 +4.8% | $150,381 +2% |
| 2022 | $1,869 +1.7% | $147,433 +2% |
| 2021 | $1,838 -0.7% | $144,543 +1% |
| 2020 | $1,851 | $143,062 +2% |
| 2019 | $1,851 +5.6% | $140,258 +2% |
| 2018 | $1,752 | $137,509 +2% |
| 2017 | $1,752 +2.3% | $134,813 +2% |
| 2016 | $1,712 +3.3% | $132,170 +1.5% |
| 2015 | $1,657 +0.7% | $130,185 +2% |
| 2014 | $1,645 | $127,636 +2.5% |
| 2012 | -- | $124,570 +2% |
| 2011 | -- | $122,129 +0.8% |
| 2010 | -- | $121,217 -0.2% |
| 2009 | -- | $121,506 +2% |
| 2008 | -- | $119,124 +2% |
| 2007 | -- | $116,789 +2% |
| 2006 | -- | $114,500 |
| 2005 | -- | $114,500 +4% |
| 2004 | -- | $110,055 +1.9% |
| 2003 | -- | $108,039 +2% |
| 2002 | -- | $105,922 +4% |
| 2000 | -- | $101,811 |
Find assessor info on the county website
Monthly payment
Est. payment
Payment breakdown
Explore the cost of this home by adjusting the details. Changes won't be saved.Climate risks
Neighborhood: Sun Valley
Similar homes
- $699,0003 bd3 ba1.4k sqft7759 Via Capri, Burbank, CA 91504For Sale
 MLS ID #GD26163115, Odette Peters, Coldwell Banker Hallmark. CRMLS
 - $829,0003 bd2 ba1.2k sqft444 Piedmont Ave Unit 216, Glendale, CA 91206For Sale
 MLS ID #GD26174400, Alain Babaian, Americana Real Estate Services. CRMLS
 - $765,0003 bd3 ba1.3k sqft14347 Albers St APT 207, Van Nuys, CA 91401For Sale
 MLS ID #SR26077312, Beniamin Gevdzhyan, Global Realty & Mortgage. CRMLS
 - $800,0002 bd2 ba1.1k sqft250 N 1st St Unit 321, Burbank, CA 91502For Sale
 MLS ID #GD26172481, Ararat Shahbazyan, LA Regal Realty. CRMLS
Local buyer's agents are ready to help
